
Address
535 E River East Side Road, Glencoe, NS
Price
$ 219,900
Property Attributes
- ID#202615066
- TypeSingle Family
- Listing Status Active
- MunicipalityGlencoe
- CountyNOVA SCOTIA ASSOCIATION OF REALTORS
- CityGlencoe
- AreaGlencoe
- NeighborhoodGlencoe
- ZipB0K 1B0
- Style
- Price$ 219,900
- Bedrooms3
- Bathrooms1
- Half Bathrooms0
- Sqr Footage1583
- Lot Size7 Acres
Data Source:
Canadian Real Estate Association (CREA)
Property Description
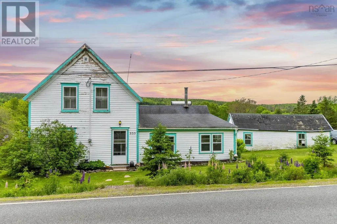
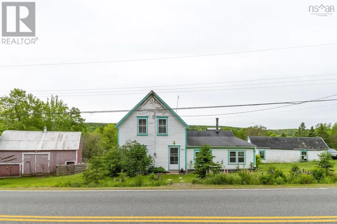
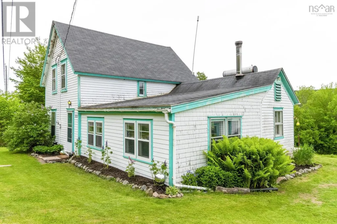
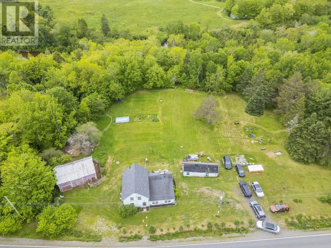
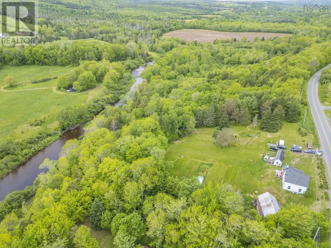
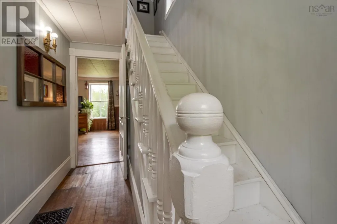
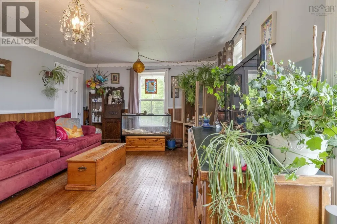
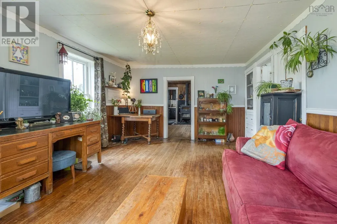
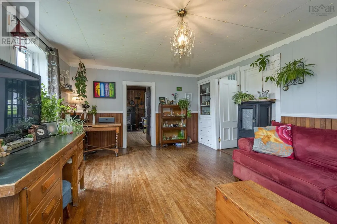
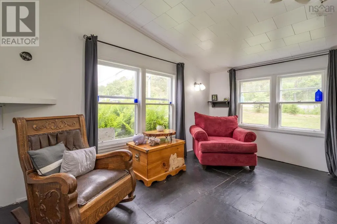
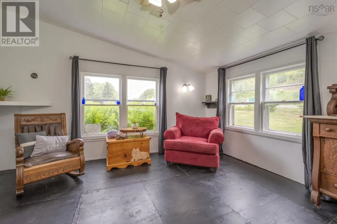
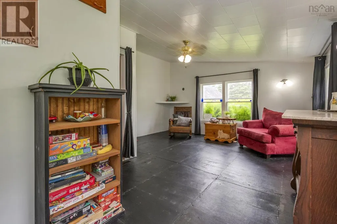
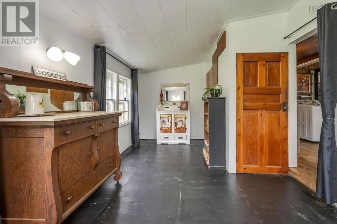
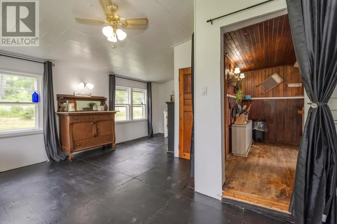
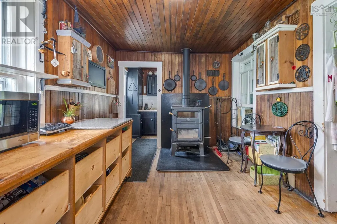
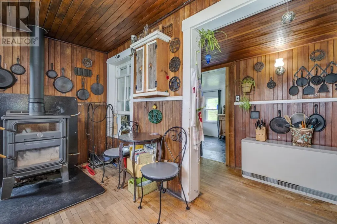
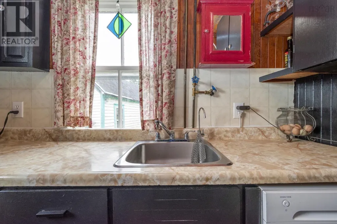
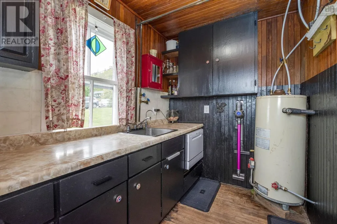
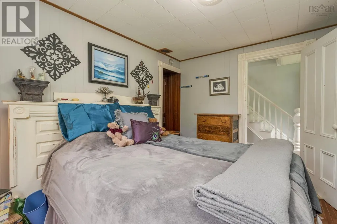
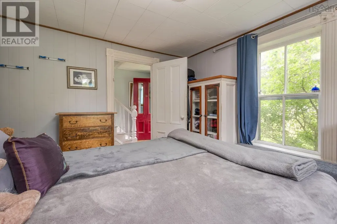
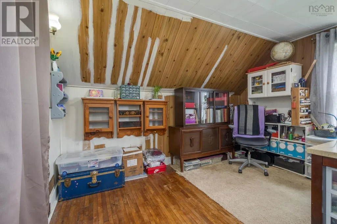
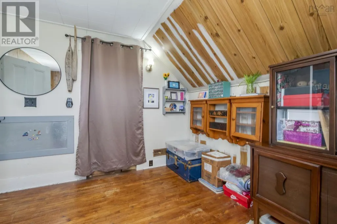
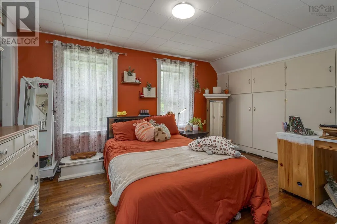
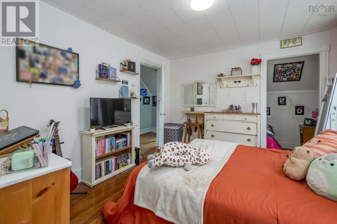
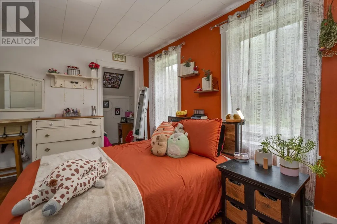
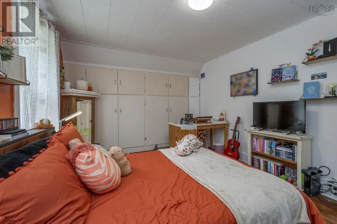
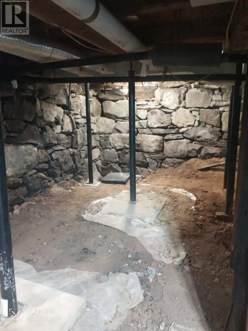
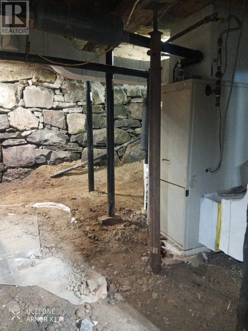
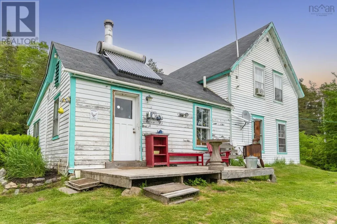
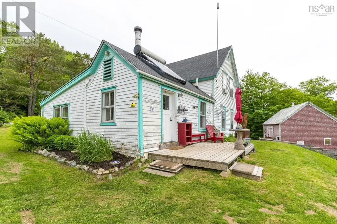
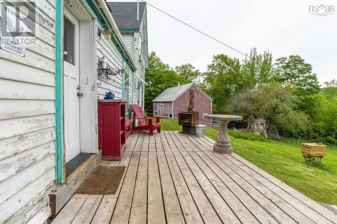
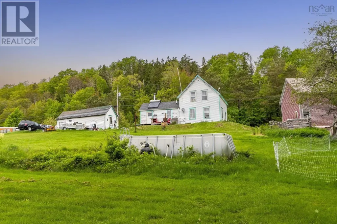
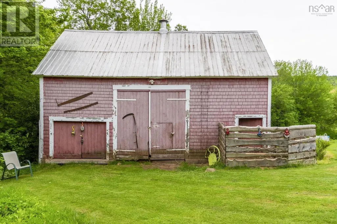
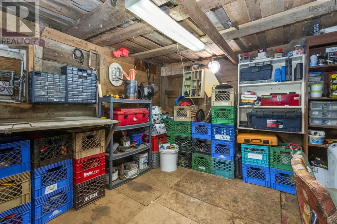
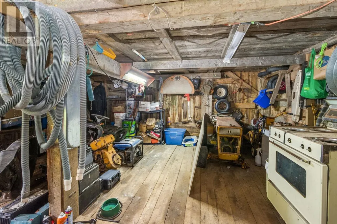
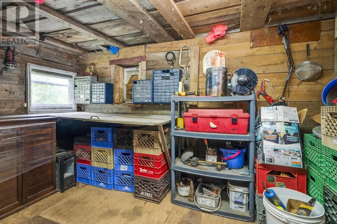
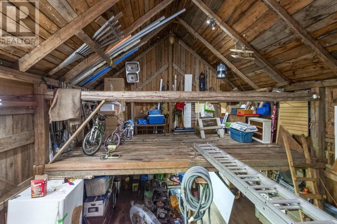
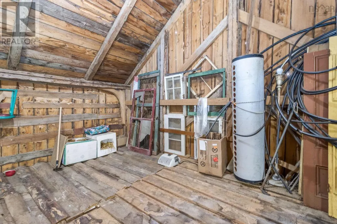
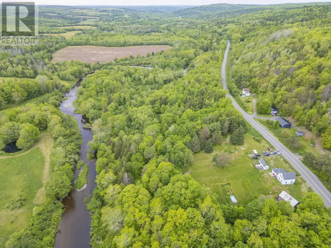
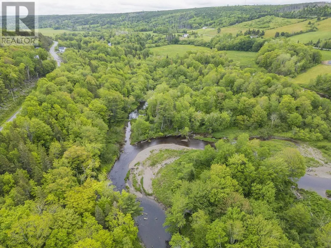
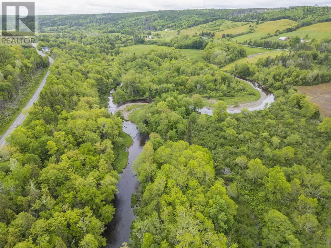
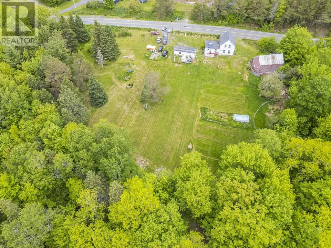
What an unbelievable location with the most beautiful views! The current farmhouse and barn were thought to be built in the 1880's featuring hand hewn beams, a solid stone foundation and are still going strong today! With 7 acres, 3 bedrooms, full bathroom, 2 living rooms, 10'x30' garage, shed, chicken coops and a 25'x50' 2 storey wired barn this property has it all! A ton of updates have been done including House roof shingles (approx 2013), new Bistro Wood Cook Stove (2024), Jack Posts in Basement (2026), tall chicken coop (2025), new privacy trees across front (2026), and a new driveway in front of the barn (2022). The gravity fed spring well with excellent natural pressure is perfect for all your animals and crops, and Solar hot water is used in the summer with wood fired in winter to save you even more on bills! Enjoy the apple and maple trees, swim in your included pool (or natural swimming hole right beside the house), and walk the beautiful path to the river just behind the trail. Backing on to Crown Land, this property has exceptional privacy out back, plus brown trout and salmon fishing in the river behind the house. Just 20 minutes to town and all the major amenities, come see why this should be your next home! (id:7434)
General Features
| Features | Treed |
|---|---|
| Community Features | Recreational Facilities, School Bus |
| Property Type | Single Family |
| CommunityName | Glencoe |
| Amenities | Park, Playground, Shopping, Place of Worship |
| Building Appliances | Dishwasher, Freezer, Refrigerator |
| Building Cooling Type | Window air conditioner |
| Location Description | NS-102 then Take exit 15E Hwy/NS-104 E then Take exit 25 for NS-348 S/East River Rd then Drive to E River East Side Rd then Turn left onto E River East Side Rd/NS-348 S and finally Turn left to stay on E River East Side Rd/NS-348 S (signs for Bridgeville/East River East Side Road/Sunnybrae). The address will be on the right hand side. |
| Foundation Type | Stone |
| Building Type | House |
| Ownership Type | Freehold |
| Building.StoriesTotal | 1.5 |
Interior Features
| Building Fireplace Present | False |
|---|---|
| Building Heating Type | Forced air, Furnace, Stove |
| Building Heating Fuel | Electric, Propane, Wood |
| Basement Development | Unfinished |
| Basement Type | Partial (Unfinished) |
| Construction Style Attachment | Detached |
| Flooring Type | Hardwood |
| Living Area Range | 1583 |
| Bedrooms | 3 |
Exterior Features
| Pool Type | Above ground pool |
|---|---|
| Structure | Shed |
| Land Amenities | Park, Playground, Shopping, Place of Worship |
| Landscape Features | Landscaped |
| Exterior Finish | Vinyl, Wood siding |
Room Details
| Room | Dimensions | Level | Flooring | Details |
|---|---|---|---|---|
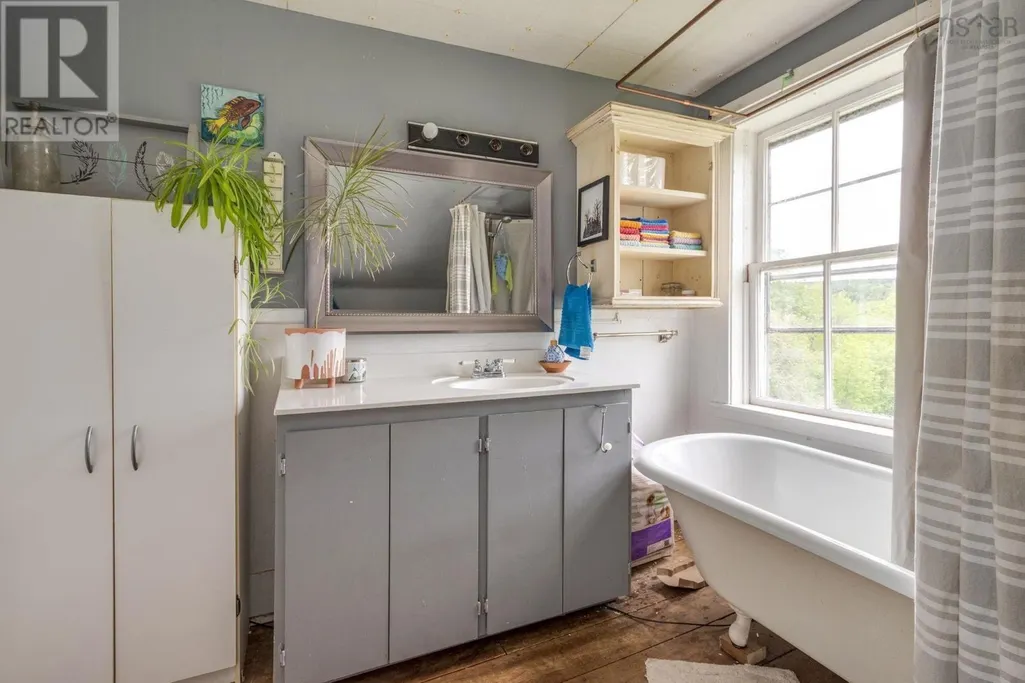
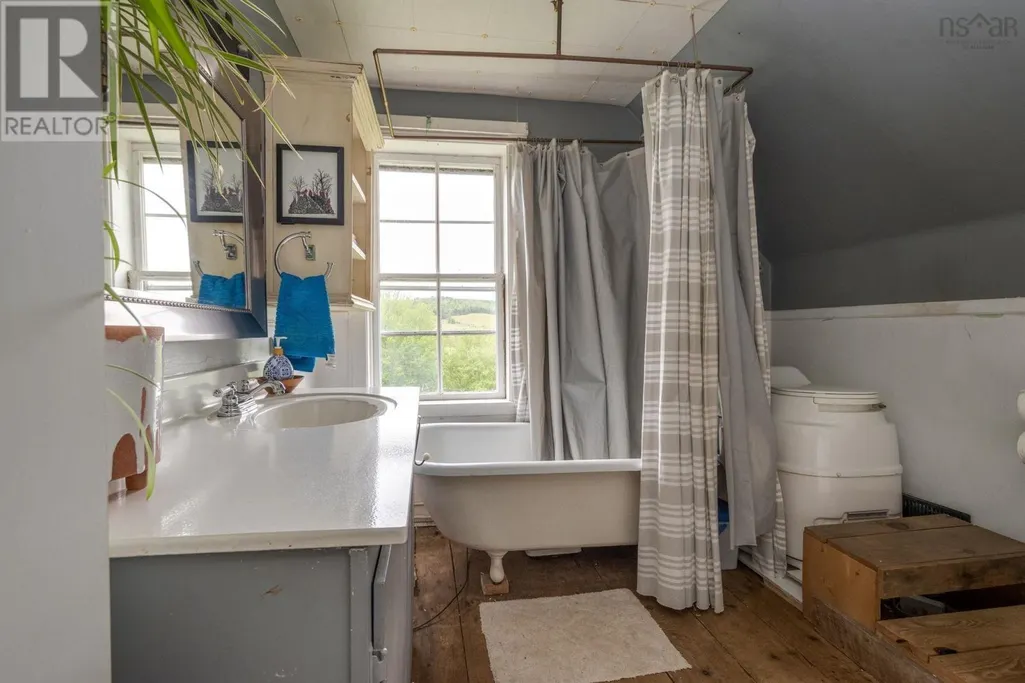
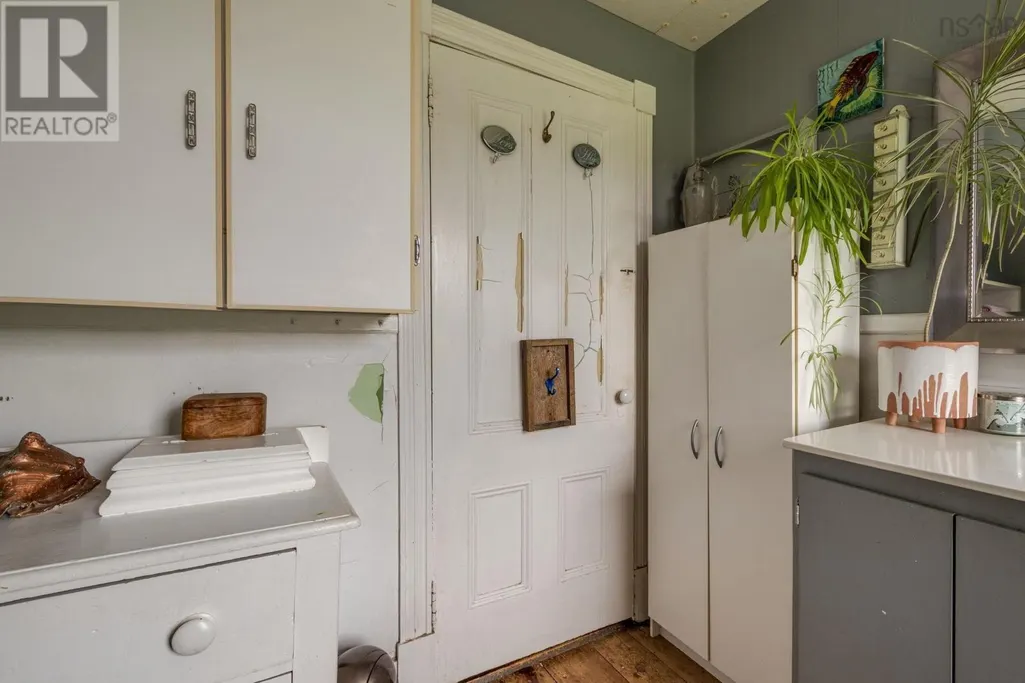
| 3pc Bathroom | 9.3 x 8.8 | Second level | ||
| Bath (# pieces 1-6) | 9.3 x 8.8 | Second level | ||
| Bedroom | 12.2 x 12.5 | Main level | ||
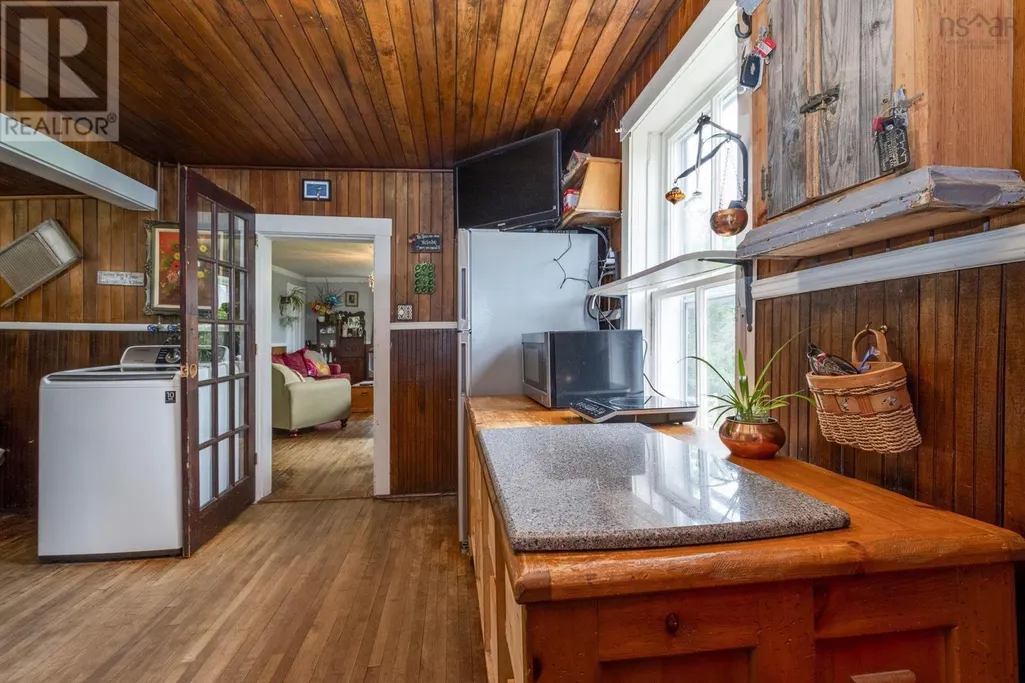
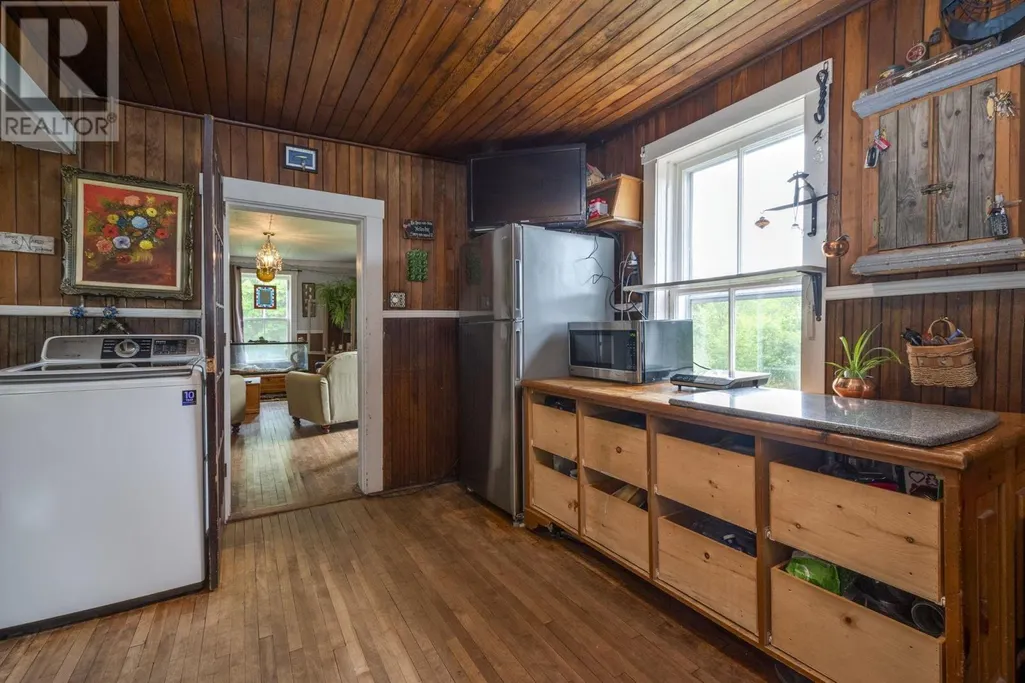
| Eat in kitchen | 8 ft x 17 ft ,3 in | Main level | 17 ft ,3 in | |
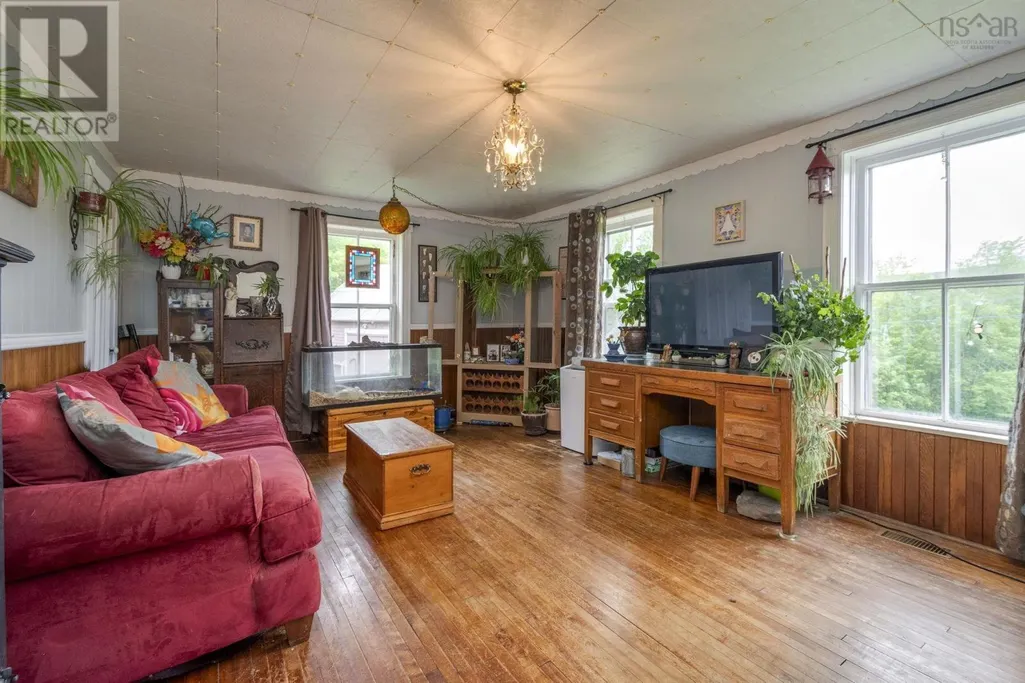
| Family room | 14.11 x 20.8 | Main level | ||
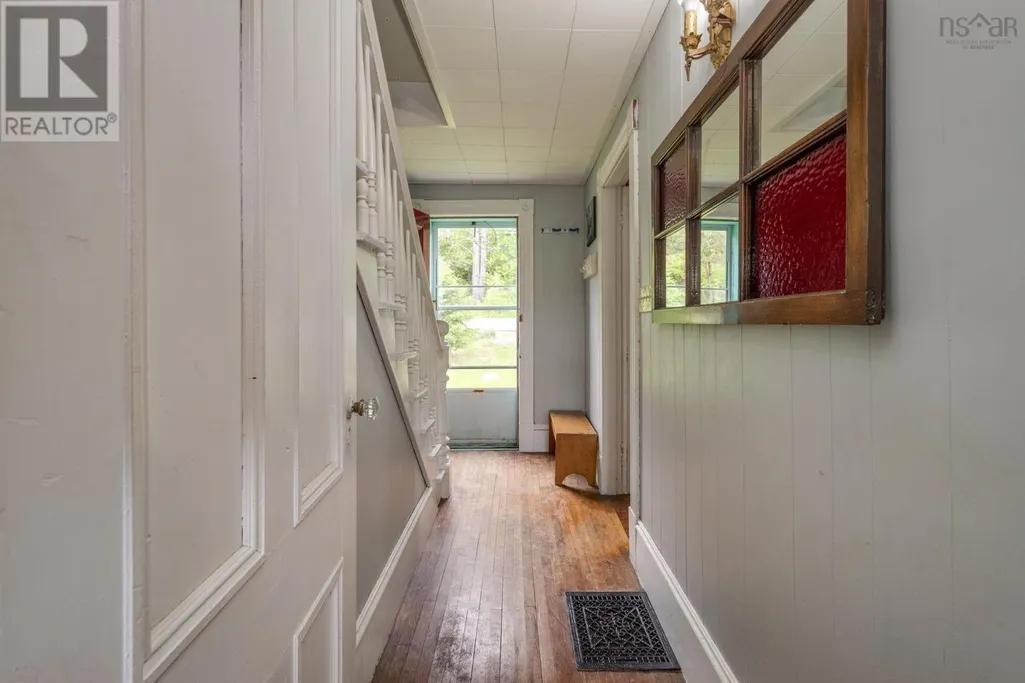
| Foyer | 12.2 x 6 | Main level | ||
| Kitchen | 9.4 x 14.1 | Main level | ||
| Laundry room | 6 ft ,6 in x 8 ft ,6 in | Basement | 8 ft ,6 in | |
| Living room | 12.5 x 19.1 | Main level | ||
| Mud room | 9.2 x 5.11 | Main level | ||
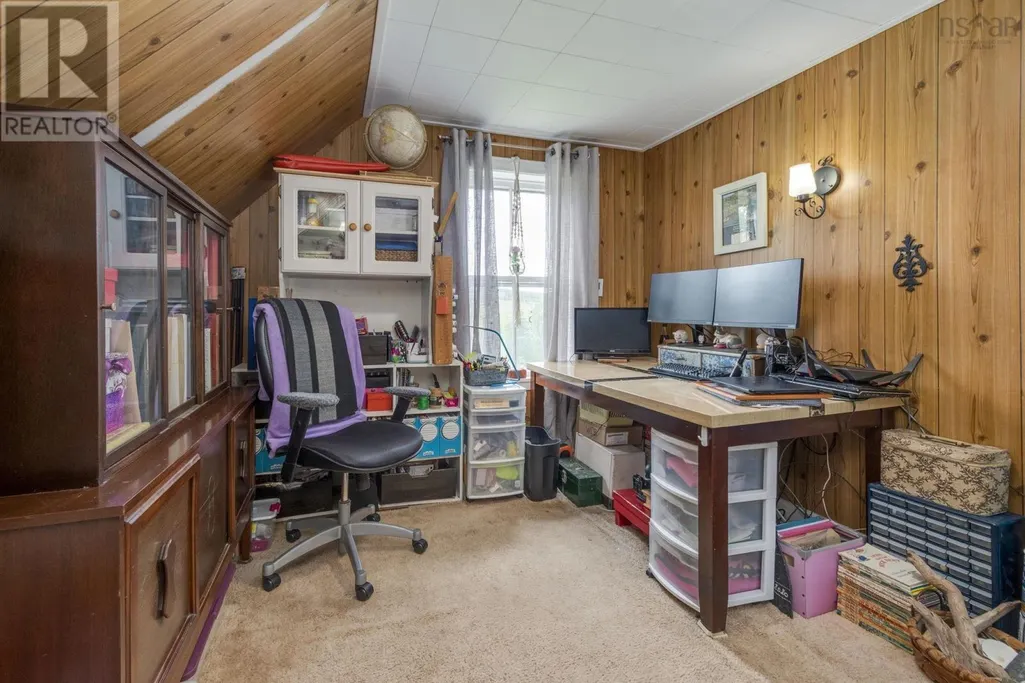
| Primary Bedroom | 10.9 x 14.1 | Second level | ||
| Utility room | 6 ft ,7 in x 10 ft ,11 in | Basement | 10 ft ,11 in |
Amenities
- Views
- New Construction
- Adult 55+
- Lease To Own
- No HOA Fees
- Furnished
- Primary On Main
- Air Conditioning
- Seller Finance
- Green
- Fixer Upper
- Horse
- Golf
- Fireplace
- Deck
- Garage
- Basement
- Pool

Property vs Single Family Average in B0K 1B0
Price
In The Neighborhood
Open House
Southwest Middlesex (Glencoe)
$ 649,900
- Type
- Single Family
- Rooms
- 3 Beds + 2.5 Baths
THE REALTY FIRM INC.
Primary On Main
Southwest Middlesex (Glencoe)
$ 429,900
- Type
- Single Family
- Rooms
- 3 Beds + 1 Baths
ROYAL LEPAGE TRILAND REALTY
 Toronto Real Estate Board (TRREB); All information deemed reliable but not guaranteed. All properties are subject to prior sale, change or withdrawal. Neither listing broker(s) or information provider(s) shall be responsible for any typographical errors, misinformation, misprints and shall be held totally harmless. Listing(s) information is provided for consumer's personal, non-commercial use and may not be used for any purpose other than to identify prospective properties consumers may be interested

 Data provided by the Ontario Regional Technology & Information Systems. The information is deemed reliable, but is not guaranteed. Not intended to solicit buyers or sellers, landlords or tenants currently under contract.
The trademarks REALTOR®, REALTORS® and the REALTOR® logo are controlled by The Canadian Real Estate Association (CREA) and identify real estate professionals who are members of CREA. The trademarks MLS®, Multiple Listing Service® and the associated logos are owned
Data provided by the Ontario Regional Technology & Information Systems. The information is deemed reliable, but is not guaranteed. Not intended to solicit buyers or sellers, landlords or tenants currently under contract.
The trademarks REALTOR®, REALTORS® and the REALTOR® logo are controlled by The Canadian Real Estate Association (CREA) and identify real estate professionals who are members of CREA. The trademarks MLS®, Multiple Listing Service® and the associated logos are owned
