
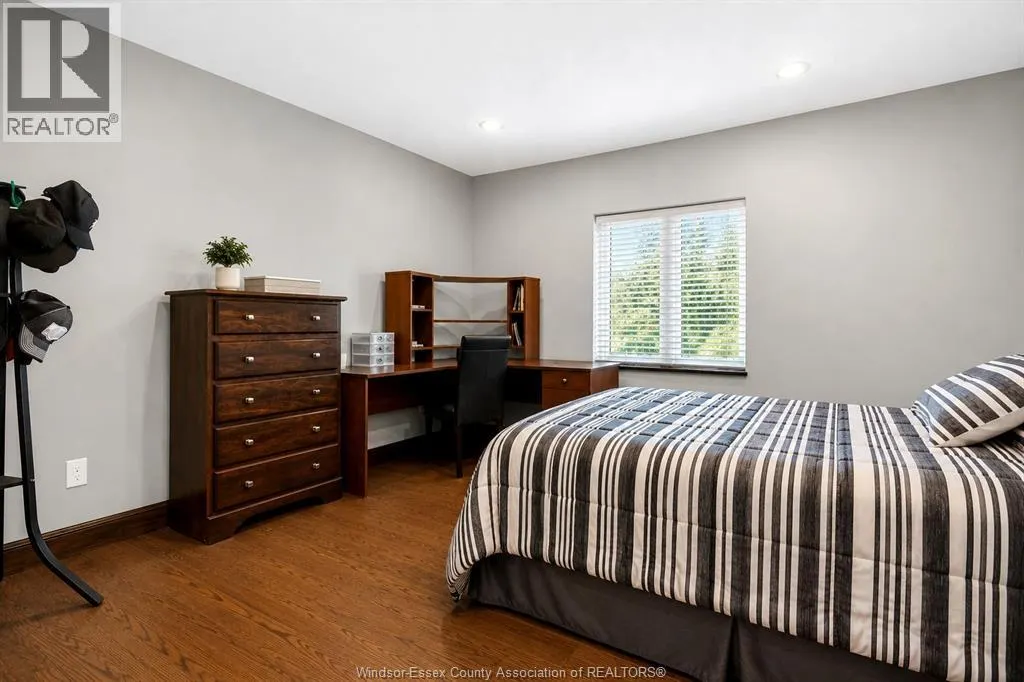
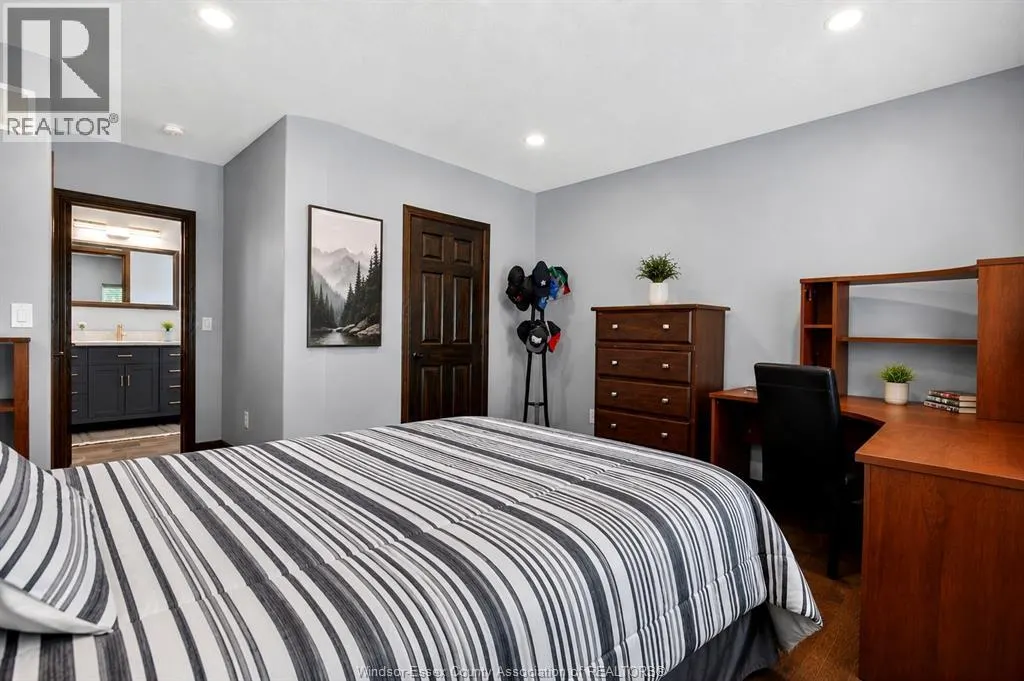
Primary on Main
Address
4520 8th Concession Road, Windsor, ON
Price
$ 2,299,000
Property Attributes
- ID#26013400
- TypeSingle Family
- Listing Status Active
- MunicipalityWindsor
- CountyWindsor-Essex County Association of REALTORS
- CityWindsor
- AreaWindsor
- ZipN0R 1K0
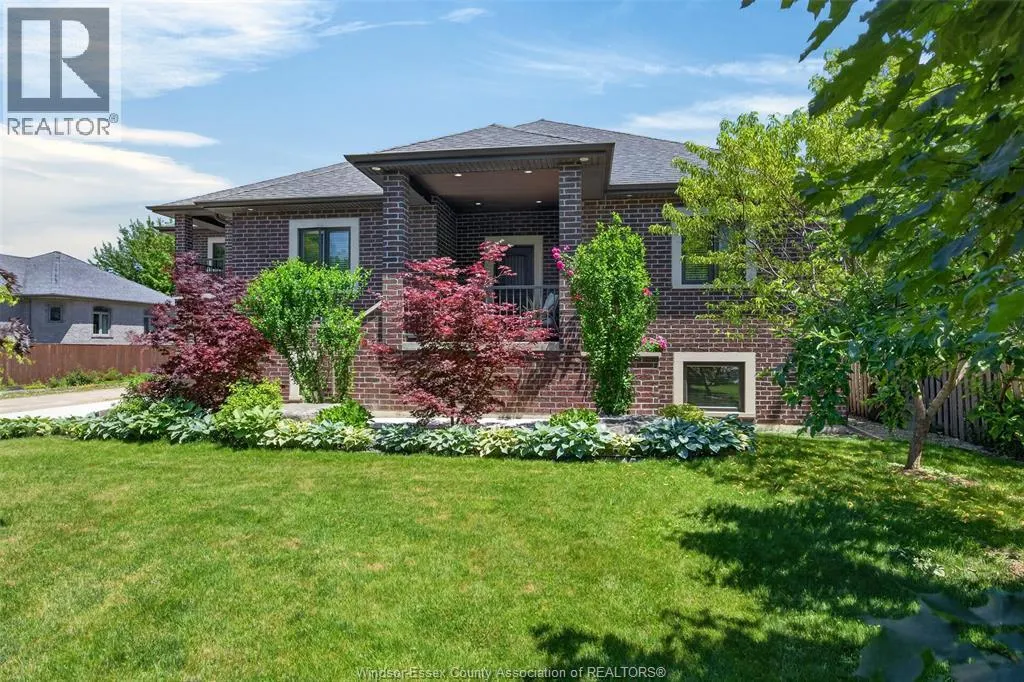
- StyleRaised Ranch w/ Bonus Room
- Year Built2017
- Price$ 2,299,000
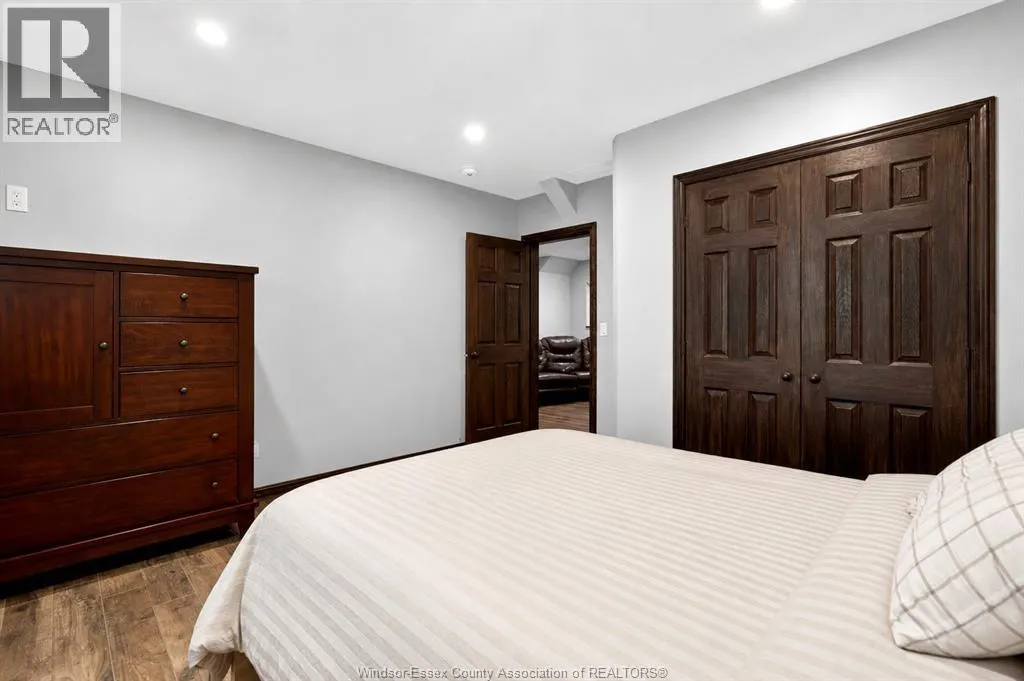
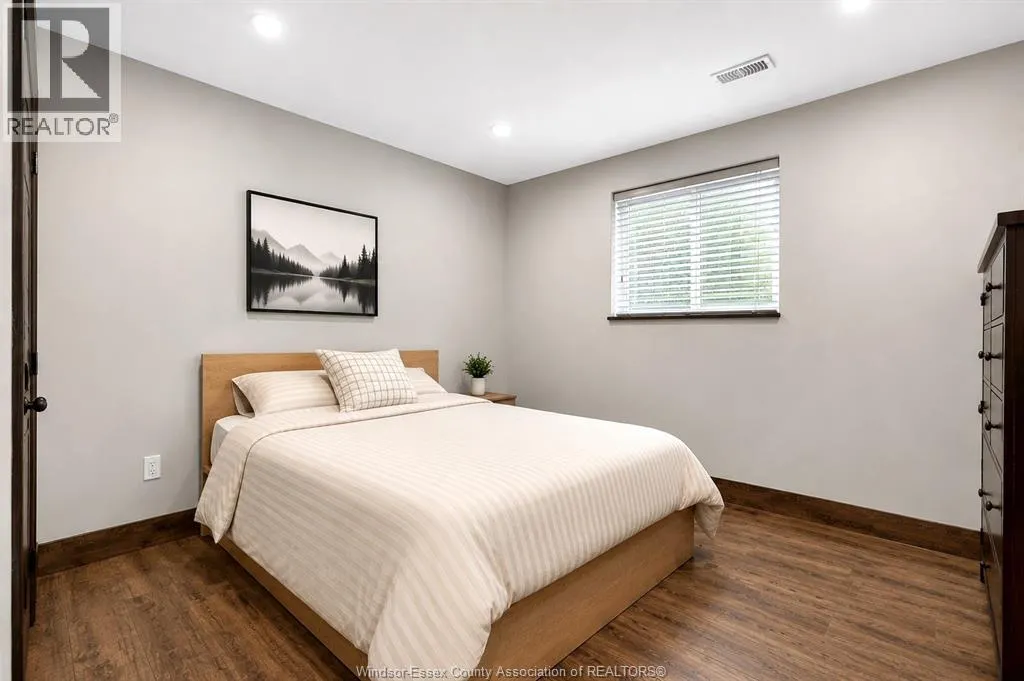
- Bedrooms4+3
- Bathrooms4
- Half Bathrooms1
Data Source:
Canadian Real Estate Association (CREA)
Property Description
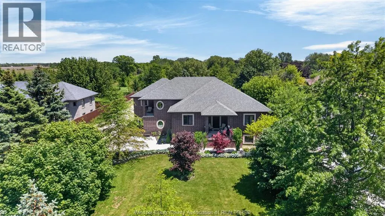
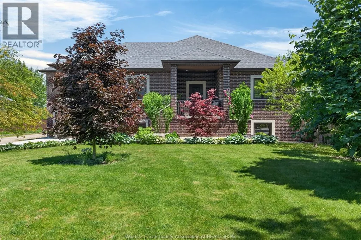
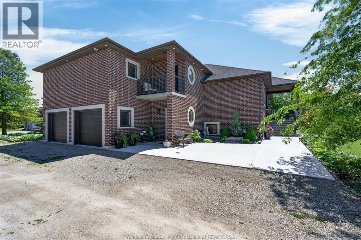
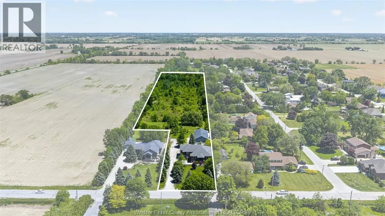
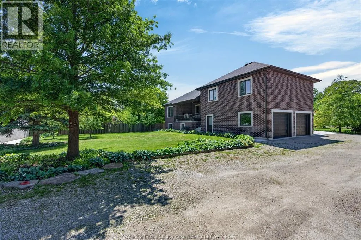
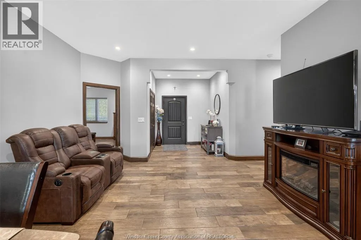
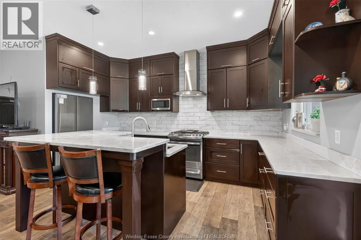
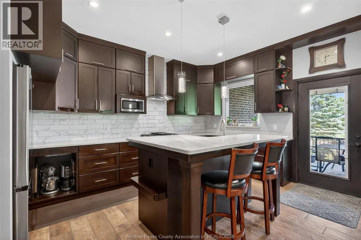
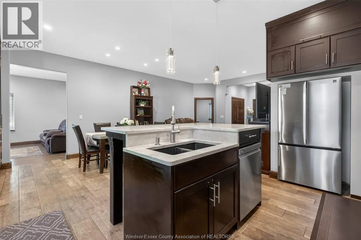
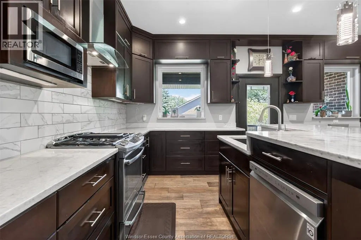
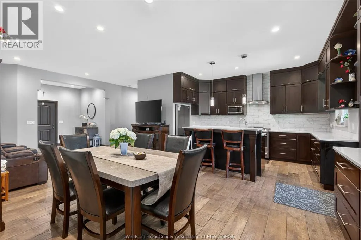
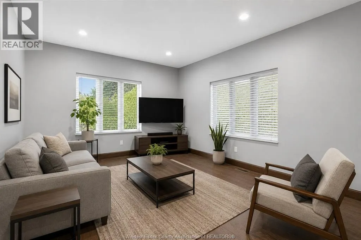
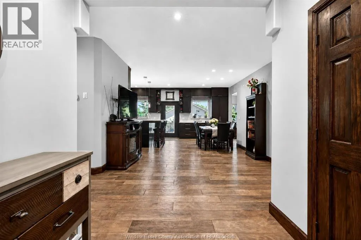
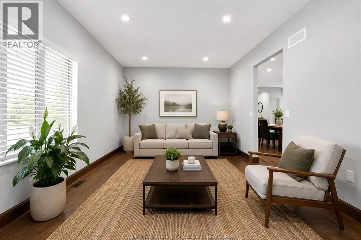
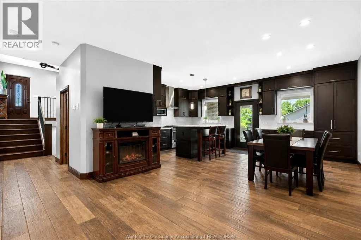
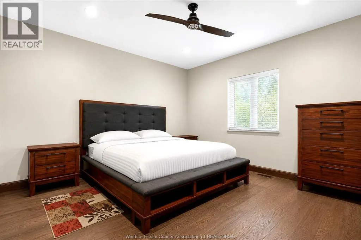
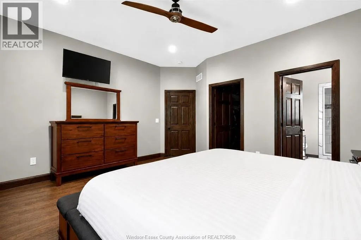
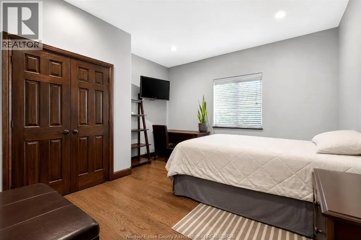
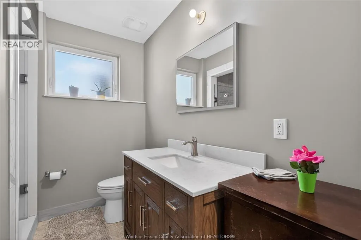
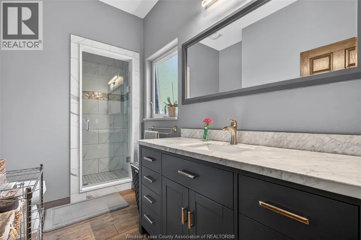
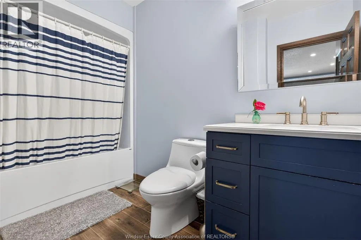
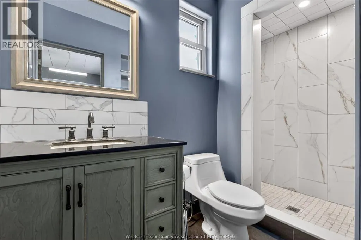
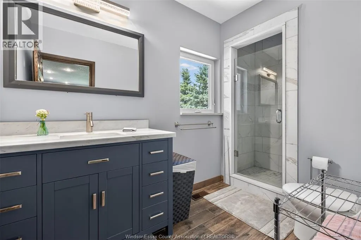
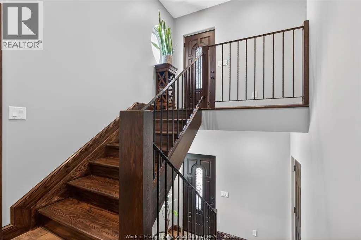
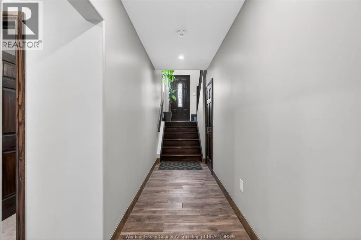
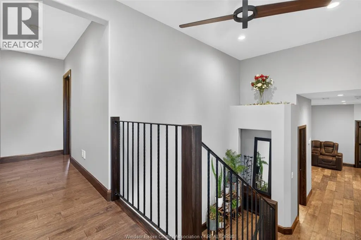
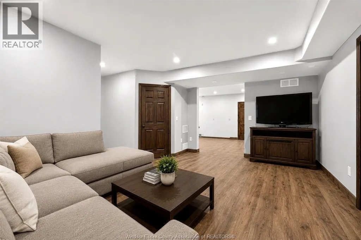
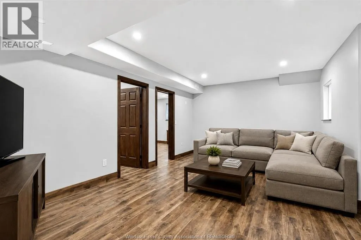
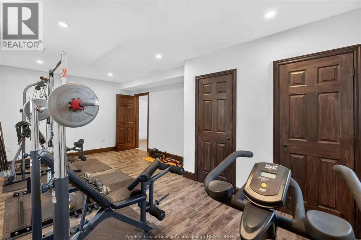
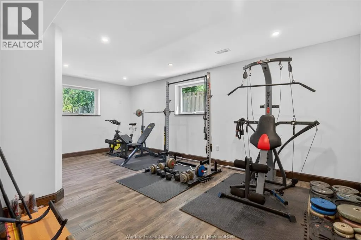
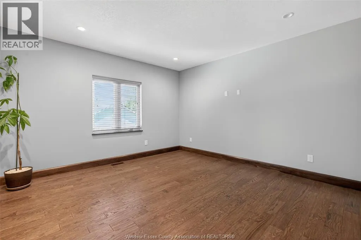
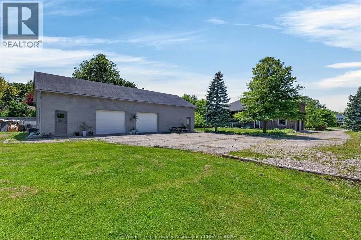
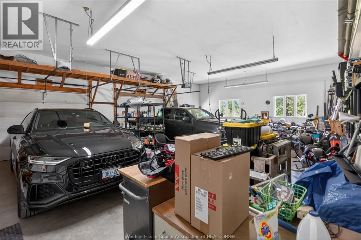
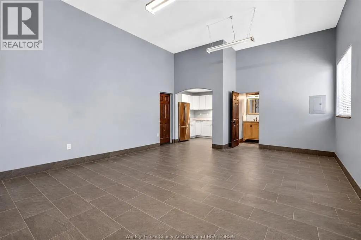
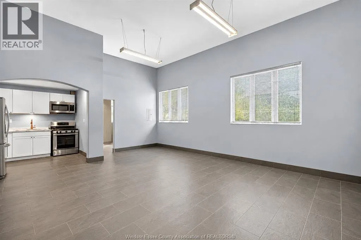
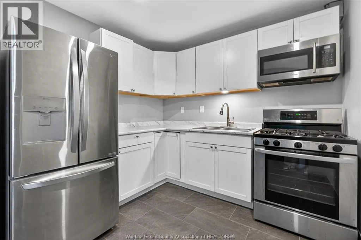
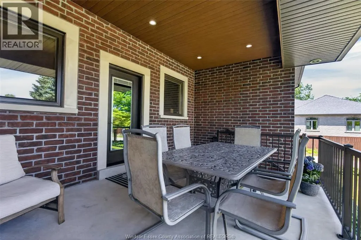
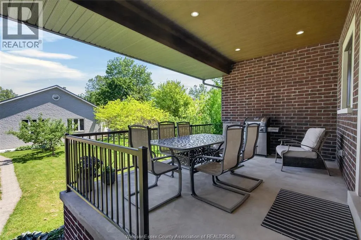
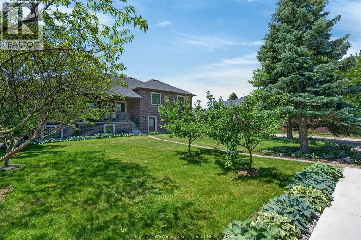
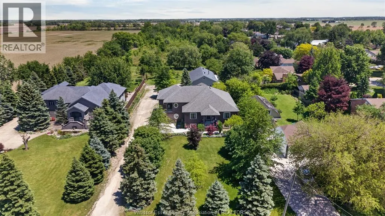
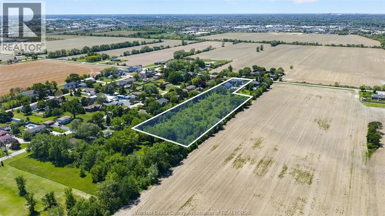
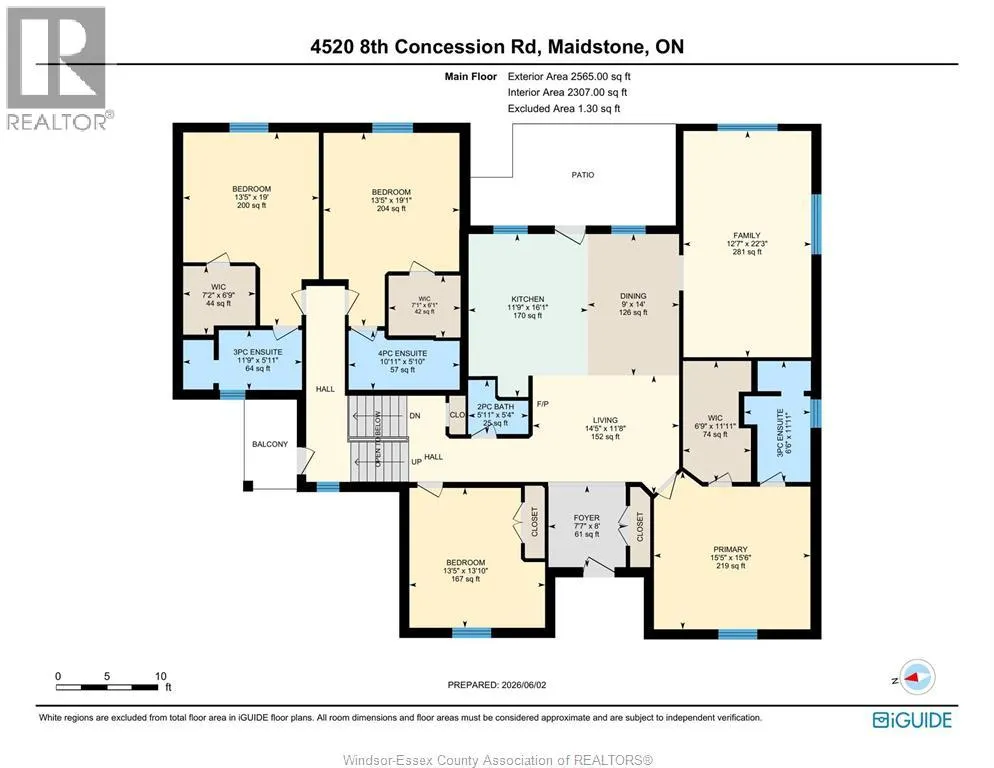
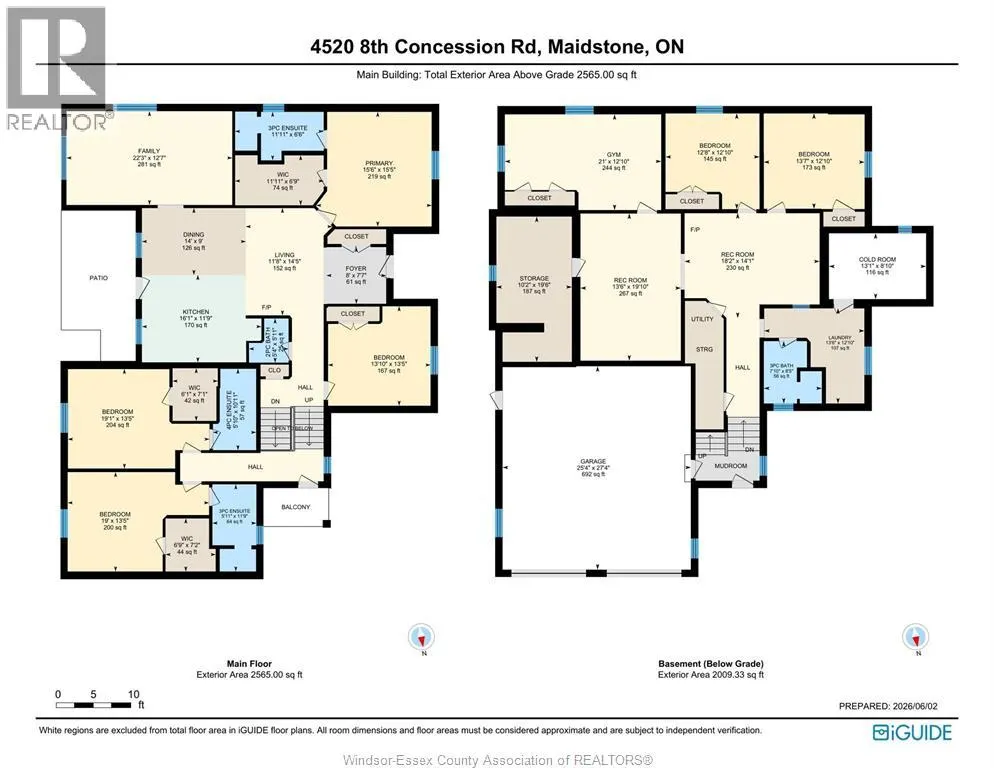
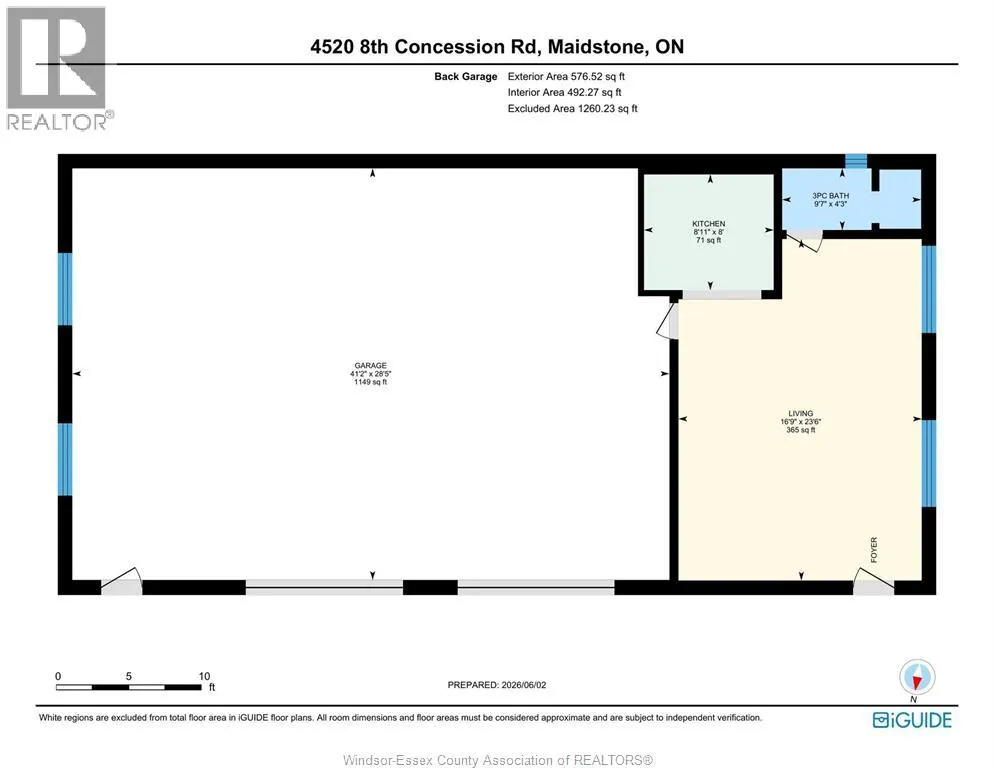
Escape to your own private estate on 4.22 acres, where luxury rural living meets everyday convenience. Offering over 4,500 sq ft of finished living space, this impressive custom-built home features 7 bedrooms and 4.5 bathrooms, making it ideal for large families or multi-generational living. Surrounded by mature trees, perennial gardens, and fruit trees, the property provides exceptional privacy and a picturesque setting while remaining just minutes from the airport, EC Row Expressway, Highway 401, shopping, dining, and everyday amenities. Inside, you'll find spacious principal rooms, a main-floor primary suite, upper-level bedrooms with private ensuites, and a fully finished lower level offering additional living space and endless possibilities. The remarkable 30' x 60' detached garage is fully insulated, heated with gas radiant heat, serviced with water and sewer, and includes additional living quarters complete with a kitchen and full bathroom—perfect for extended family, guests, a private office, hobby space, or potential income opportunities. Combining quality craftsmanship, versatility, and an unmatched setting, this rare offering delivers the space, privacy, and lifestyle you've been searching for. Too many features to list! Contact us today for additional information! (id:7434)
General Features
| Features | Hobby farm, Double width or more driveway, Finished Driveway, Front Driveway |
|---|---|
| Property Type | Single Family |
| Zoning Description | R1 |
| Building Architectural Style | Raised Ranch w/ Bonus Room |
| Building Cooling Type | Central air conditioning |
| Business Type | Agriculture, Forestry, Fishing and Hunting |
| Business Sub Type | Hobby farm |
| Foundation Type | Block |
| Building Type | House |
| Ownership Type | Freehold |
Interior Features
| Building Fireplace Present | False |
|---|---|
| Building Heating Type | Forced air |
| Building Heating Fuel | Natural gas |
| Construction Style Attachment | Detached |
| Flooring Type | Ceramic/Porcelain, Hardwood |
| Bedrooms | 4+3 |
Exterior Features
| Exterior Finish | Brick |
|---|
Room Details
| Room | Dimensions | Level | Flooring | Details |
|---|---|---|---|---|
| 2pc Bathroom | Measurements not available | Main level | ||
| 3pc Bathroom | Measurements not available | Basement | ||
| 3pc Ensuite bath | Measurements not available | Main level | ||
| 4pc Bathroom | Measurements not available | Second level | ||
| Bedroom | Measurements not available | Main level | ||
| Cold room | Measurements not available | Basement | ||
| Dining room | Measurements not available | Main level | ||
| Family room | Measurements not available | Basement | ||
| Kitchen | Measurements not available | Main level | ||
| Laundry room | Measurements not available | Basement | ||
| Living room | Measurements not available | Main level | ||
| Primary Bedroom | Measurements not available | Main level | ||
| Storage | Measurements not available | Basement |
Amenities
- Views
- New Construction
- Adult 55+
- Lease To Own
- No HOA Fees
- Furnished
- Primary On Main
- Air Conditioning
- Seller Finance
- Green
- Fixer Upper
- Horse
- Golf
- Fireplace
- Deck
- Garage
- Basement
- Pool

Property vs Single Family Average in N0R 1K0
Price
Year Built
 Toronto Real Estate Board (TRREB); All information deemed reliable but not guaranteed. All properties are subject to prior sale, change or withdrawal. Neither listing broker(s) or information provider(s) shall be responsible for any typographical errors, misinformation, misprints and shall be held totally harmless. Listing(s) information is provided for consumer's personal, non-commercial use and may not be used for any purpose other than to identify prospective properties consumers may be interested

 Data provided by the Ontario Regional Technology & Information Systems. The information is deemed reliable, but is not guaranteed. Not intended to solicit buyers or sellers, landlords or tenants currently under contract.
The trademarks REALTOR®, REALTORS® and the REALTOR® logo are controlled by The Canadian Real Estate Association (CREA) and identify real estate professionals who are members of CREA. The trademarks MLS®, Multiple Listing Service® and the associated logos are owned
Data provided by the Ontario Regional Technology & Information Systems. The information is deemed reliable, but is not guaranteed. Not intended to solicit buyers or sellers, landlords or tenants currently under contract.
The trademarks REALTOR®, REALTORS® and the REALTOR® logo are controlled by The Canadian Real Estate Association (CREA) and identify real estate professionals who are members of CREA. The trademarks MLS®, Multiple Listing Service® and the associated logos are owned
