
Address
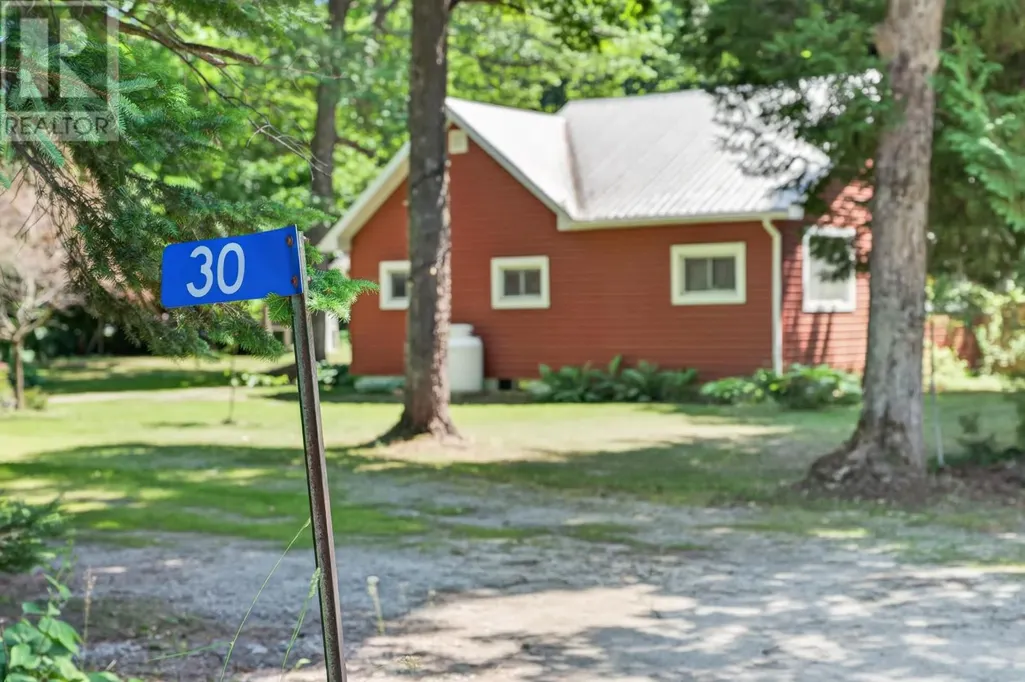
30 Rooley Ln, Goulais River, ON
Price
$ 349,000
Property Attributes
- ID#SM261874
- TypeSingle Family
- Listing Status Active
- MunicipalityGoulais River
- CountySault Ste. Marie Real Estate Board
- CityGoulais River
- AreaGoulais River
- NeighborhoodGoulais River
- ZipP0S 1E0
- StyleBungalow
- Year Built1948
- Price$ 349,000
- Bedrooms2
- Bathrooms1
- Half Bathrooms0
- Sqr Footage900
Data Source:
Canadian Real Estate Association (CREA)
Property Description
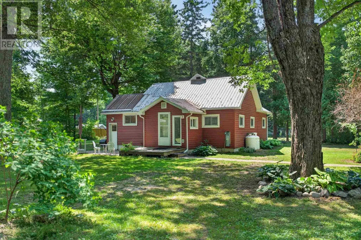
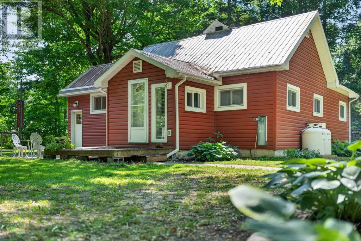
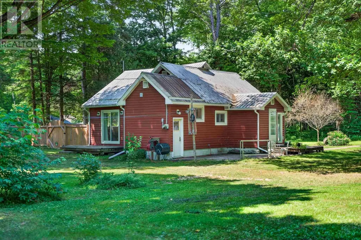
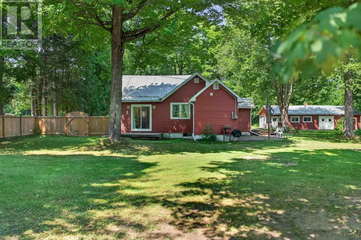
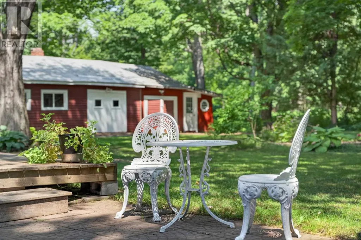
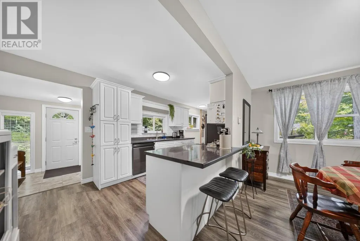
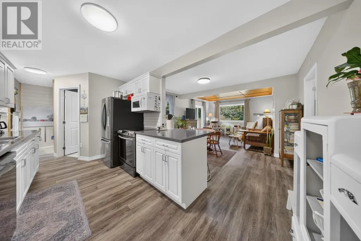
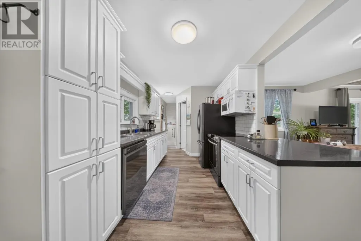
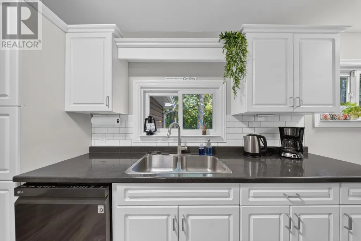
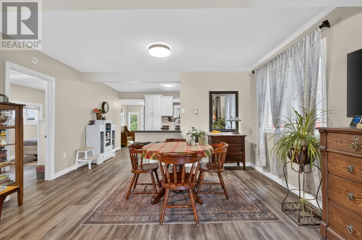
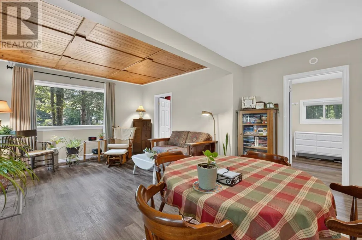
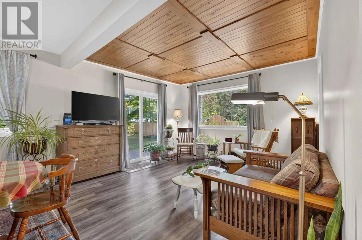
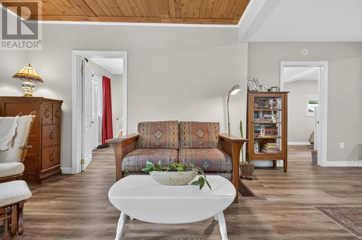
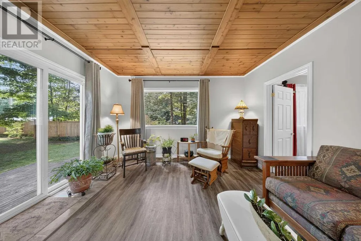
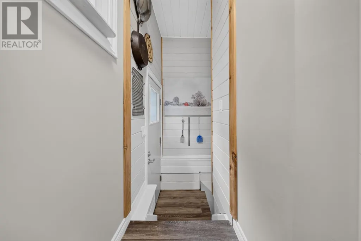
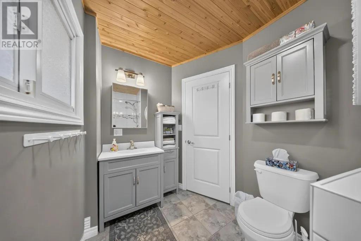
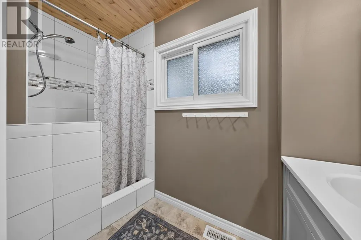
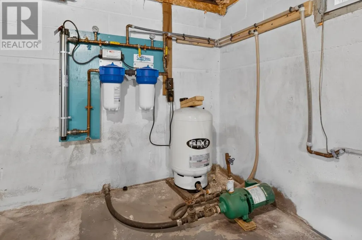
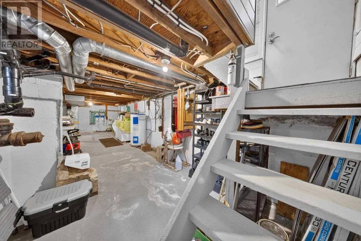
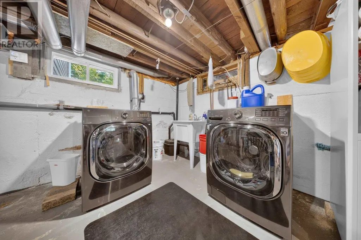
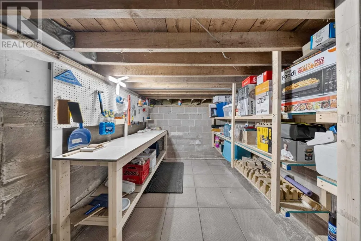
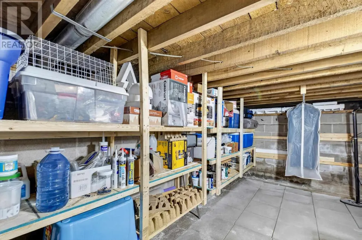
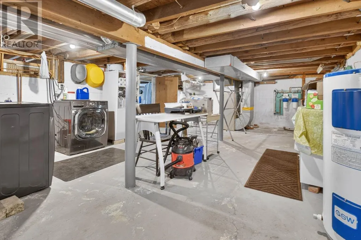
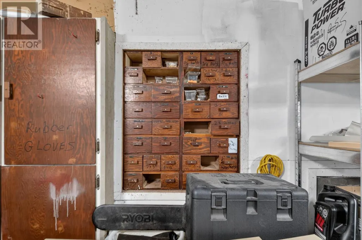
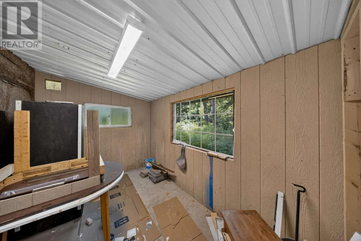
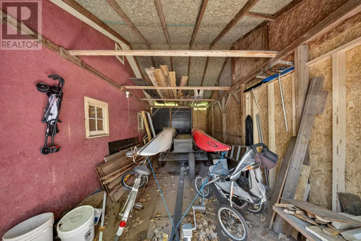
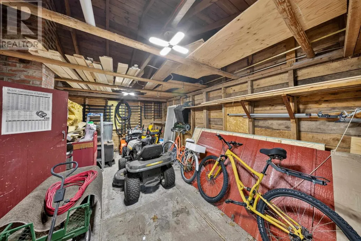
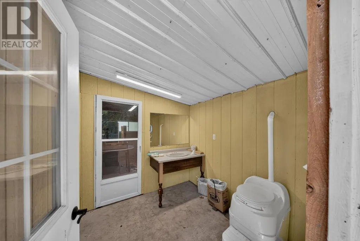
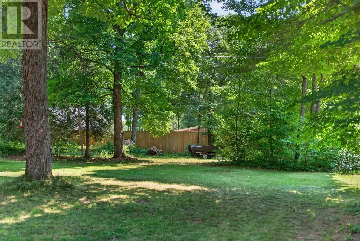
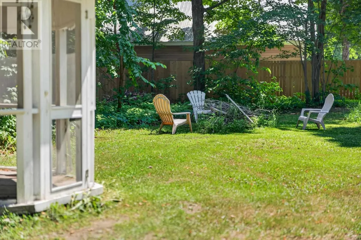
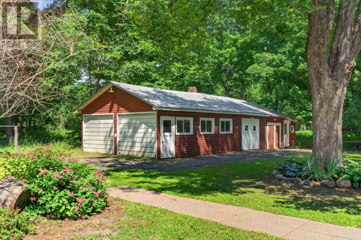
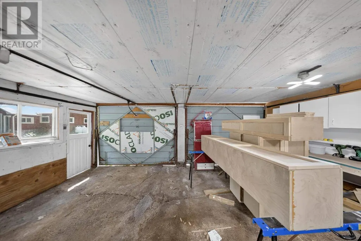
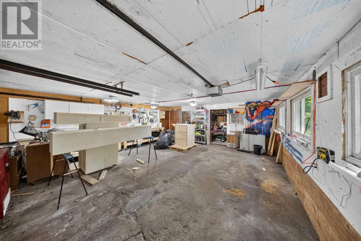
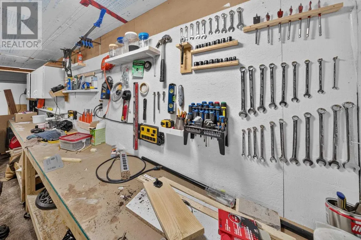
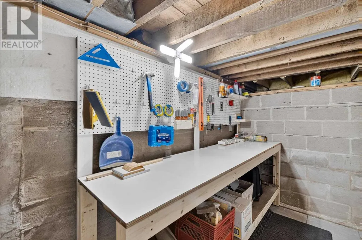
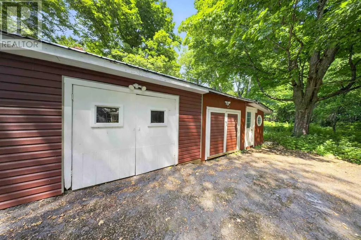
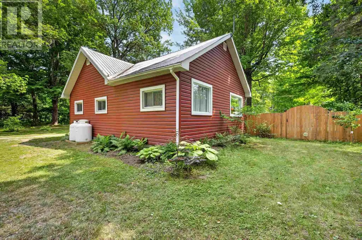
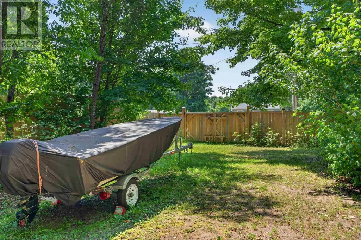
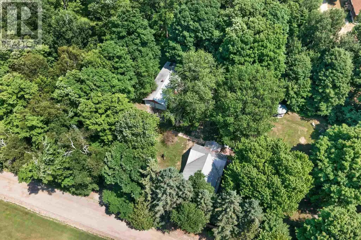
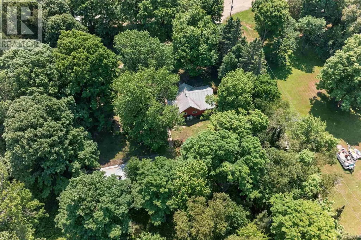
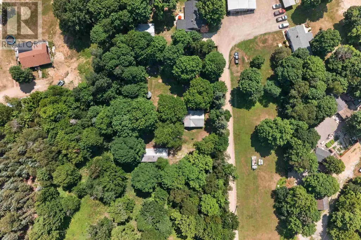
Welcome to Easy Living in Goulais River, Ideally located just minutes from Captain Tilley Park, this beautifully maintained home has been thoughtfully updated and meticulously cared for over the years. Bright, open and inviting, the functional open concept layout features a spacious kitchen with ample cabinetry and counter space, along with an updated bathroom showcasing a large walk-in shower. The full basement offers excellent storage and utility space, having been cleaned up and well maintained, leaving a blank canvas for future development if desired. Outside, you'll love the impressive wired and insulated workshop/garage, perfect for hobbies, storage or your next project. The gazebo, mature trees and peaceful park-like yard create the perfect setting to relax and enjoy country living. This is the kind of property where the little things have already been taken care of. All that's left to do is move in and enjoy everything this wonderful Goulais River home has to offer. (id:7434)
General Features
| Features | Crushed stone driveway |
|---|---|
| Property Type | Single Family |
| CommunityName | Goulais River |
| Building Appliances | Stove, Dryer, Microwave, Dishwasher, Refrigerator, Washer |
| Building Architectural Style | Bungalow |
| Foundation Type | Block |
| Building.StoriesTotal | 1 |
Interior Features
| Building Fireplace Present | False |
|---|---|
| Building Heating Type | Forced air |
| Building Heating Fuel | Propane |
| Basement Development | Unfinished |
| Basement Type | Full (Unfinished) |
| Construction Style Attachment | Detached |
| Living Area Range | 900 |
| Bedrooms | 2 |
Exterior Features
| Sewer | Septic System |
|---|---|
| Exterior Finish | Vinyl |
Room Details
| Room | Dimensions | Level | Flooring | Details |
|---|---|---|---|---|
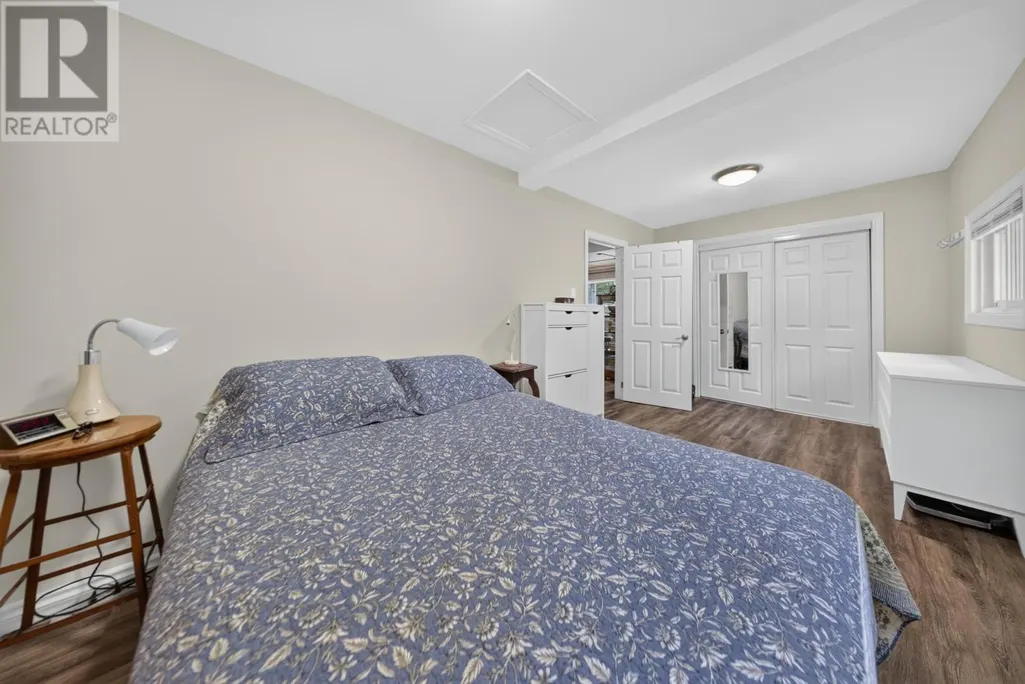
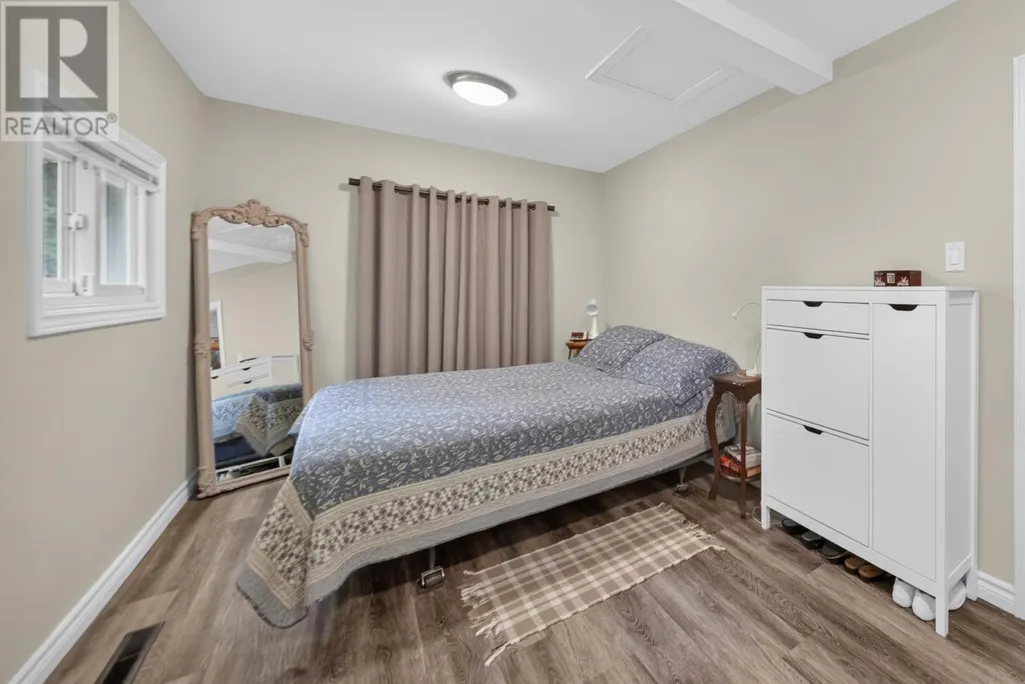
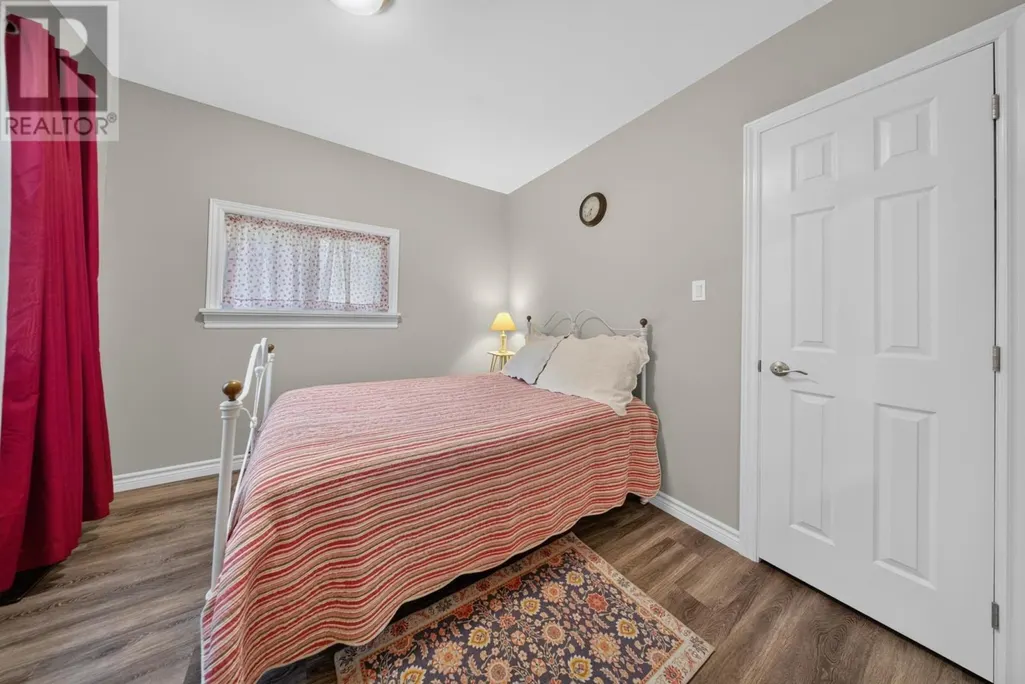
| Bedroom | 10.1X9.7 | Main level | ||
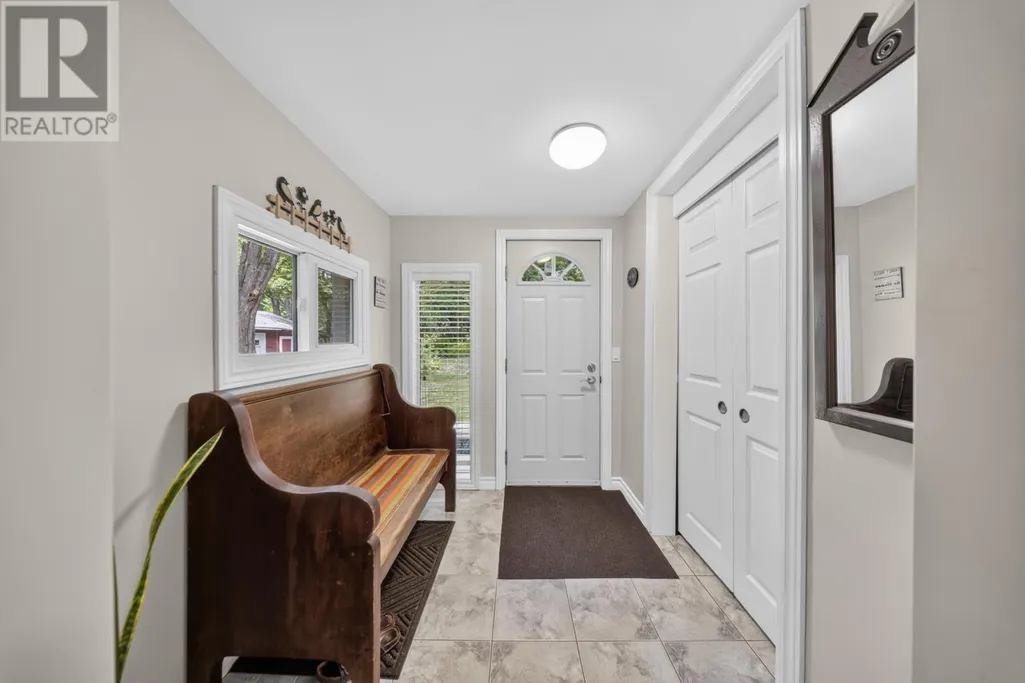
| Foyer | 6.7X8.7 | Main level | ||
| Kitchen | 9.3X14.6 | Main level | ||
| Living room | 14.7X20.10 | Main level |
Amenities
- Views
- New Construction
- Adult 55+
- Lease To Own
- No HOA Fees
- Furnished
- Primary On Main
- Air Conditioning
- Seller Finance
- Green
- Fixer Upper
- Horse
- Golf
- Fireplace
- Deck
- Garage
- Basement
- Pool

Property vs Single Family Average in P0S 1E0
Price
Year Built
In The Neighborhood
Goulais River
$ 359,900
- Type
- Single Family
- Size
- 1,139 SqFt
- Rooms
- 3 Beds + 1 Baths
Remax Sault Ste. Marie Realty Inc.
Views
Goulais River
$ 199,900
- Type
- Single Family
- Rooms
- 0 Beds + 1 Baths
Century 21 Choice Realty Inc.
Waterfront
Goulais River
$ 2,000
- Type
- Single Family
- Size
- 1,100 SqFt
- Rooms
- 3 Beds + 1 Baths
Century 21 Choice Realty Inc.
Reduced
Goulais River
$ 499,900
- Type
- Single Family
- Size
- 1,200 SqFt
- Rooms
- 5 Beds + 2 Baths
Exit Realty True North
Goulais River
$ 179,900
- Type
- Single Family
- Size
- 925 SqFt
- Rooms
- 2 Beds + 1.5 Baths
Century 21 Choice Realty Inc.
Reduced
Goulais River
$ 309,900
- Type
- Single Family
- Size
- 800 SqFt
- Rooms
- 2 Beds + 1 Baths
Century 21 Choice Realty Inc.
Reduced
Goulais River
$ 444,900
- Type
- Single Family
- Size
- 1,556 SqFt
- Rooms
- 3 Beds + 1.5 Baths
Century 21 Choice Realty Inc.
Waterfront
Goulais River
$ 499,000
- Type
- Single Family
- Size
- 1,200 SqFt
- Rooms
- 3 Beds + 1 Baths
Godfrey Realty
Waterfront
Goulais River
$ 385,000
- Type
- Single Family
- Size
- 818 SqFt
- Rooms
- 2 Beds + 1 Baths
Exit Realty True North
 Toronto Real Estate Board (TRREB); All information deemed reliable but not guaranteed. All properties are subject to prior sale, change or withdrawal. Neither listing broker(s) or information provider(s) shall be responsible for any typographical errors, misinformation, misprints and shall be held totally harmless. Listing(s) information is provided for consumer's personal, non-commercial use and may not be used for any purpose other than to identify prospective properties consumers may be interested

 Data provided by the Ontario Regional Technology & Information Systems. The information is deemed reliable, but is not guaranteed. Not intended to solicit buyers or sellers, landlords or tenants currently under contract.
The trademarks REALTOR®, REALTORS® and the REALTOR® logo are controlled by The Canadian Real Estate Association (CREA) and identify real estate professionals who are members of CREA. The trademarks MLS®, Multiple Listing Service® and the associated logos are owned
Data provided by the Ontario Regional Technology & Information Systems. The information is deemed reliable, but is not guaranteed. Not intended to solicit buyers or sellers, landlords or tenants currently under contract.
The trademarks REALTOR®, REALTORS® and the REALTOR® logo are controlled by The Canadian Real Estate Association (CREA) and identify real estate professionals who are members of CREA. The trademarks MLS®, Multiple Listing Service® and the associated logos are owned
