
Waterfront - Golf Course - Primary on Main
Address
1479 Lakeside Drive, Prince Edward County (Ameliasburgh), ON
Price
$ 1,999,000
Property Attributes
- ID#X12178049
- TypeSingle Family
- Listing Status Active
- MunicipalityPrince Edward County (Ameliasburgh)
- CountyDurham Region Association of REALTORS
- CityPrince Edward County (Ameliasburgh)
- AreaAmeliasburgh
- NeighborhoodAmeliasburgh
- ZipK0K 1T0
- Style
- Price$ 1,999,000
- Bedrooms4+1
- Bathrooms5
- Half Bathrooms1
- Lot Size678 Acres
Data Source:
Canadian Real Estate Association (CREA)
Property Description
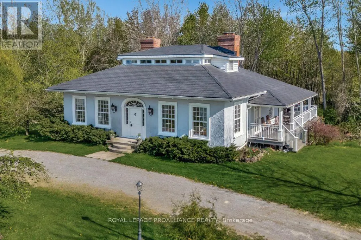
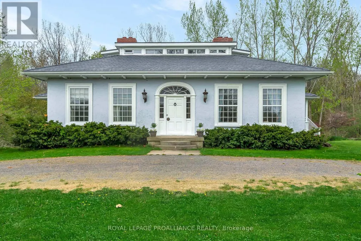
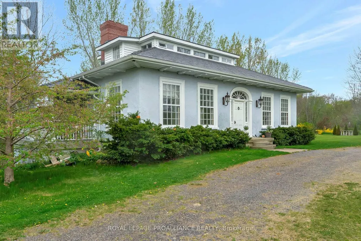
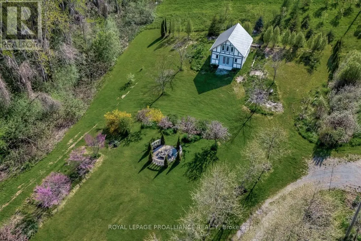
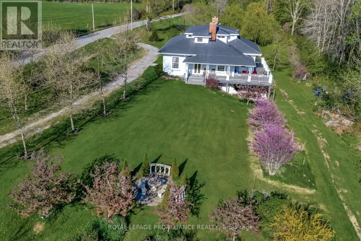
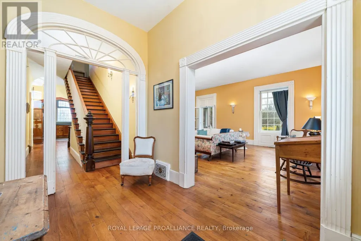
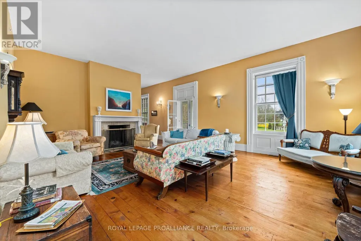
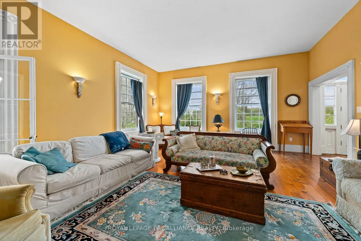
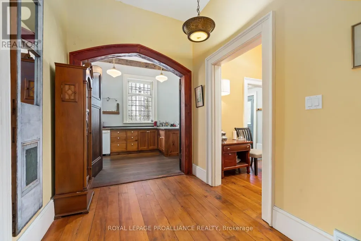
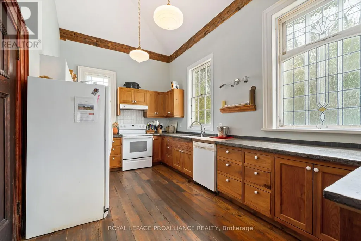
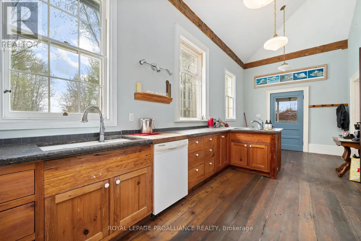
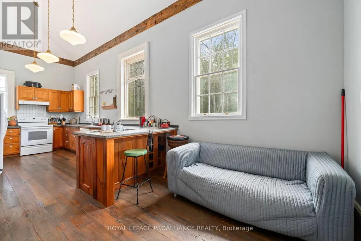
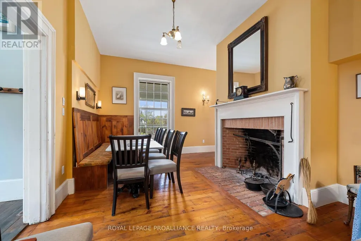
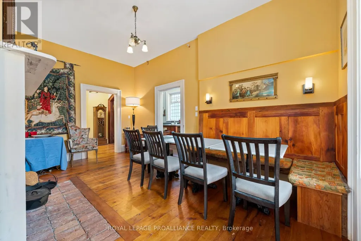
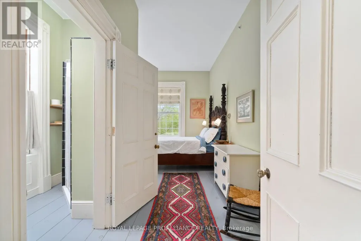
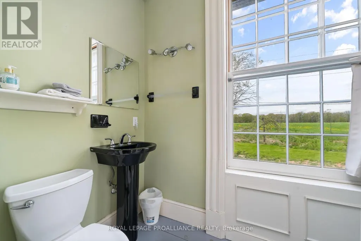
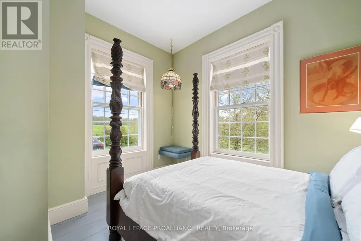
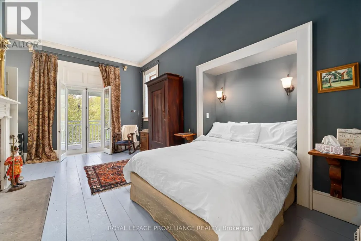
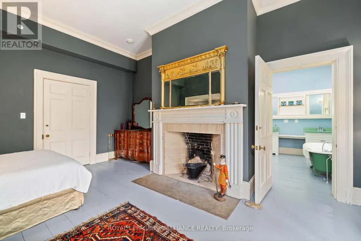
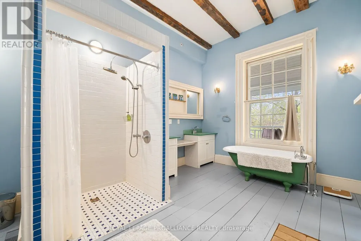
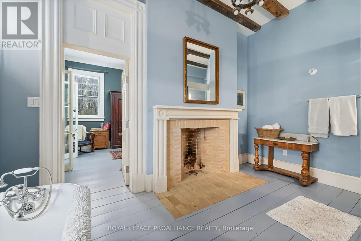
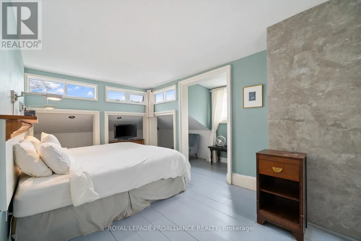
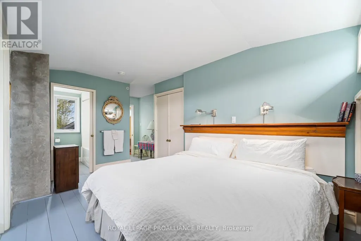
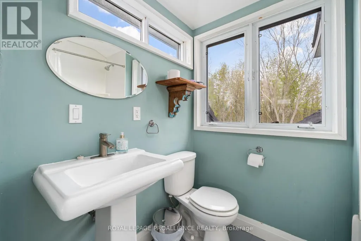
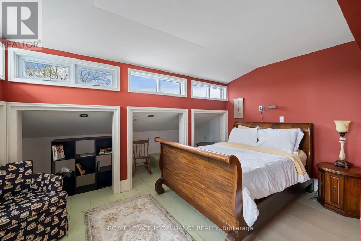
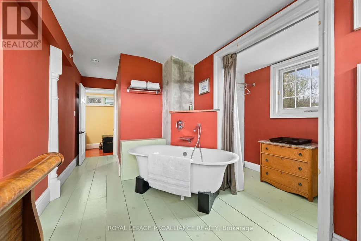
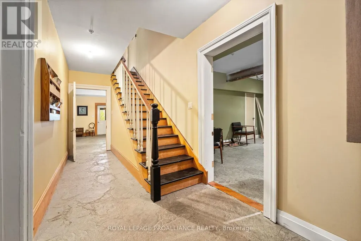
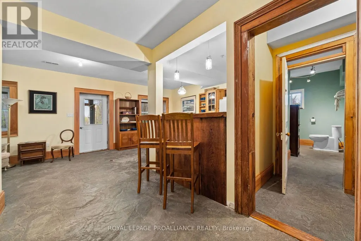
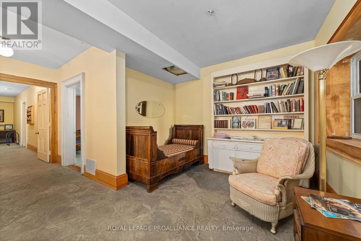
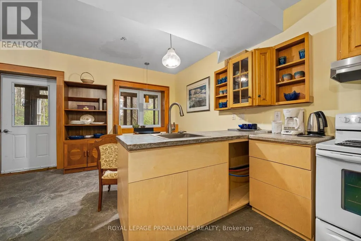
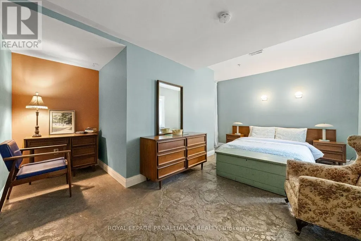
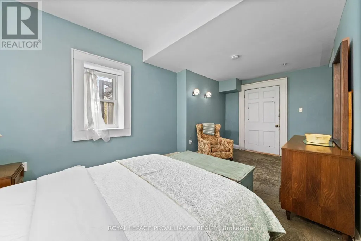
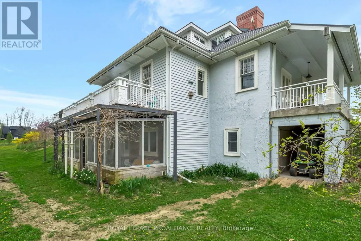
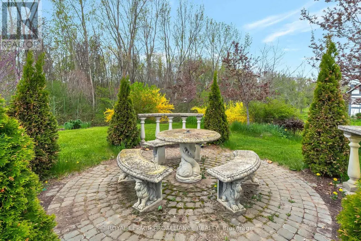
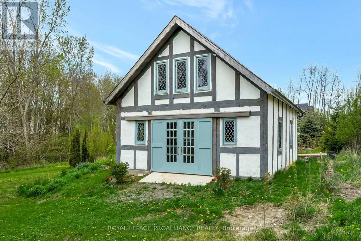
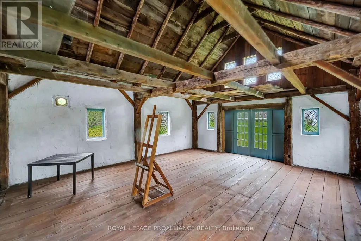
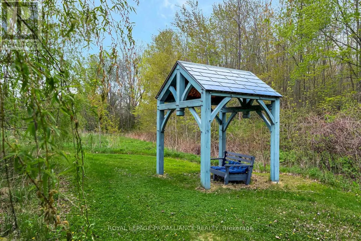
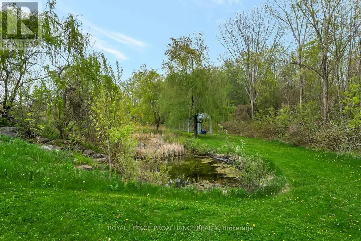
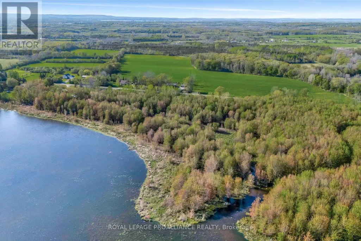
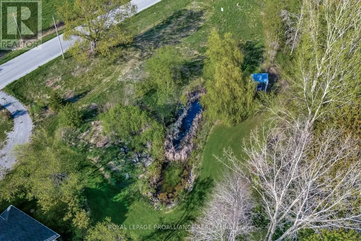
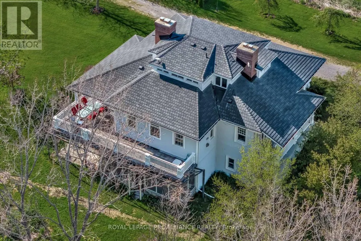
This exquisite and rare Regency cottage was almost completely destroyed but instead it was saved by Professor and preservation enthusiast, Shannon Kyles. "The Gryphon" was originally located in Ancaster, Ontario and was known as "The Grove." Painstakingly dismantled piece by piece, this rare treasure of a home was lovingly restored and rebuilt where it sits today; on 17 acres of natural wildlife preserve on Lake Consecon. Each tradesperson is an expert in their field of restoration, no detail has been overlooked. 200 year old windows, removed and refinished, saved from ruin and reinstalled. In 2021 an 1830s carriage house was moved from Closson Road in Prince Edward County and brought to the property, making this the ideal spot for an events based business. This historic home is built on a new foundation, with Insulated Concrete Forms on the exterior as well as new plumbing, electrical, a new slate roof in 2022, and a new geothermal unit in 2018, and a sprinkler system for added convenience. You'll have the comfort of knowing it's newly rebuilt and energy efficient with geo thermal technology. 200 year old charm without the 200 year old problems. As a licensed STA, this home offers excellent income potential with 5 bedrooms, 6 bathrooms and a complete one bedroom apartment on the lower level. If you've got the dream, this is a once in a lifetime kind of opportunity (id:7434)
General Features
| Features | Wooded area, Irregular lot size, Sloping, Waterway, Marsh |
|---|---|
| Easement | None |
| Property Type | Single Family |
| Zoning Description | RR1-104 |
| CommunityName | Ameliasburgh |
| Amenities | Beach, Golf Nearby, Hospital |
| Building Age | 16 to 30 years |
| Building Amenities | Fireplace(s) |
| Building Appliances | Water softener, Water Treatment, Dishwasher, Dryer, Furniture, Microwave, Stove, Washer, Refrigerator |
| Building Cooling Type | Central air conditioning |
| Location Description | Cross Streets: Loyalist Parkway - Lakeside Drive. ** Directions: Fr Picton- Take Picton Main St to roundabout, take first exit to Cty Rd 1, turn right on Loyalist Parkway, turn right on Lakeside Dr - Property will be on right. |
| Parking Space Total | 6 |
| Foundation Type | Insulated Concrete Forms |
| Building Type | House |
| Ownership Type | Freehold |
| Building.StoriesTotal | 2 |
Interior Features
| Building Fireplace Present | True |
|---|---|
| Building Fireplace Total | 4 |
| Building Heating Type | Heat Pump |
| Building Heating Fuel | Geo Thermal |
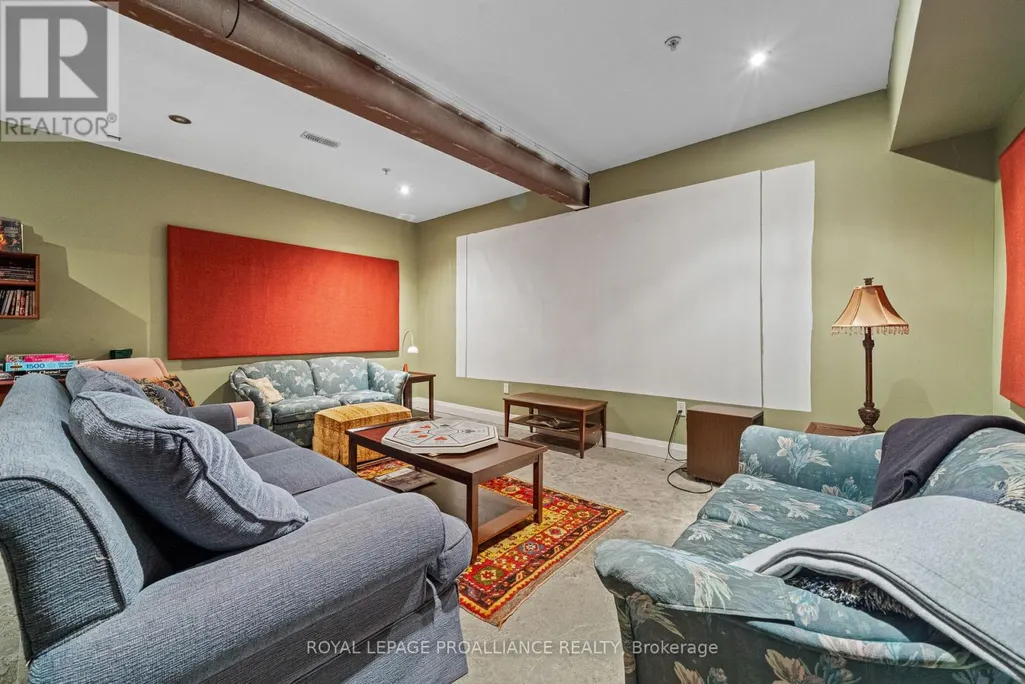
| Basement Development | Finished |
| Basement Type | Full (Finished) |
| Construction Style Attachment | Detached |
| Living Area Range | 2500 |
| Bedrooms | 4+1 |
Exterior Features
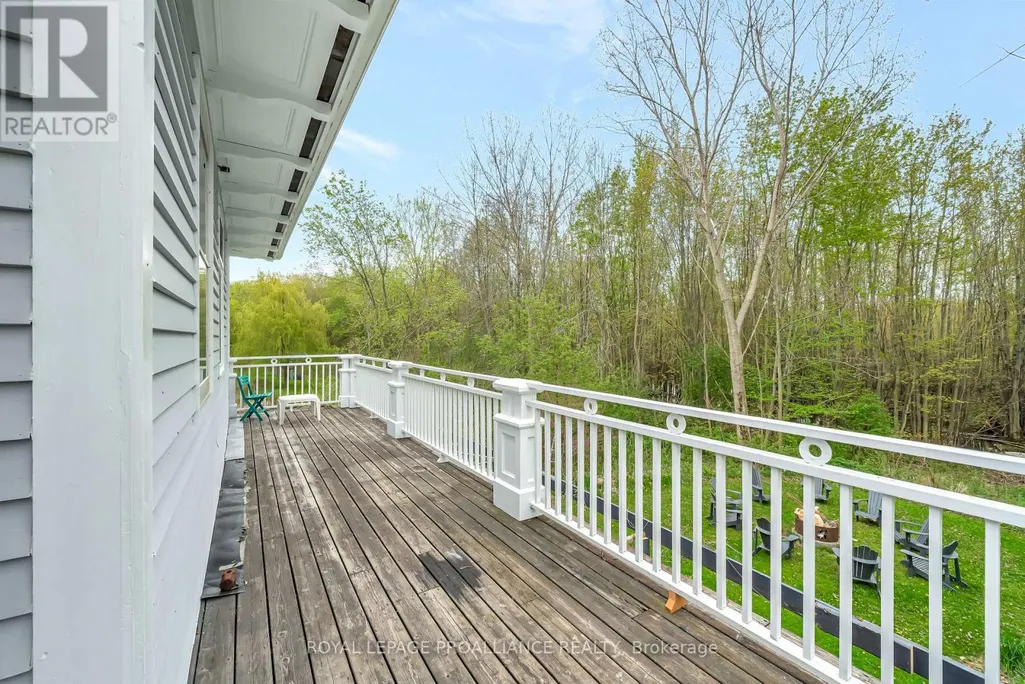
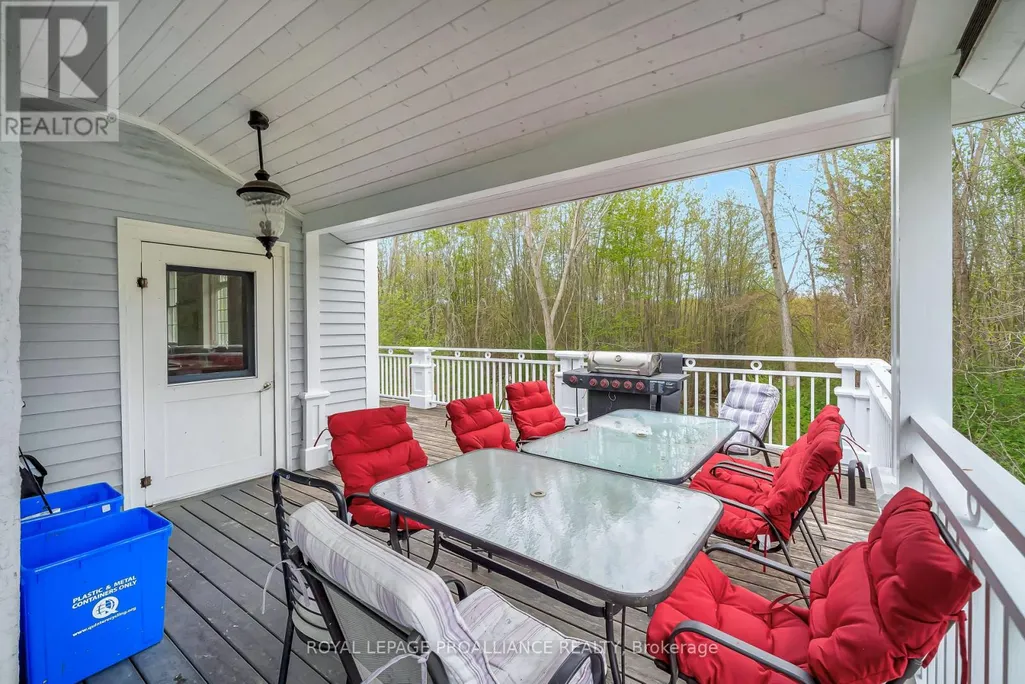
| Structure | Deck, Outbuilding |
|---|---|
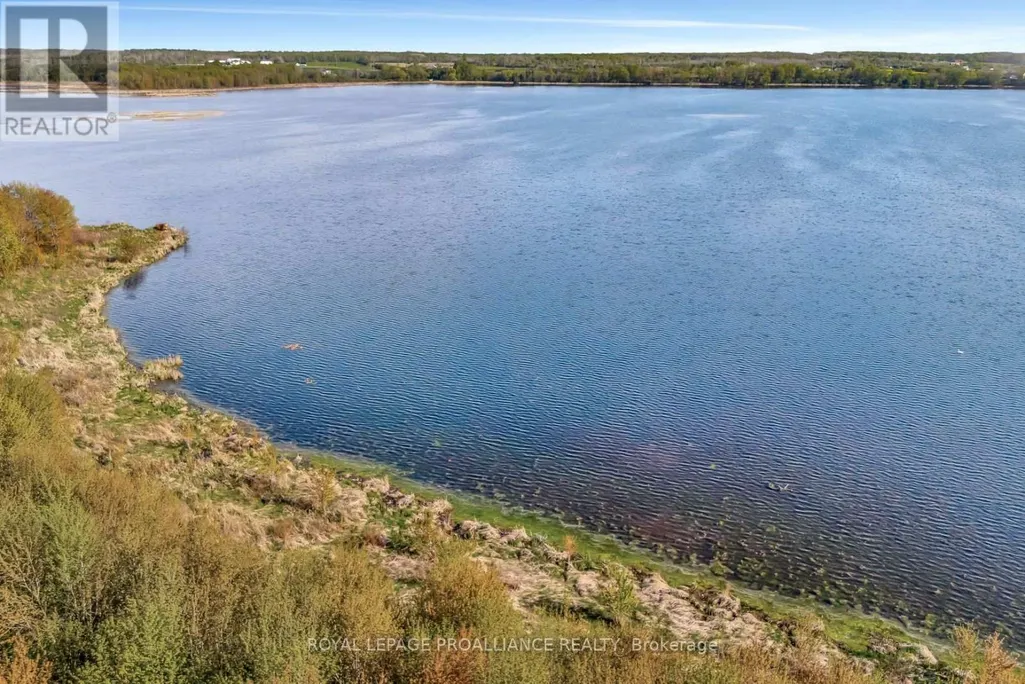
| Water Front Name | Consecon Lake |
| Water Front Type | Waterfront on lake |
| ViewType | Lake view, View of water |
| Land Amenities | Beach, Golf Nearby, Hospital |
| Landscape Features | Landscaped |
| Sewer | Septic System |
| Exterior Finish | Stucco |
Room Details
| Room | Dimensions | Level | Flooring | Details |
|---|---|---|---|---|
| Bathroom | 3.81 m x 2.92 m | Basement | 2.92 m | |
| Bedroom 2 | 5.53 m x 3.42 m | Main level | 3.42 m | |
| Bedroom 3 | 4.19 m x 2.47 m | Second level | 2.47 m | |
| Bedroom 4 | 2.77 m x 4.28 m | Second level | 4.28 m | |
| Bedroom 5 | 5.47 m x 4.44 m | Basement | 4.44 m | |
| Dining room | 5.43 m x 3.75 m | Main level | 3.75 m | |
| Eating area | 2.3 m x 2.98 m | Main level | 2.98 m | |
| Kitchen | 5.49 m x 2.98 m | Main level | 2.98 m | |
| Laundry room | 2.68 m x 2.69 m | Basement | 2.69 m | |
| Living room | 5.43 m x 6.71 m | Main level | 6.71 m | |
| Media | 5.28 m x 6.06 m | Basement | 6.06 m | |
| Other | 5.47 m x 6.02 m | Basement | 6.02 m | |
| Partial bathroom | 0.95 m x 2.29 m | Main level | 2.29 m | |
| Primary Bedroom | 5.53 m x 4.28 m | Main level | 4.28 m | |
| Recreational, Games room | 7.28 m x 6.12 m | Basement | 6.12 m |
Amenities
- Views
- New Construction
- Adult 55+
- Lease To Own
- No HOA Fees
- Furnished
- Primary On Main
- Air Conditioning
- Seller Finance
- Green
- Fixer Upper
- Horse
- Golf
- Fireplace
- Deck
- Garage
- Basement
- Pool

Property vs Single Family Average in K0K 1T0
Price
In The Neighborhood
Just Listed
Prince Edward County
$ 499,900
- Type
- Single Family
- Size
- 1,500 SqFt
- Rooms
- 4 Beds + 2 Baths
Just Listed
Prince Edward County (Ameliasburgh)
$ 499,900
- Type
- Single Family
- Rooms
- 4 Beds + 1.5 Baths
Royal Lepage Proalliance Realty
Prince Edward County (Ameliasburgh)
$ 499,900
- Type
- Single Family
- Rooms
- 2 Beds + 1 Baths
Re/Max Quinte Ltd.
 Toronto Real Estate Board (TRREB); All information deemed reliable but not guaranteed. All properties are subject to prior sale, change or withdrawal. Neither listing broker(s) or information provider(s) shall be responsible for any typographical errors, misinformation, misprints and shall be held totally harmless. Listing(s) information is provided for consumer's personal, non-commercial use and may not be used for any purpose other than to identify prospective properties consumers may be interested

 Data provided by the Ontario Regional Technology & Information Systems. The information is deemed reliable, but is not guaranteed. Not intended to solicit buyers or sellers, landlords or tenants currently under contract.
The trademarks REALTOR®, REALTORS® and the REALTOR® logo are controlled by The Canadian Real Estate Association (CREA) and identify real estate professionals who are members of CREA. The trademarks MLS®, Multiple Listing Service® and the associated logos are owned
Data provided by the Ontario Regional Technology & Information Systems. The information is deemed reliable, but is not guaranteed. Not intended to solicit buyers or sellers, landlords or tenants currently under contract.
The trademarks REALTOR®, REALTORS® and the REALTOR® logo are controlled by The Canadian Real Estate Association (CREA) and identify real estate professionals who are members of CREA. The trademarks MLS®, Multiple Listing Service® and the associated logos are owned
