
Water Views
Address
2468 County Road 15, Prince Edward County (Sophiasburg Ward), ON
Price
$ 2,299,900
Property Attributes
- ID#X13134636
- TypeSingle Family
- Listing Status Active
- MunicipalityPrince Edward County (Sophiasburg Ward)
- CountyToronto Real Estate Board
- CityPrince Edward County (Sophiasburg Ward)
- AreaSophiasburg Ward
- NeighborhoodSophiasburg Ward
- ZipK0K 2W0
- Style
- Price$ 2,299,900
- Bedrooms4
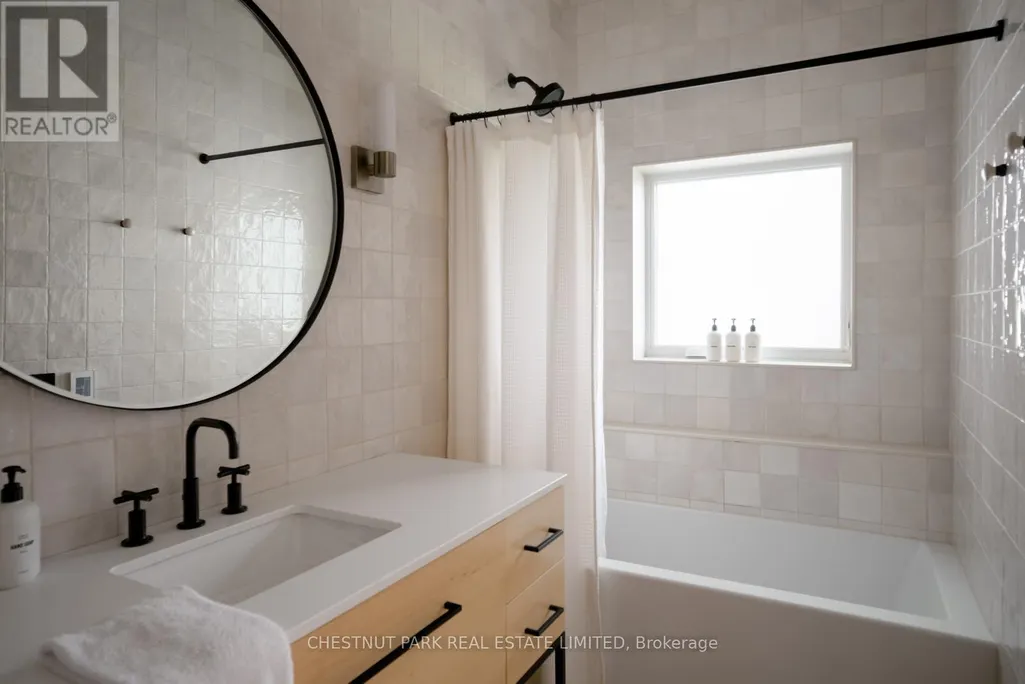
- Bathrooms3
- Half Bathrooms1
Data Source:
Canadian Real Estate Association (CREA)
Property Description
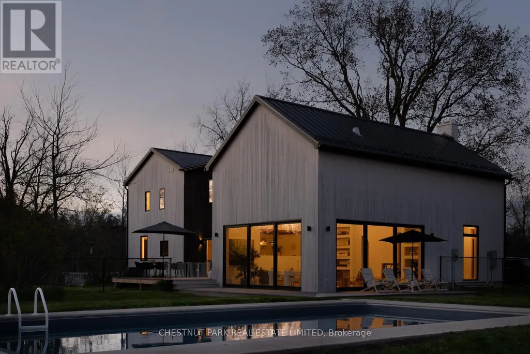
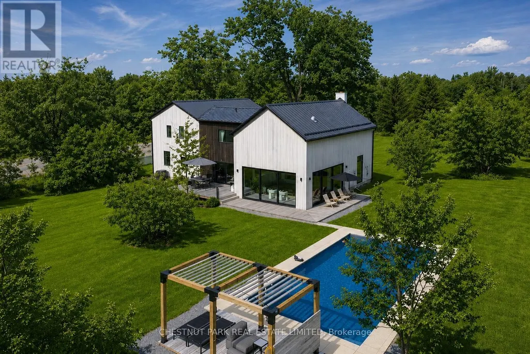
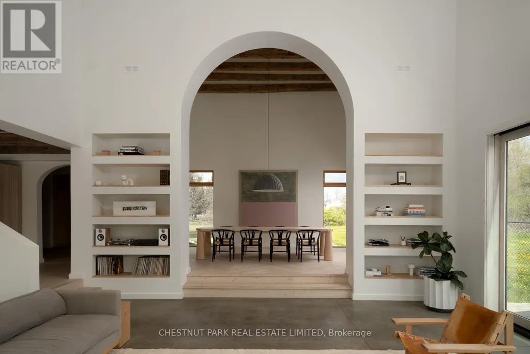
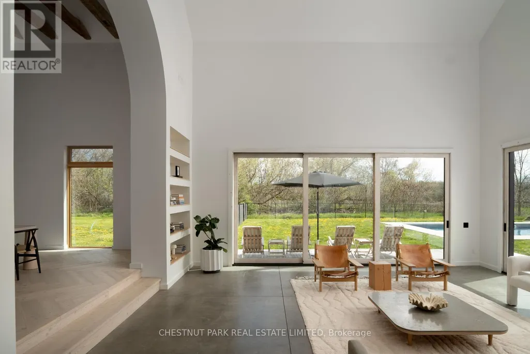
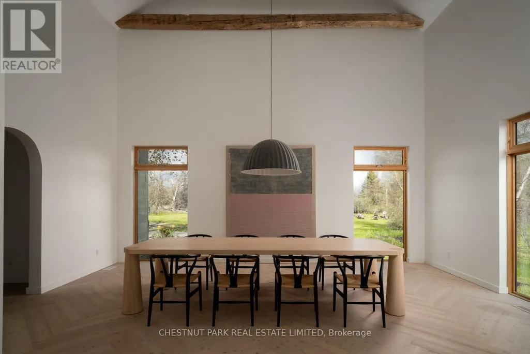
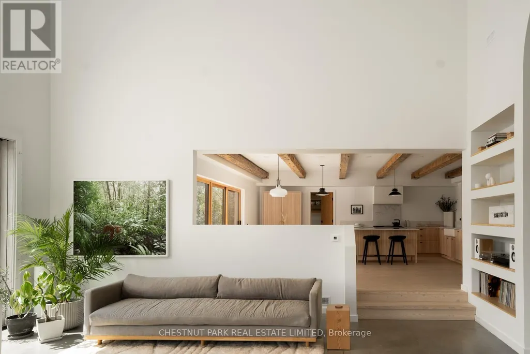
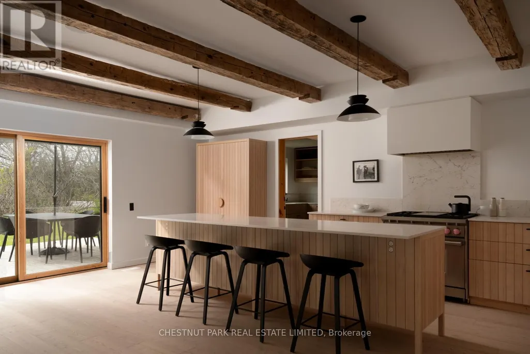
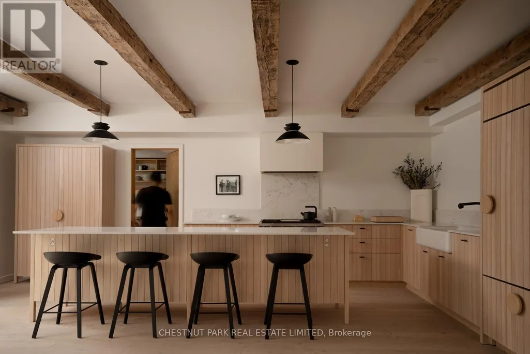
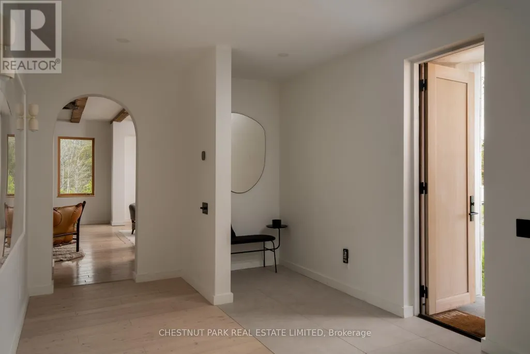
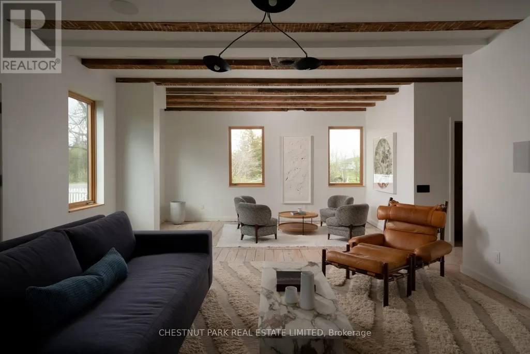
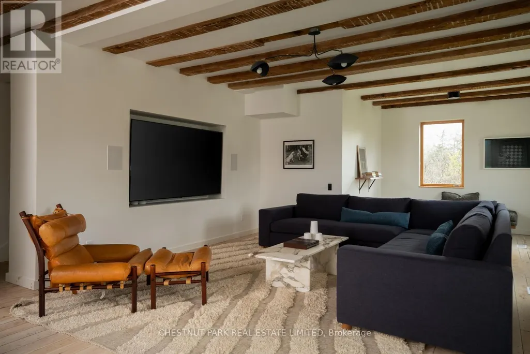
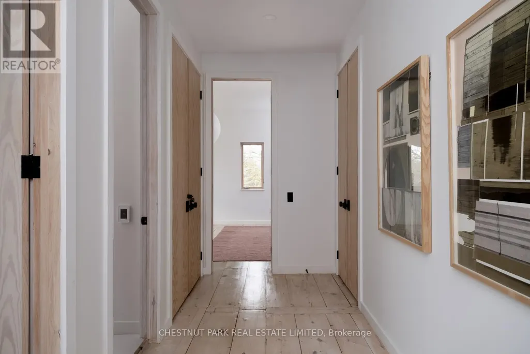
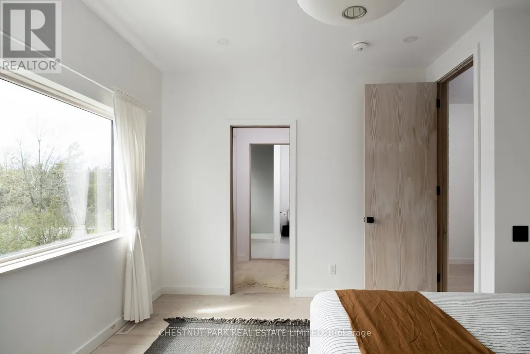
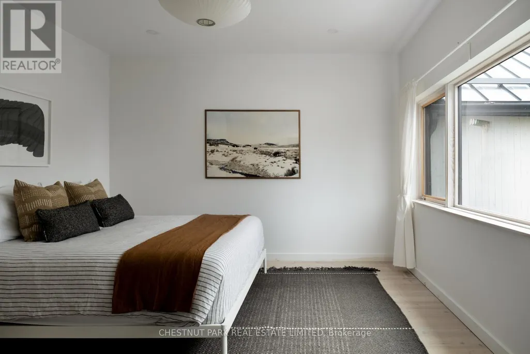
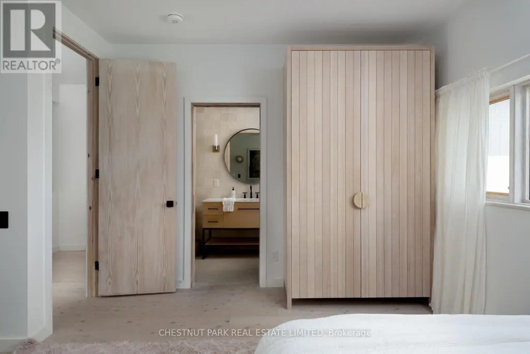
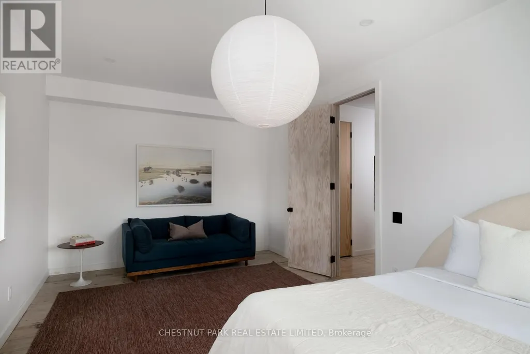
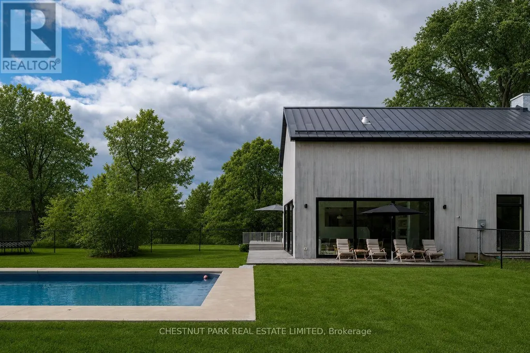
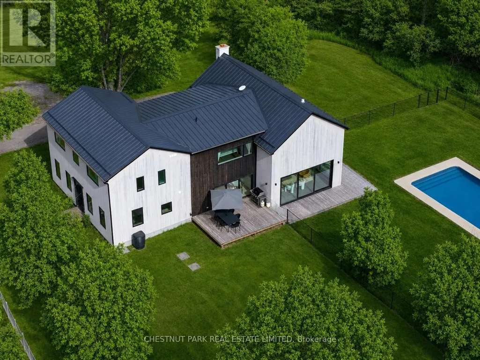
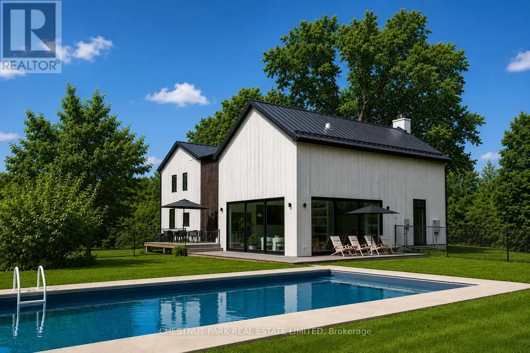
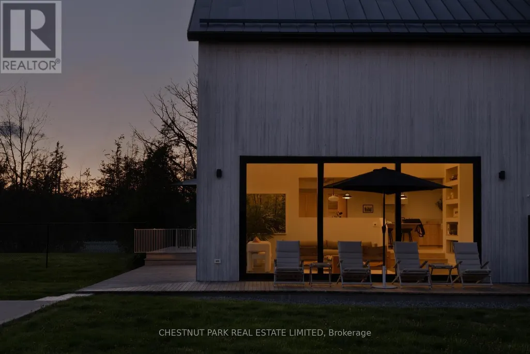
A quietly iconic County farmhouse, reimagined, Cronk Farmhouse. Originally dating back to 1802, the home carries the warmth and soul of a centuries-old farmhouse while embracing a softer, more contemporary way of living. Featured in House & Home, original wood beams, sculptural arches, and natural textures create spaces that feel both grounded and elevated - where every room invites you to slow down and settle in. At the heart of the home, a dramatic 20+ ft dining space was designed for long dinners, conversation, and gathering, while expansive Marvin Windows fill the interiors with shifting natural light throughout the day. Outside, a heated saltwater pool and pergola extend the experience into the landscape, creating a retreat that feels deeply private and effortlessly beautiful. The property includes deeded waterfront on the Bay of Quinte directly across the road. Offered fully furnished and turnkey, with a grandfathered whole-home short-term accommodation license, Cronk Farmhouse is a rare opportunity to own a home that leaves a lasting impression long after you've stepped away from it. (id:7434)
General Features
| Features | Level lot, Flat site, Carpet Free, Sump Pump |
|---|---|
| Pool Features | Salt Water Pool |
| Property Type | Single Family |
| CommunityName | Sophiasburg Ward |
| Building Appliances | Water Heater, Water softener, All, Furniture, Window Coverings |
| Building Cooling Type | Central air conditioning |
| Location Description | County Rd 15 & Foster Rd |
| Parking Space Total | 4 |
| Foundation Type | Concrete, Stone |
| Building Type | House |
| Ownership Type | Freehold |
| Building.StoriesTotal | 2 |
Interior Features
| Building Fireplace Present | False |
|---|---|
| Building Heating Type | Forced air |
| Building Heating Fuel | Propane |
| Basement Development | Unfinished |
| Basement Type | N/A (Unfinished) |
| Construction Style Attachment | Detached |
| Flooring Type | Hardwood |
| Living Area Range | 3500 |
| Bedrooms | 4 |
Exterior Features
| Pool Type | Indoor pool |
|---|---|
| Sewer | Septic System |
| Exterior Finish | Cedar Siding, Stone |
| Fence Type | Fenced yard |
Room Details
| Room | Dimensions | Level | Flooring | Details |
|---|---|---|---|---|
| Bathroom | 2.52 m x 3.5 m | Second level | 3.5 m | |
| Bedroom | 4.58 m x 3.5 m | Second level | 3.5 m | |
| Bedroom 2 | 3.39 m x 6.35 m | Second level | 6.35 m | |
| Bedroom 3 | 3.95 m x 2.86 m | Second level | 2.86 m | |
| Dining room | 4.34 m x 6.64 m | Main level | 6.64 m | |
| Foyer | 3.27 m x 5.92 m | Main level | 5.92 m | |
| Kitchen | 6.45 m x 3.71 m | Main level | 3.71 m | |
| Living room | 10.7 m x 6.4 m | Main level | 6.4 m | |
| Pantry | 2.61 m x 3.04 m | Main level | 3.04 m | |
| Partial bathroom | 2.33 m x 1.38 m | Main level | 1.38 m | |
| Primary Bedroom | 4.33 m x 4.32 m | Second level | 4.32 m | |
| Sitting room | 7.7 m x 6.64 m | Main level | 6.64 m |
Amenities
- Views
- New Construction
- Adult 55+
- Lease To Own
- No HOA Fees
- Furnished
- Primary On Main
- Air Conditioning
- Seller Finance
- Green
- Fixer Upper
- Horse
- Golf
- Fireplace
- Deck
- Garage
- Basement
- Pool

Property vs Single Family Average in K0K 2W0
Price
In The Neighborhood
Just Listed
Prince Edward County
$ 2,229,999
- Type
- Single Family
- Size
- 3,500 SqFt
- Rooms
- 4 Beds + 4 Baths
Just Listed
Prince Edward County
$ 2,079,900
- Type
- Single Family
- Size
- 2,000 SqFt
- Rooms
- 5 Beds + 4 Baths
Prince Edward County (Sophiasburg Ward)
$ 699,900
- Type
- Single Family
- Rooms
- 3 Beds + 1.5 Baths
Century 21 Lanthorn Real Estate Ltd.
Water Views
Prince Edward County (Sophiasburg Ward)
$ 1,100,000
- Type
- Single Family
- Rooms
- 3 Beds + 2 Baths
EXP REALTY, BROKERAGE
Waterfront
Prince Edward County (Sophiasburg Ward)
$ 529,000
- Type
- Single Family
- Rooms
- 2 Beds + 1.5 Baths
EKORT REALTY LTD.
Water Views
Prince Edward County
$ 1,499,000
- Type
- Single Family
- Size
- 2,500 SqFt
- Rooms
- 5 Beds + 3 Baths
Views
Prince Edward County (Sophiasburg Ward)
$ 435,000
- Type
- Single Family
- Rooms
- 3 Beds + 1 Baths
Harvey Kalles Real Estate Ltd.
Waterfront
Prince Edward County (Sophiasburg Ward)
$ 1,499,000
- Type
- Single Family
- Rooms
- 5 Beds + 3 Baths
EXP REALTY
Primary On Main
Prince Edward County (Sophiasburg Ward)
$ 870,000
- Type
- Single Family
- Rooms
- 6 Beds + 3 Baths
Royal Lepage Proalliance Realty
Primary On Main
Prince Edward County (Sophiasburg Ward)
$ 694,900
- Type
- Single Family
- Rooms
- 3 Beds + 3 Baths
EKORT REALTY LTD.
 Toronto Real Estate Board (TRREB); All information deemed reliable but not guaranteed. All properties are subject to prior sale, change or withdrawal. Neither listing broker(s) or information provider(s) shall be responsible for any typographical errors, misinformation, misprints and shall be held totally harmless. Listing(s) information is provided for consumer's personal, non-commercial use and may not be used for any purpose other than to identify prospective properties consumers may be interested

 Data provided by the Ontario Regional Technology & Information Systems. The information is deemed reliable, but is not guaranteed. Not intended to solicit buyers or sellers, landlords or tenants currently under contract.
The trademarks REALTOR®, REALTORS® and the REALTOR® logo are controlled by The Canadian Real Estate Association (CREA) and identify real estate professionals who are members of CREA. The trademarks MLS®, Multiple Listing Service® and the associated logos are owned
Data provided by the Ontario Regional Technology & Information Systems. The information is deemed reliable, but is not guaranteed. Not intended to solicit buyers or sellers, landlords or tenants currently under contract.
The trademarks REALTOR®, REALTORS® and the REALTOR® logo are controlled by The Canadian Real Estate Association (CREA) and identify real estate professionals who are members of CREA. The trademarks MLS®, Multiple Listing Service® and the associated logos are owned
