
Water Views
Address
246 Harvest Lane, Thames Centre (Dorchester), ON
Price
$ 1,163,635
Property Attributes
- ID#X13698156
- TypeSingle Family
- Listing Status Active
- MunicipalityThames Centre (Dorchester)
- CountyLondon and St. Thomas Association of REALTORS
- CityThames Centre (Dorchester)
- AreaDorchester
- NeighborhoodDorchester
- ZipN0L 1G2
- Style
- Price$ 1,163,635
- Bedrooms4
- Bathrooms2
- Half Bathrooms1
Data Source:
Canadian Real Estate Association (CREA)
Property Description
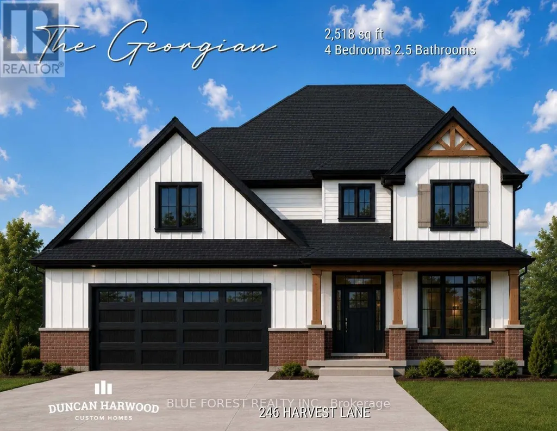
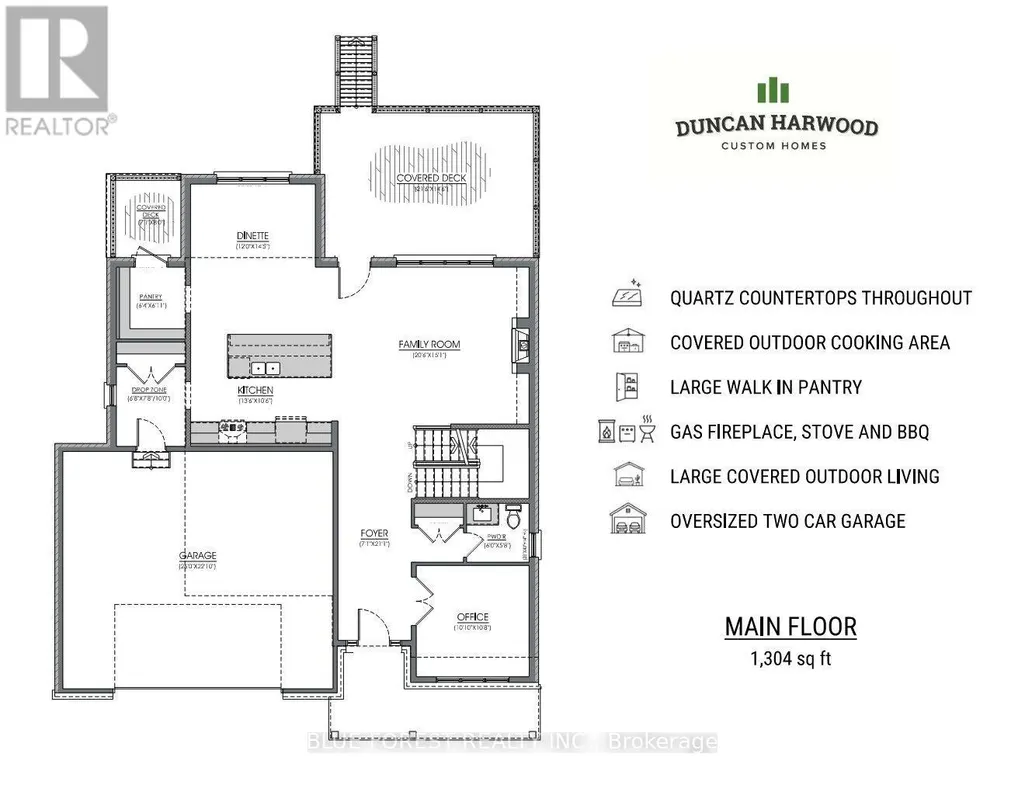
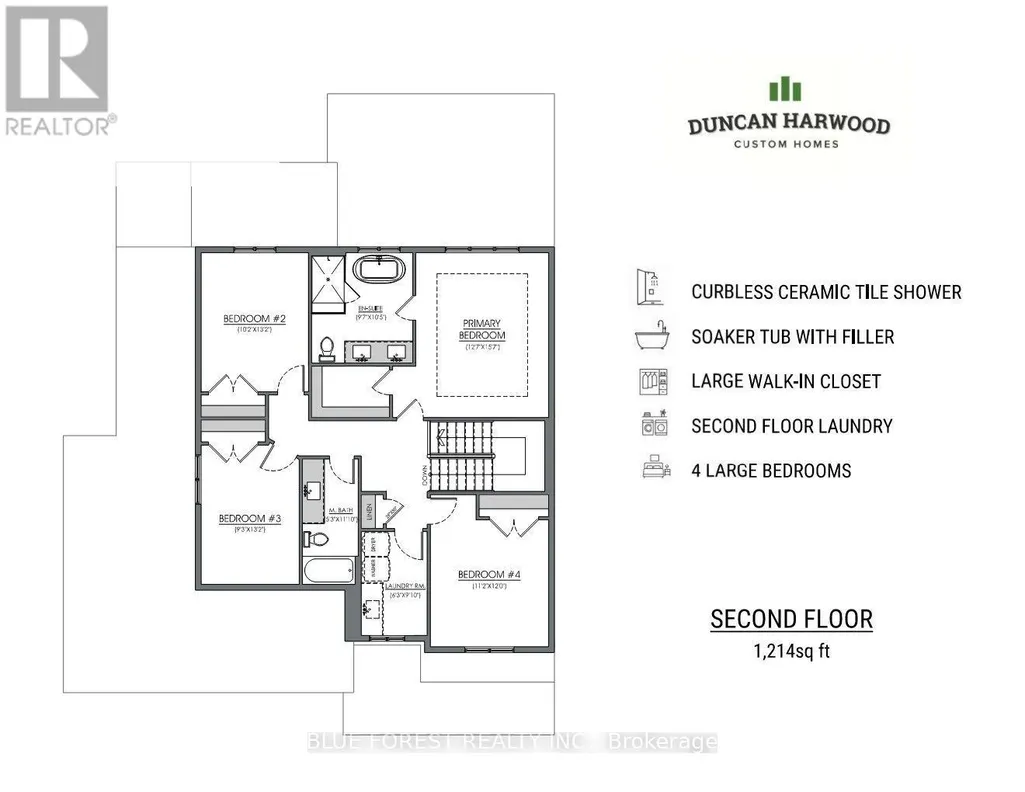
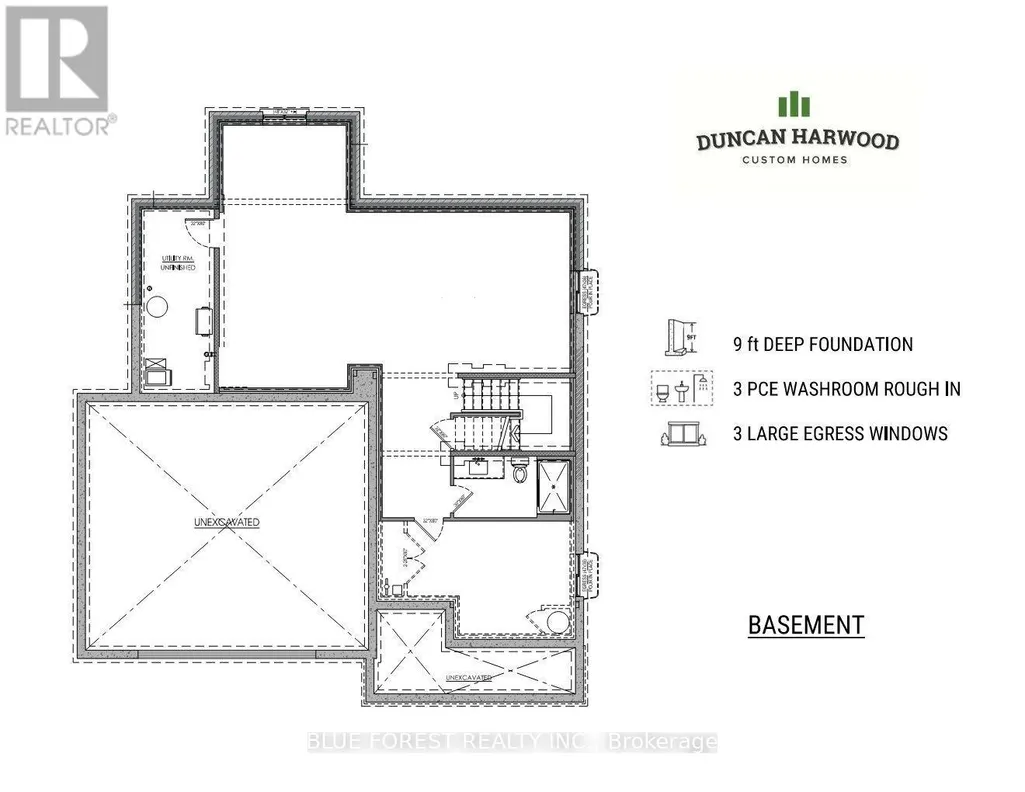
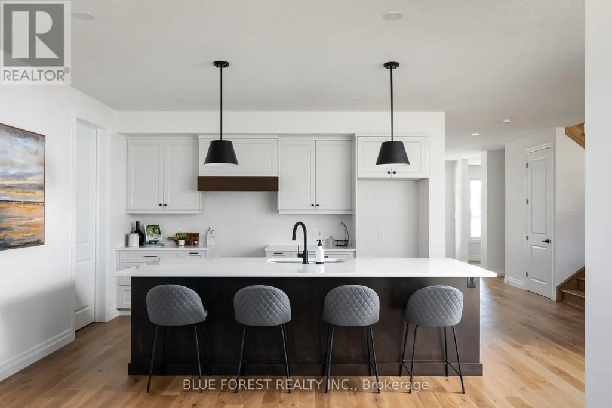
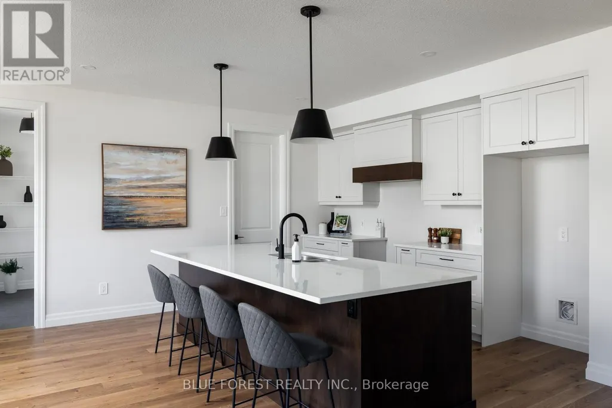
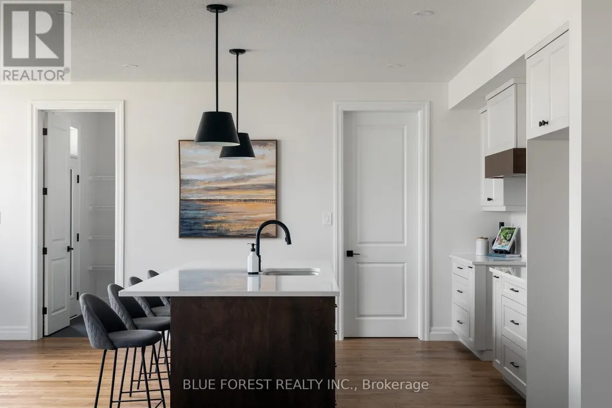
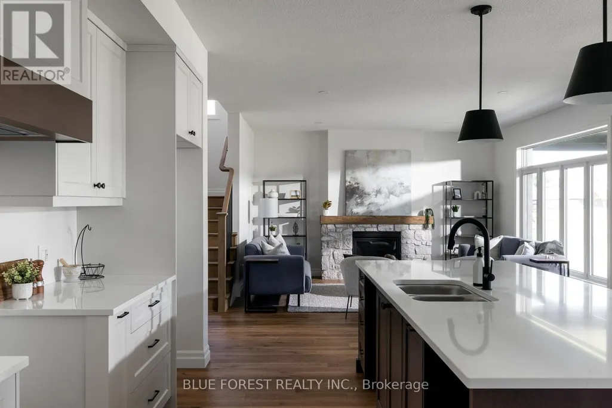
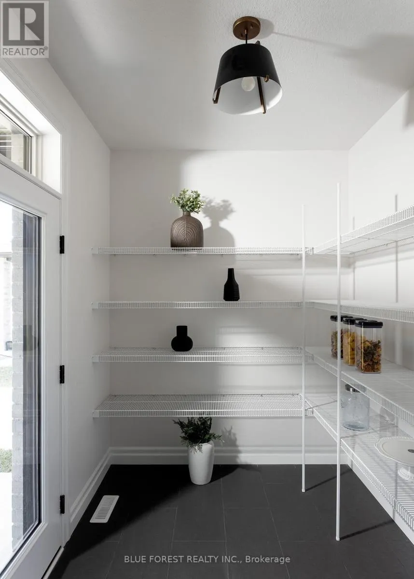
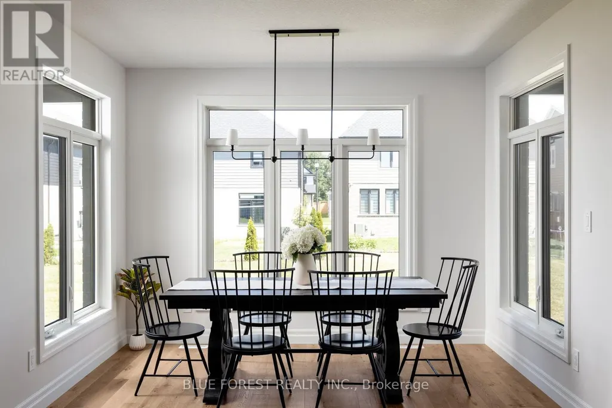
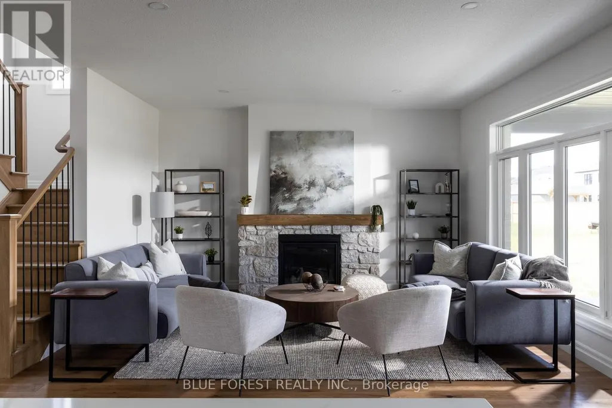
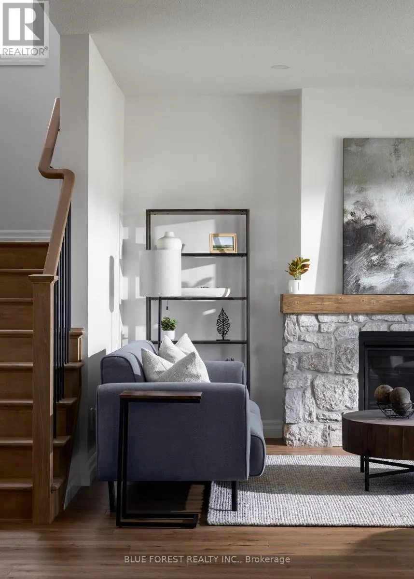
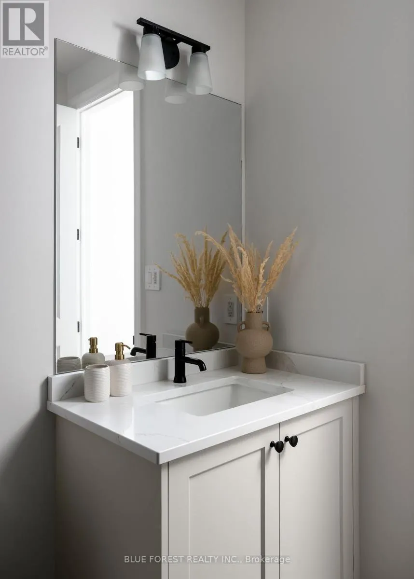
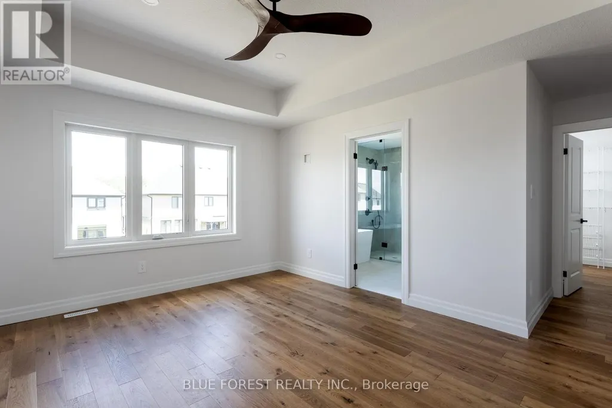
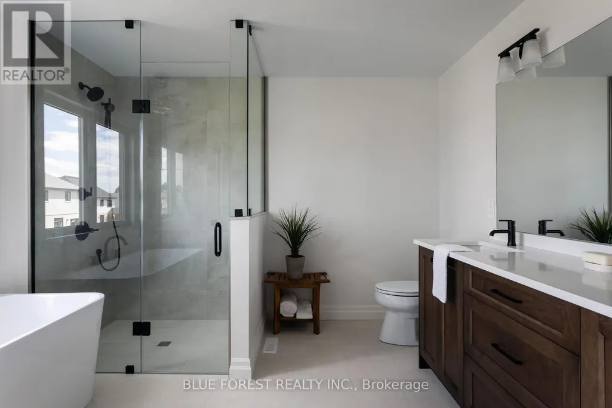
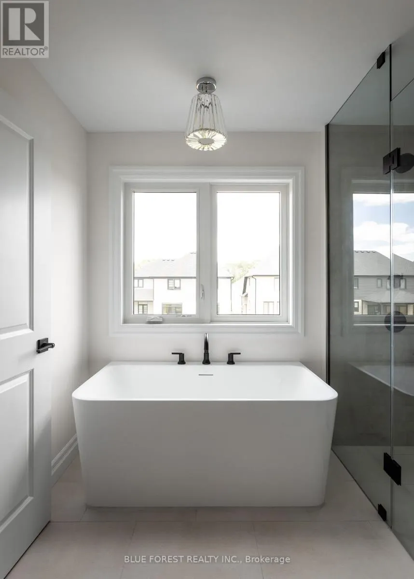
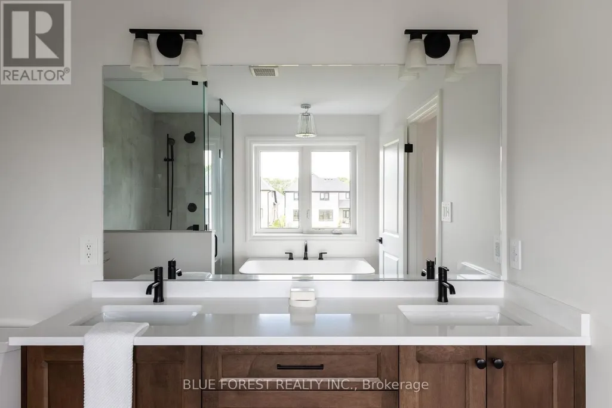
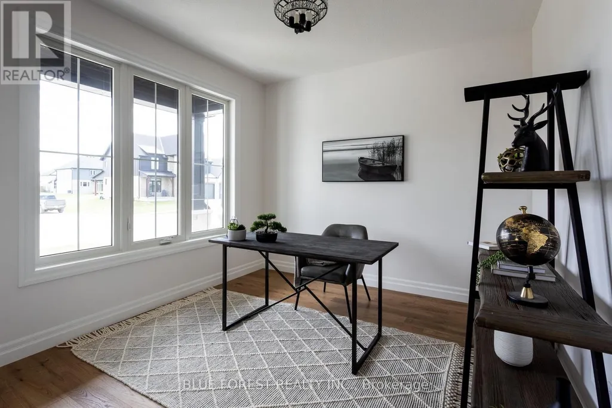
Coming soon, this to be built Georgian model will be the next model home built by Duncan Harwood Custom Homes. Featuring over 2,500 sq ft of open concept living space with 4 bedrooms and 2.5 bathrooms, there's room for the whole family. This home also features two rear covered patios, a full 9ft basement depth and oversized two car garage and beautiful finishes throughout. Available for closing as early as January 2027, this house will qualify for the Expanded HST Rebate. Visit our current model home at 225 Harvest Lane to see Duncan Harwood's commitment to quality. Price includes transfer of the full HST rebate to the builder. (id:7434)
General Features
| Community Features | School Bus, Community Centre |
|---|---|
| Property Type | Single Family |
| Zoning Description | R1 |
| CommunityName | Dorchester |
| Amenities | Schools, Park |
| Building Amenities | Fireplace(s) |
| Building Appliances | Garage door opener remote(s), Water softener, Water Heater |
| Building Cooling Type | Central air conditioning, Air exchanger |
| Location Description | Cross Streets: Boardwalk Way. ** Directions: From Dorchester Road, Turn Onto Boardwalk Way, Then Turn Left Onto Harvest Lane, Home Is On Right Hand Side. |
| Parking Space Total | 4 |
| Foundation Type | Poured Concrete |
| Building Type | House |
| Ownership Type | Freehold |
| Building.StoriesTotal | 2 |
Interior Features
| Building Fireplace Present | True |
|---|---|
| Building Fireplace Total | 1 |
| Building Heating Type | Forced air |
| Building Heating Fuel | Natural gas |
| Basement Development | Unfinished |
| Basement Type | Full (Unfinished) |
| Construction Style Attachment | Detached |
| Living Area Range | 2500 |
| Bedrooms | 4 |
Exterior Features
| Structure | Deck, Porch |
|---|---|
| Land Amenities | Schools, Park |
| Sewer | Sanitary sewer |
| Exterior Finish | Brick, Wood |
Room Details
| Room | Dimensions | Level | Flooring | Details |
|---|---|---|---|---|
| Bathroom | 1.83 m x 1.74 m | Main level | 1.74 m | |
| Bedroom | 3.66 m x 3.41 m | Second level | 3.41 m | |
| Dining room | 4.39 m x 3.66 m | Main level | 3.66 m | |
| Family room | 6.25 m x 4.6 m | Main level | 4.6 m | |
| Foyer | 6.43 m x 2.16 m | Main level | 2.16 m | |
| Kitchen | 4.12 m x 3.2 m | Main level | 3.2 m | |
| Laundry room | 3 m x 1.91 m | Second level | 1.91 m | |
| Mud room | 2.35 m x 2.04 m | Main level | 2.04 m | |
| Office | 3.3 m x 3.26 m | Main level | 3.26 m | |
| Pantry | 2.11 m x 1.92 m | Main level | 1.92 m | |
| Primary Bedroom | 4.76 m x 3.84 m | Second level | 3.84 m |
Amenities
- Views
- New Construction
- Adult 55+
- Lease To Own
- No HOA Fees
- Furnished
- Primary On Main
- Air Conditioning
- Seller Finance
- Green
- Fixer Upper
- Horse
- Golf
- Fireplace
- Deck
- Garage
- Basement
- Pool

Property vs Single Family Average in N0L 1G2
Price
In The Neighborhood
Just Listed
Thames Centre (Dorchester)
$ 849,999
- Type
- Single Family
- Rooms
- 4 Beds + 3.5 Baths
THRIVE REALTY GROUP INC.
Water Views
Thames Centre (Dorchester)
$ 584,999
- Type
- Single Family
- Rooms
- 3 Beds + 2 Baths
CENTURY 21 FIRST CANADIAN CORP
Thames Centre (Dorchester)
$ 893,900
- Type
- Single Family
- Rooms
- 4 Beds + 2.5 Baths
BLUE FOREST REALTY INC.
Water Views
Thames Centre (Dorchester)
$ 749,900
- Type
- Single Family
- Rooms
- 5 Beds + 2.5 Baths
BLUE FOREST REALTY INC.
 Toronto Real Estate Board (TRREB); All information deemed reliable but not guaranteed. All properties are subject to prior sale, change or withdrawal. Neither listing broker(s) or information provider(s) shall be responsible for any typographical errors, misinformation, misprints and shall be held totally harmless. Listing(s) information is provided for consumer's personal, non-commercial use and may not be used for any purpose other than to identify prospective properties consumers may be interested

 Data provided by the Ontario Regional Technology & Information Systems. The information is deemed reliable, but is not guaranteed. Not intended to solicit buyers or sellers, landlords or tenants currently under contract.
The trademarks REALTOR®, REALTORS® and the REALTOR® logo are controlled by The Canadian Real Estate Association (CREA) and identify real estate professionals who are members of CREA. The trademarks MLS®, Multiple Listing Service® and the associated logos are owned
Data provided by the Ontario Regional Technology & Information Systems. The information is deemed reliable, but is not guaranteed. Not intended to solicit buyers or sellers, landlords or tenants currently under contract.
The trademarks REALTOR®, REALTORS® and the REALTOR® logo are controlled by The Canadian Real Estate Association (CREA) and identify real estate professionals who are members of CREA. The trademarks MLS®, Multiple Listing Service® and the associated logos are owned
