
Primary on Main
Address
101 Carling Bay Road E, Carling, ON
Price
$ 449,900
Property Attributes
- ID#X13699232
- TypeSingle Family
- Listing Status Active
- MunicipalityCarling
- CountyMuskoka Haliburton Orillia The Lakelands
- CityCarling
- AreaCarling
- NeighborhoodCarling
- ZipP0G 1G0
- StyleBungalow
- Price$ 449,900
- Bedrooms3
- Bathrooms3
- Half Bathrooms0
Data Source:
Canadian Real Estate Association (CREA)
Property Description
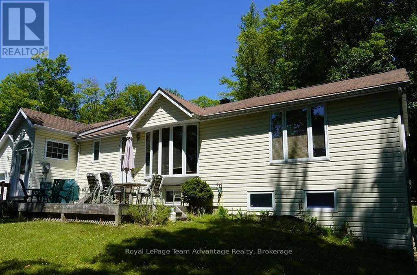
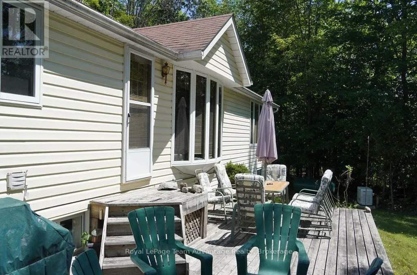
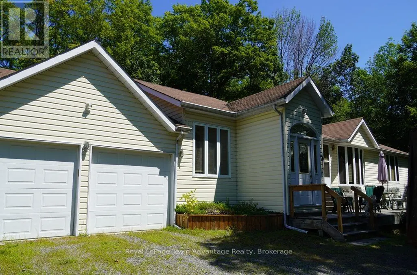
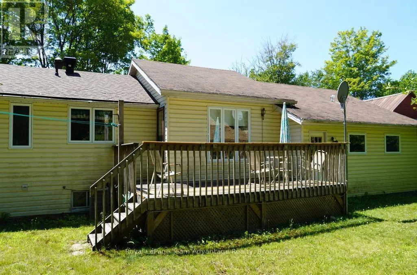
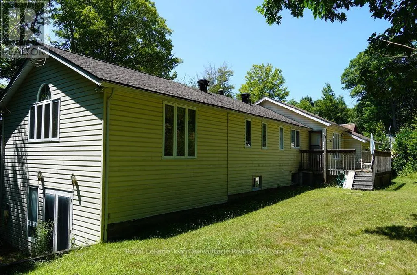
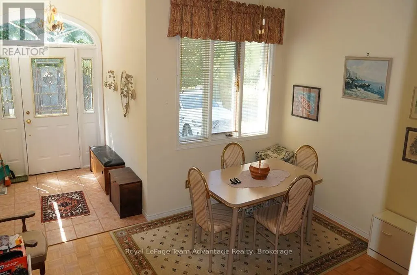
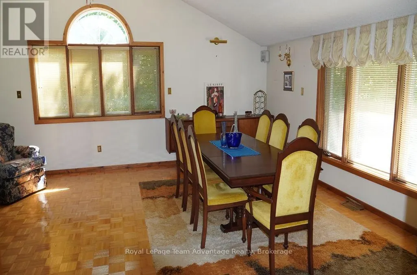
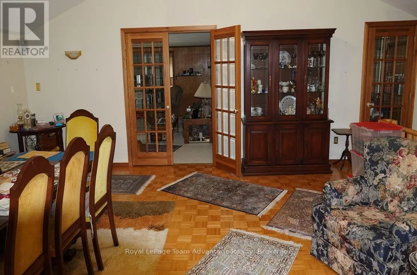
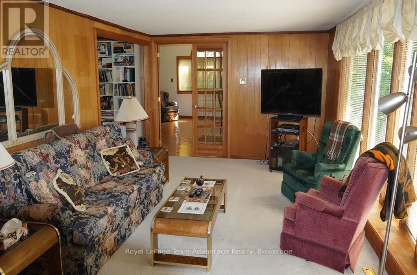
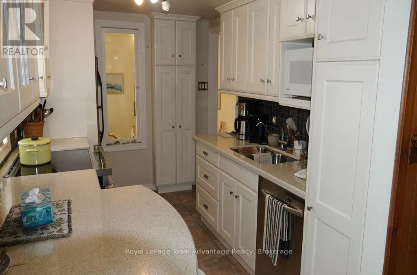
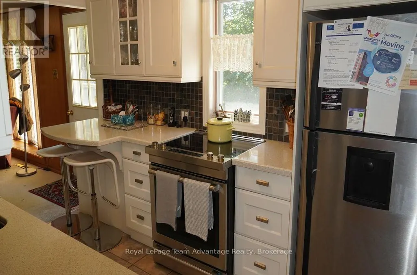
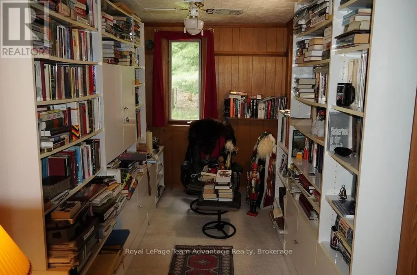
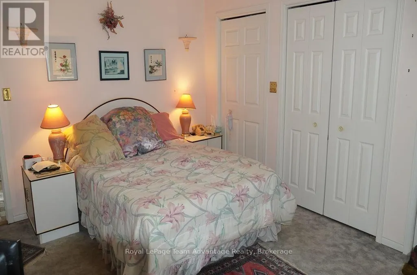
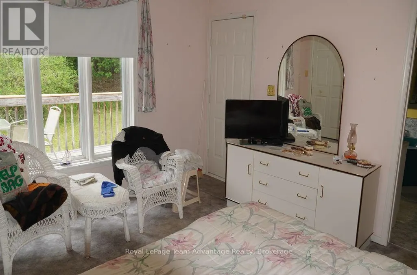
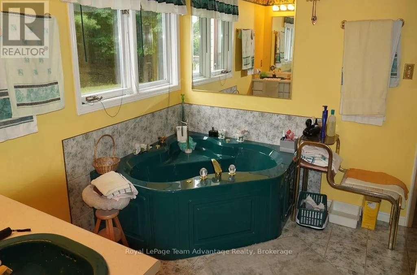
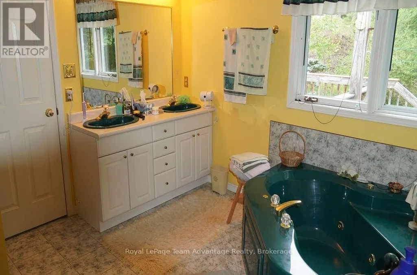
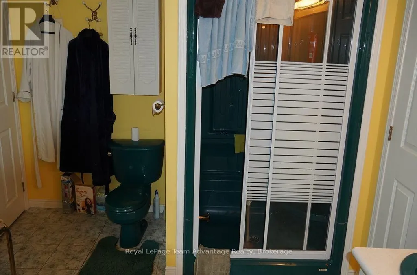
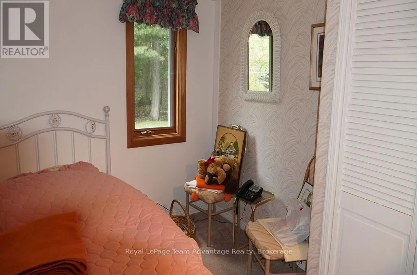
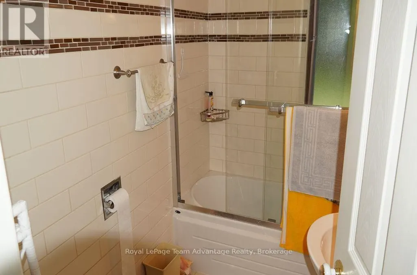
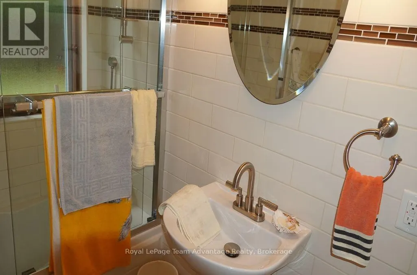
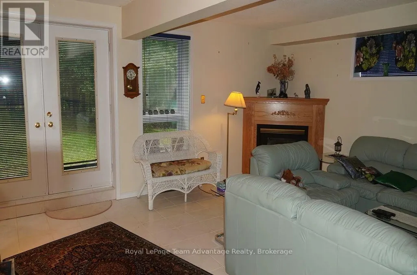
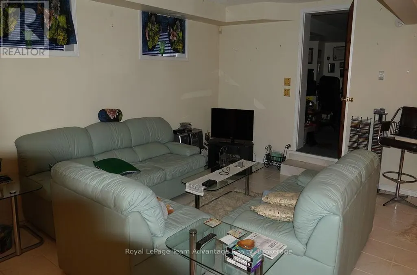
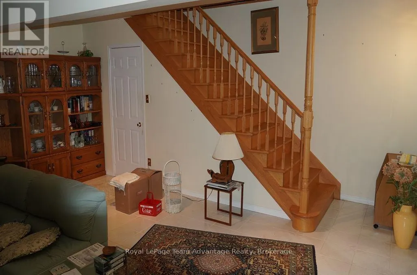
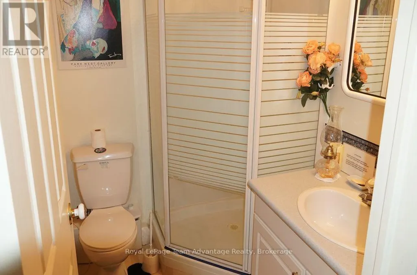
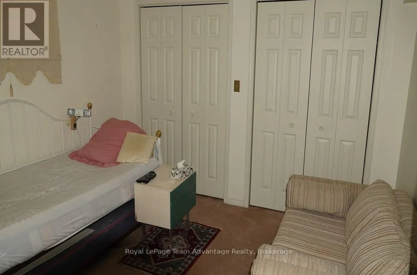
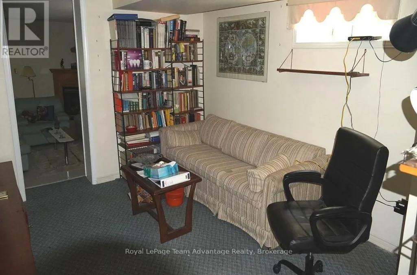
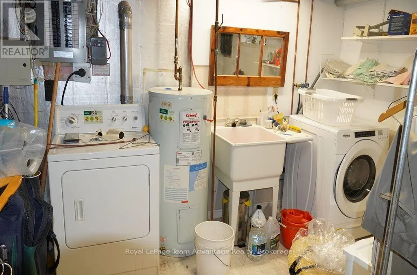
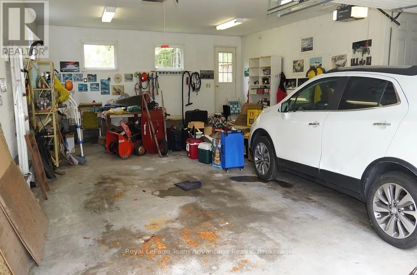
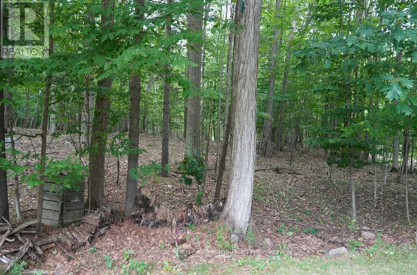
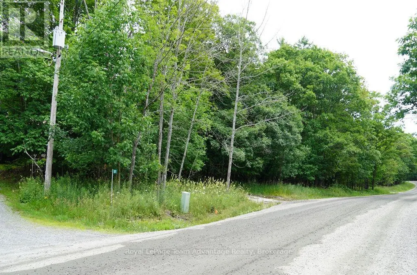
Affordable Family Home in Desirable Carling Township. Discover affordable country living in Carling Township with this cozy and well-maintained home situated on a beautifully treed property. Offering plenty of space for family living. The home features a bright living room, a comfortable family room, a dining room and a functional kitchen complete with included appliances. There are two bedrooms on the main level including a spacious primary bedroom with double closets and a private 5-piece ensuite featuring a relaxing Jacuzzi tub. Two additional bathrooms provide convenience for family and guests. The finished lower level offers a large recreation room with a propane fireplace and walkout to the garden, along with an office, an additional bedroom, a 3-piece bathroom, a laundry room and an adjoining utility room, making it ideal for extended family, guests or a home office. An attached two-car garage provides sheltered access to the home and is especially appreciated during the winter months. The home is heated with propane forced-air heating and is fully air-conditioned for year-round comfort. Enjoy the outdoors from the spacious front and rear decks, both perfect for entertaining or relaxing. The deck furniture is included with the sale. Additional features include low-maintenance vinyl siding, high-speed fibre internet and the peace of mind provided by a fully automatic 14 kW Generac backup generator. Located on a newly paved, year-round municipally maintained township road with school bus service, this property is within a short walk of Carling Bay Marina on beautiful Georgian Bay, providing easy access to boating, fishing and countless recreational opportunities. This is an excellent opportunity to own an affordable home in Carling Township. (id:7434)
General Features
| Features | Wooded area, Irregular lot size, Partially cleared, Dry, Country residential |
|---|---|
| Easement | None |
| Property Type | Single Family |
| Zoning Description | RES |
| CommunityName | Carling |
| Building Amenities | Fireplace(s) |
| Building Appliances | Garage door opener remote(s), Water Heater, Dishwasher, Dryer, Furniture, Stove, Washer, Refrigerator |
| Building Architectural Style | Bungalow |
| Building Basement Features | Walk out |
| Building Cooling Type | Central air conditioning |
| Location Description | Cross Streets: Carling Bay Rd and Bayview Drive. ** Directions: HWY 559 to Carling Bay Rd East, follow road to 101 Carling Bay Rd E, on the right side. |
| Parking Space Total | 2 |
| Foundation Type | Block |
| Building Type | House |
| Building.StoriesTotal | 1 |
Interior Features
| Building Fireplace Present | True |
|---|---|
| Building Fireplace Total | 1 |
| Building Heating Type | Forced air |
| Building Heating Fuel | Propane |
| Basement Development | Finished |
| Basement Type | N/A (Finished), Full |
| Flooring Type | Parquet, Tile |
| Living Area Range | 1100 |
| Bedrooms | 3 |
Exterior Features
| Structure | Deck |
|---|---|
| Sewer | Septic System |
| Exterior Finish | Vinyl siding |
Room Details
| Room | Dimensions | Level | Flooring | Details |
|---|---|---|---|---|
| Bathroom | 3.09 m x 3.45 m | Main level | 3.45 m | |
| Bedroom 2 | 2.32 m x 3.45 m | Main level | 3.45 m | |
| Bedroom 3 | 3.28 m x 3.35 m | Lower level | 3.35 m | |
| Dining room | 3.58 m x 2.28 m | Main level | 2.28 m | |
| Family room | 4.82 m x 5.57 m | Main level | 5.57 m | |
| Foyer | 1.92 m x 2.4 m | Main level | 2.4 m | |
| Kitchen | 2.46 m x 3.65 m | Main level | 3.65 m | |
| Laundry room | 3.38 m x 3.35 m | Lower level | 3.35 m | |
| Living room | 5.9 m x 3.57 m | Main level | 3.57 m | |
| Office | 3.94 m x 3.23 m | Lower level | 3.23 m | |
| Primary Bedroom | 4.34 m x 3.9 m | Main level | 3.9 m | |
| Recreational, Games room | 5.7 m x 5.5 m | Lower level | 5.5 m | |
| Sitting room | 3.8 m x 4.4 m | Main level | 4.4 m |
Amenities
- Views
- New Construction
- Adult 55+
- Lease To Own
- No HOA Fees
- Furnished
- Primary On Main
- Air Conditioning
- Seller Finance
- Green
- Fixer Upper
- Horse
- Golf
- Fireplace
- Deck
- Garage
- Basement
- Pool

Property vs Single Family Average in P0G 1G0
Price
In The Neighborhood
Waterfront
Carling
$ 4,299,000
- Type
- Single Family
- Rooms
- 3 Beds + 3 Baths
Sotheby's International Realty Canada
Waterfront
Carling
$ 797,500
- Type
- Single Family
- Rooms
- 2 Beds + 1 Baths
RE/MAX Parry Sound Muskoka Realty Ltd
Waterfront
Carling
$ 2,349,000
- Type
- Single Family
- Rooms
- 3 Beds + 2.5 Baths
Engel & Volkers Parry Sound
Waterfront
Carling
$ 1,295,000
- Type
- Single Family
- Rooms
- 3 Beds + 2 Baths
Royal LePage Team Advantage Realty
Waterfront
Carling
$ 1,495,000
- Type
- Single Family
- Rooms
- 4 Beds + 1.5 Baths
Sotheby's International Realty Canada
 Toronto Real Estate Board (TRREB); All information deemed reliable but not guaranteed. All properties are subject to prior sale, change or withdrawal. Neither listing broker(s) or information provider(s) shall be responsible for any typographical errors, misinformation, misprints and shall be held totally harmless. Listing(s) information is provided for consumer's personal, non-commercial use and may not be used for any purpose other than to identify prospective properties consumers may be interested

 Data provided by the Ontario Regional Technology & Information Systems. The information is deemed reliable, but is not guaranteed. Not intended to solicit buyers or sellers, landlords or tenants currently under contract.
The trademarks REALTOR®, REALTORS® and the REALTOR® logo are controlled by The Canadian Real Estate Association (CREA) and identify real estate professionals who are members of CREA. The trademarks MLS®, Multiple Listing Service® and the associated logos are owned
Data provided by the Ontario Regional Technology & Information Systems. The information is deemed reliable, but is not guaranteed. Not intended to solicit buyers or sellers, landlords or tenants currently under contract.
The trademarks REALTOR®, REALTORS® and the REALTOR® logo are controlled by The Canadian Real Estate Association (CREA) and identify real estate professionals who are members of CREA. The trademarks MLS®, Multiple Listing Service® and the associated logos are owned
