
Waterfront
Address
125 Queen Street, Trent Hills (Campbellford), ON
Price
$ 614,000
Property Attributes
- ID#X13746688
- TypeSingle Family
- Listing Status Active
- MunicipalityTrent Hills (Campbellford)
- CountyDurham Region Association of REALTORS
- CityTrent Hills (Campbellford)
- AreaCampbellford
- NeighborhoodCampbellford
- ZipK0L 1L0
- Style
- Price$ 614,000
- Bedrooms3
- Bathrooms1
- Half Bathrooms2
Data Source:
Canadian Real Estate Association (CREA)
Property Description
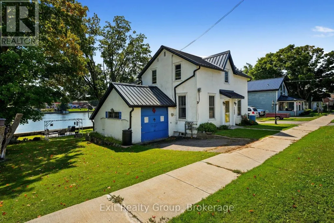
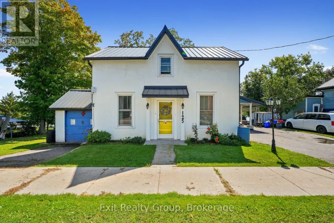
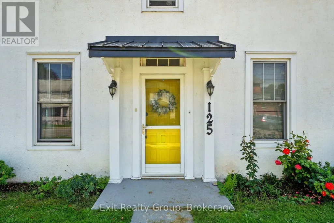
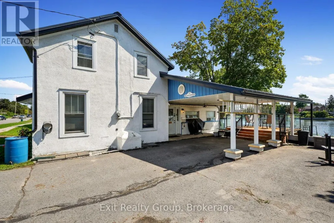
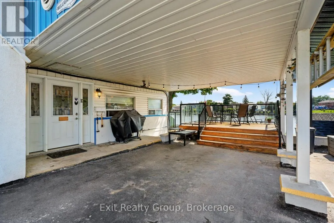
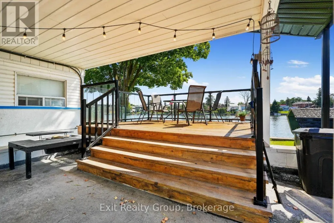
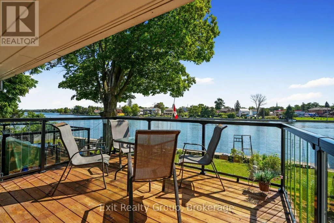
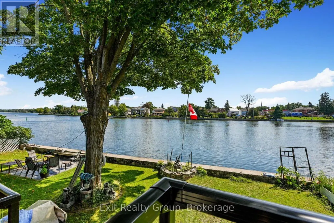
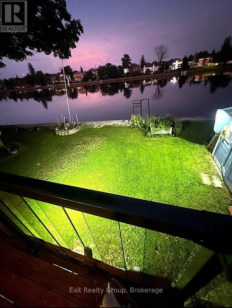
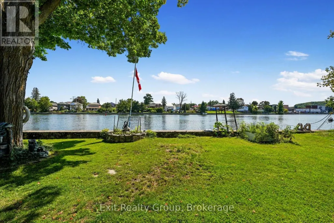
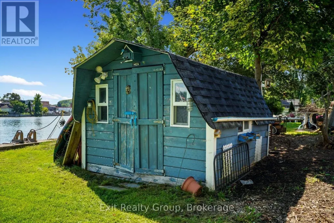
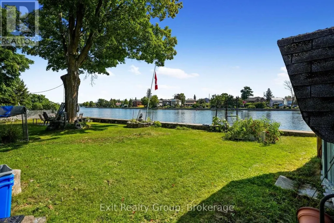
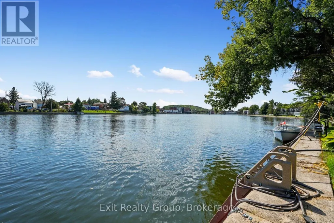
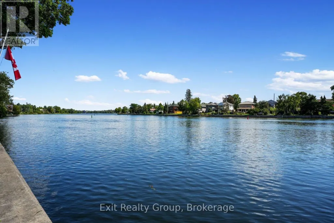
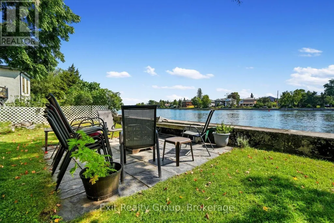
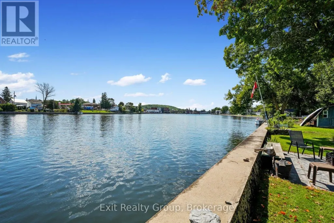
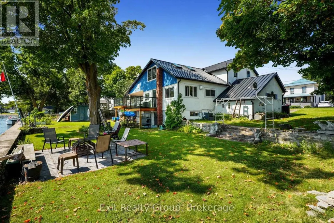
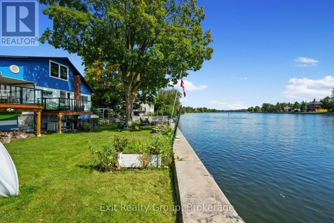
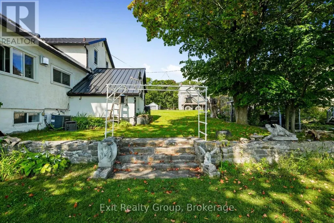
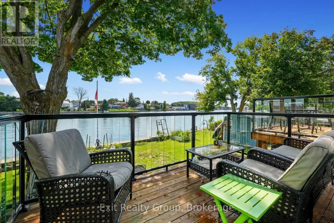
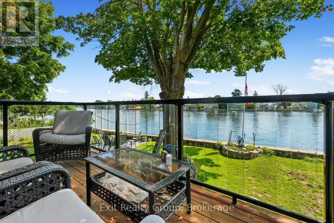
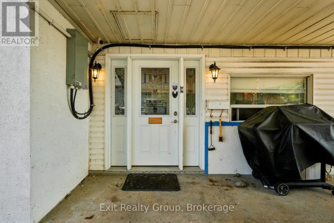
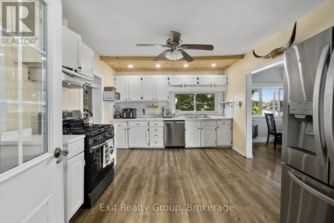
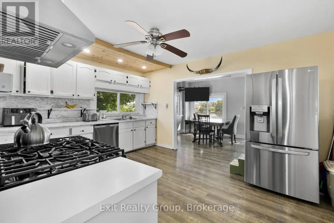
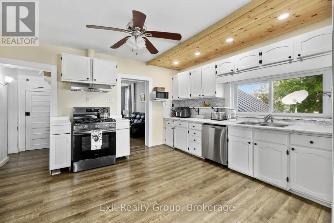
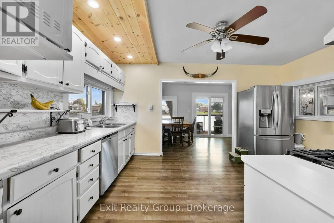
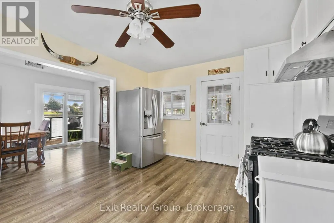
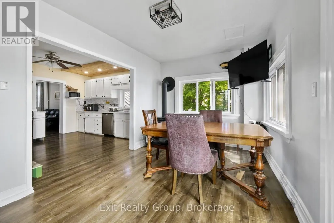
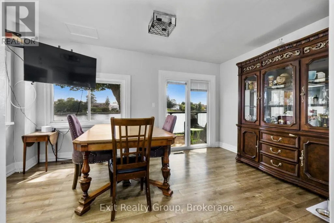
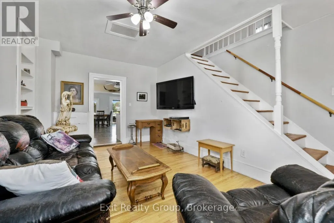
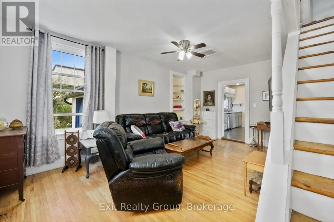
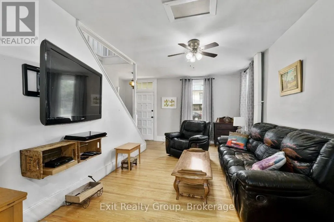
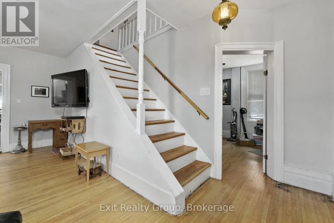
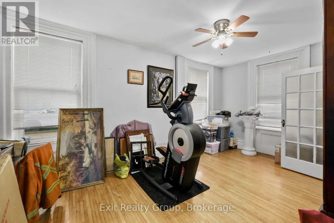
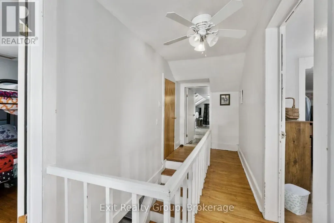
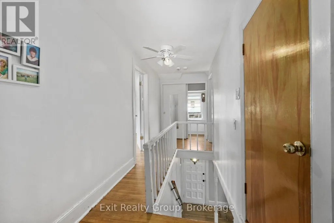
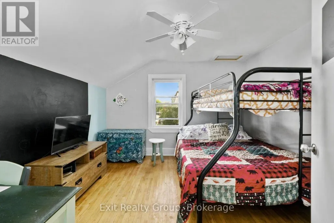
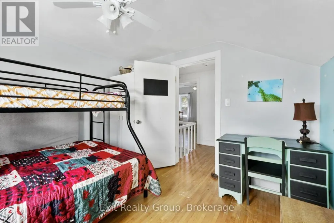
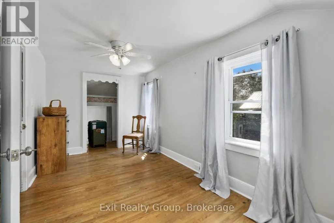
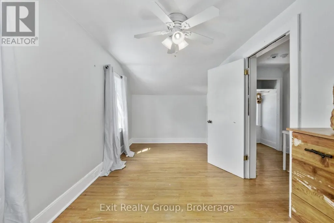
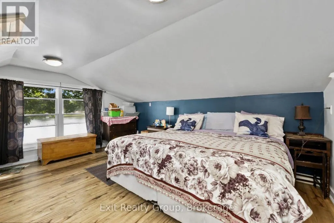
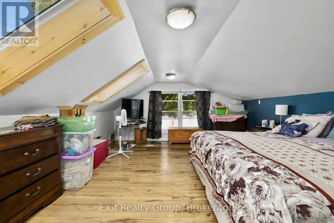
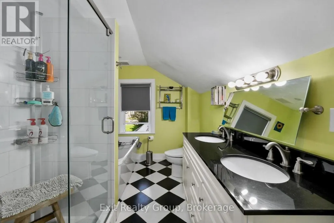
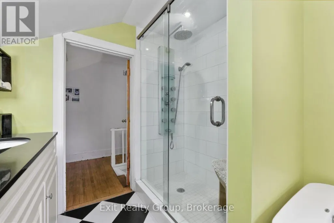
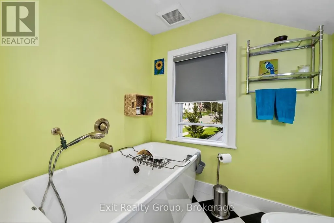
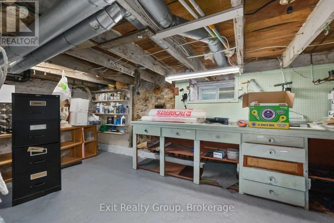
Charming and updated, this 3 bedroom, 3 bathroom home built in the late eighteen hundreds offers the perfect blend of character and modern convenience. Recent upgrades include a metal roof, updated electrical systems, and a backup generator for peace of mind. Nestled directly on the Trent Severn Waterway in the heart of downtown Campbellford, this home delivers that million dollar view, with fishing right from your own backyard. Enjoy the outdoors from two decks with sleek glass railings, or gather around the fire pit and slate, patio area. The generously sized yard, attached garage, and full walk-out basement with a dedicated workshop offer both function and flexibility. Contains a den on the main floor that can be converted to a main floor bedroom if need be. Located close to downtown amenities including hospitals, schools, dining, bars and shopping, this home offers a rare opportunity to enjoy small town charm, waterfront living, and everyday convenience all in one place. (id:7434)
General Features
| Features | Irregular lot size |
|---|---|
| Easement | Unknown |
| Community Features | Fishing |
| Property Type | Single Family |
| Zoning Description | R2 |
| CommunityName | Campbellford |
| Building Age | 100+ years |
| Building Amenities | Fireplace(s) |
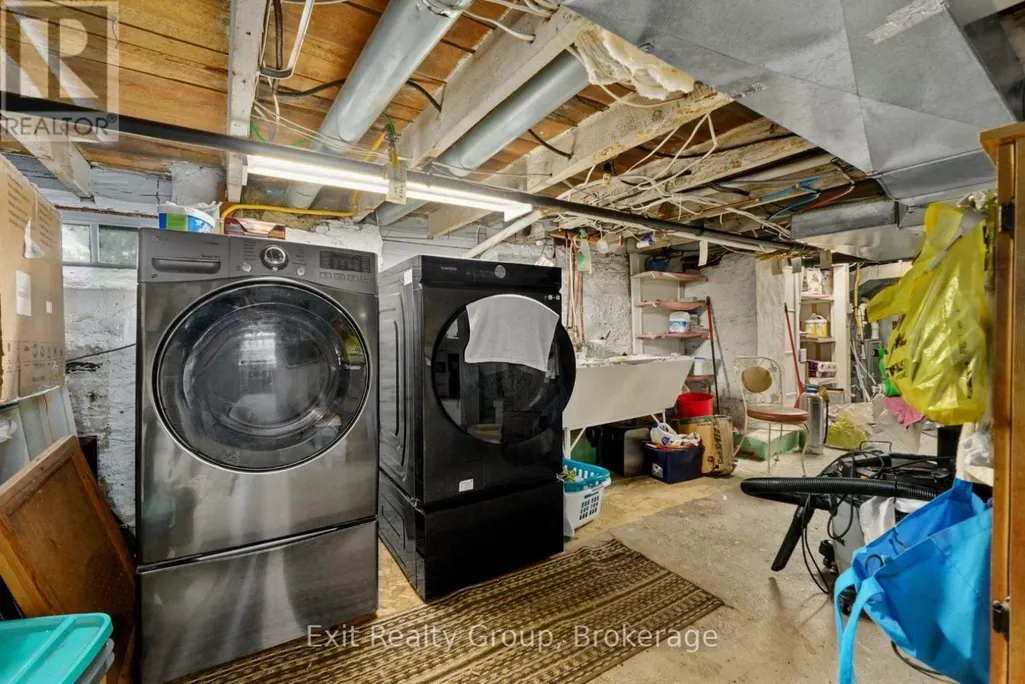
| Building Appliances | Water Heater - Tankless, Water Heater, Water meter, Blinds, Central Vacuum, Dishwasher, Dryer, Freezer, Gas stove(s), Washer, Window Coverings, Refrigerator |
| Building Basement Features | Separate entrance, Walk out |
| Building Cooling Type | Central air conditioning, Air exchanger |
| Location Description | Cross Streets: Queen St & Bridge St. ** Directions: Take County Rd 50 south from Hwy 7 where it turns into Queen St once in Campbellford. |
| Parking Space Total | 6 |
| Foundation Type | Stone |
| Building Type | House |
| Ownership Type | Freehold |
| Building.StoriesTotal | 1.5 |
Interior Features
| Building Fireplace Present | True |
|---|---|
| Building Heating Type | Forced air |
| Building Heating Fuel | Natural gas |
| Basement Development | Unfinished |
| Basement Type | N/A, Full, N/A (Unfinished), N/A |
| Construction Style Attachment | Detached |
| Living Area Range | 1500 |
| Bedrooms | 3 |
Exterior Features
| Structure | Deck, Patio(s), Porch |
|---|---|
| Water Front Name | Trent Severn River |
| Water Front Type | Waterfront on canal |
| ViewType | View of water, Direct Water View |
| Landscape Features | Landscaped |
| Sewer | Sanitary sewer |
| Exterior Finish | Stucco |
Room Details
| Room | Dimensions | Level | Flooring | Details |
|---|---|---|---|---|
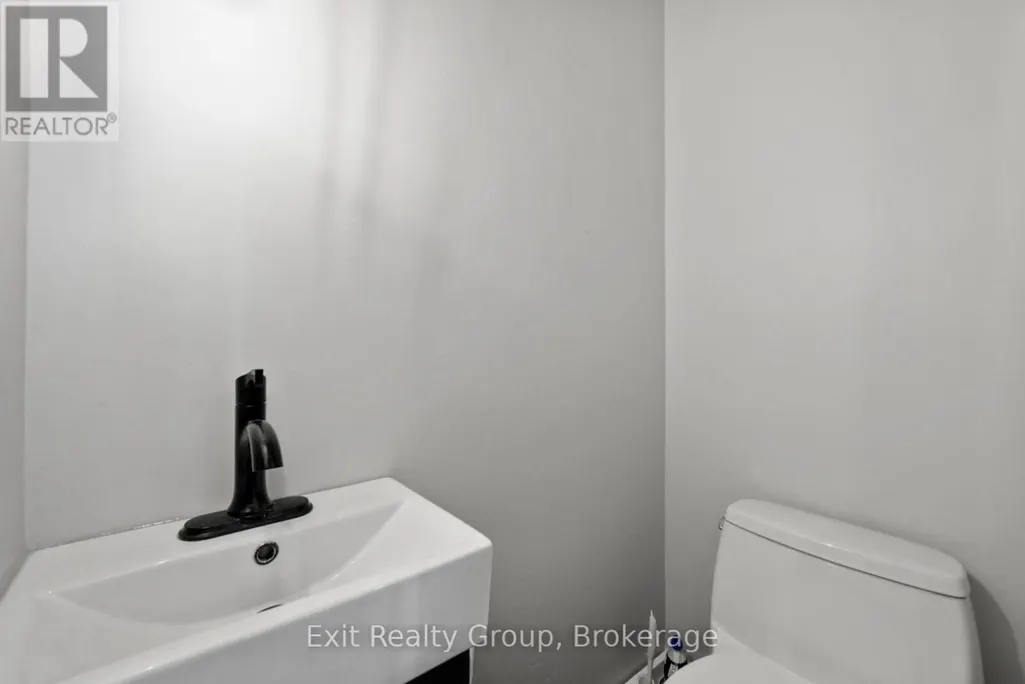
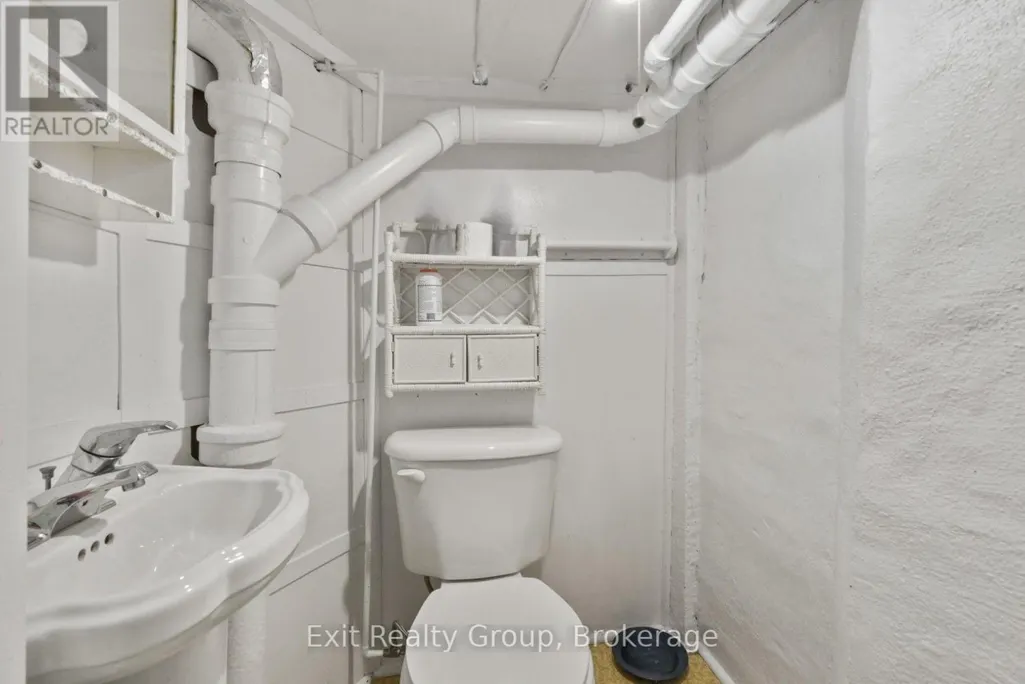
| Bathroom | 1.4 m x 0.89 m | Ground level | 0.89 m | |
| Bedroom 2 | 4.6 m x 2.36 m | Second level | 2.36 m | |
| Bedroom 3 | 3.4 m x 3.3 m | Second level | 3.3 m | |
| Den | 5.69 m x 3.2 m | Ground level | 3.2 m | |
| Dining room | 4.52 m x 2.82 m | Ground level | 2.82 m | |
| Foyer | 1.63 m x 1.55 m | Ground level | 1.55 m | |
| Kitchen | 4.55 m x 3.73 m | Ground level | 3.73 m | |
| Living room | 5.69 m x 3.3 m | Ground level | 3.3 m | |
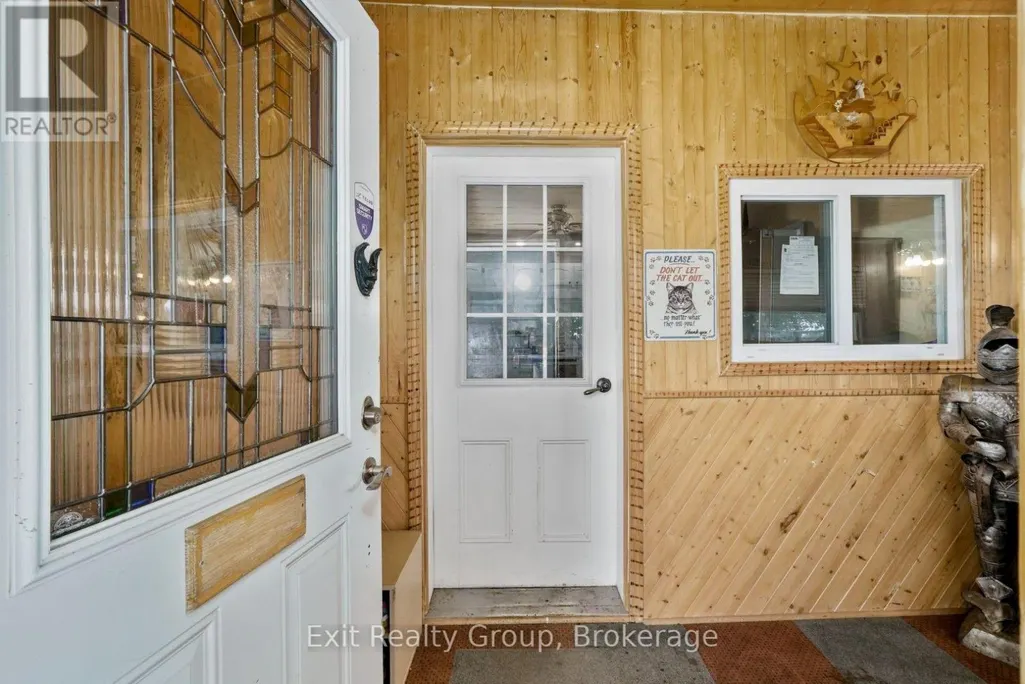
| Mud room | 6.66 m x 1.63 m | Ground level | 1.63 m | |
| Other | 5 m x 2.85 m | Basement | 2.85 m | |
| Primary Bedroom | 4.52 m x 4.04 m | Second level | 4.04 m | |
| Recreational, Games room | 4.27 m x 3.15 m | Basement | 3.15 m |
Amenities
- Views
- New Construction
- Adult 55+
- Lease To Own
- No HOA Fees
- Furnished
- Primary On Main
- Air Conditioning
- Seller Finance
- Green
- Fixer Upper
- Horse
- Golf
- Fireplace
- Deck
- Garage
- Basement
- Pool

Property vs Single Family Average in K0L 1L0
Price
In The Neighborhood
Open House
Trent Hills (Campbellford)
$ 749,900
- Type
- Single Family
- Rooms
- 3 Beds + 2.5 Baths
Exp Realty
Just Listed
Trent Hills (Campbellford)
$ 749,900
- Type
- Single Family
- Rooms
- 3 Beds + 2.5 Baths
RE/MAX HALLMARK EASTERN REALTY
Just Listed
Trent Hills (Campbellford)
$ 659,900
- Type
- Single Family
- Rooms
- 3 Beds + 3 Baths
Royal Lepage Proalliance Realty
Water Views
Trent Hills (Campbellford)
$ 529,000
- Type
- Single Family
- Rooms
- 3 Beds + 1.5 Baths
Ball Real Estate Inc.
 Toronto Real Estate Board (TRREB); All information deemed reliable but not guaranteed. All properties are subject to prior sale, change or withdrawal. Neither listing broker(s) or information provider(s) shall be responsible for any typographical errors, misinformation, misprints and shall be held totally harmless. Listing(s) information is provided for consumer's personal, non-commercial use and may not be used for any purpose other than to identify prospective properties consumers may be interested

 Data provided by the Ontario Regional Technology & Information Systems. The information is deemed reliable, but is not guaranteed. Not intended to solicit buyers or sellers, landlords or tenants currently under contract.
The trademarks REALTOR®, REALTORS® and the REALTOR® logo are controlled by The Canadian Real Estate Association (CREA) and identify real estate professionals who are members of CREA. The trademarks MLS®, Multiple Listing Service® and the associated logos are owned
Data provided by the Ontario Regional Technology & Information Systems. The information is deemed reliable, but is not guaranteed. Not intended to solicit buyers or sellers, landlords or tenants currently under contract.
The trademarks REALTOR®, REALTORS® and the REALTOR® logo are controlled by The Canadian Real Estate Association (CREA) and identify real estate professionals who are members of CREA. The trademarks MLS®, Multiple Listing Service® and the associated logos are owned
