
Golf Course
Address
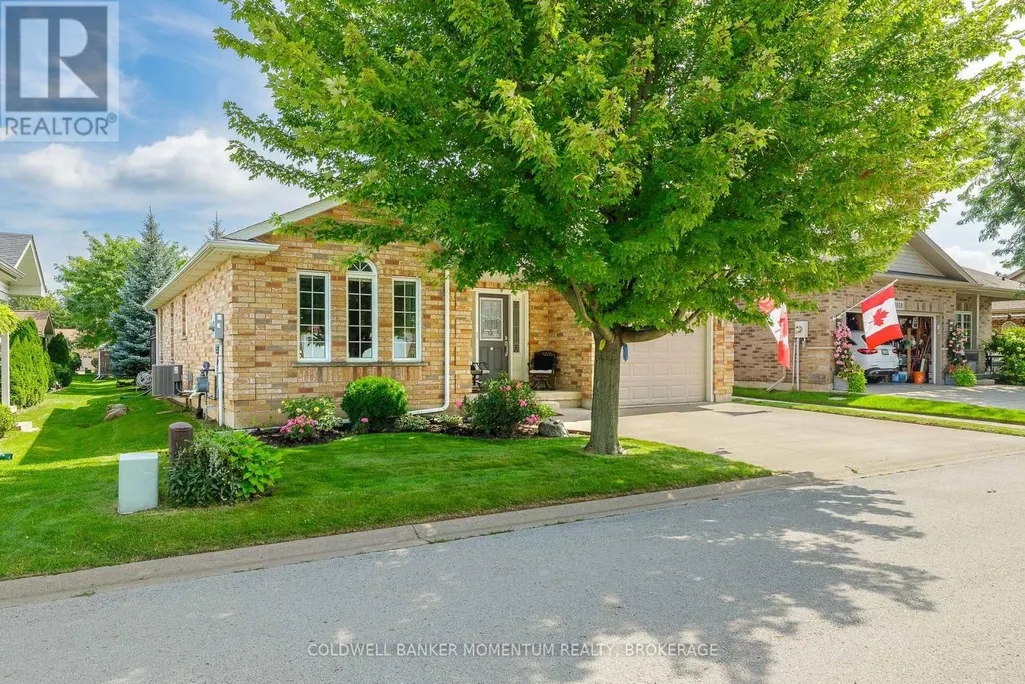
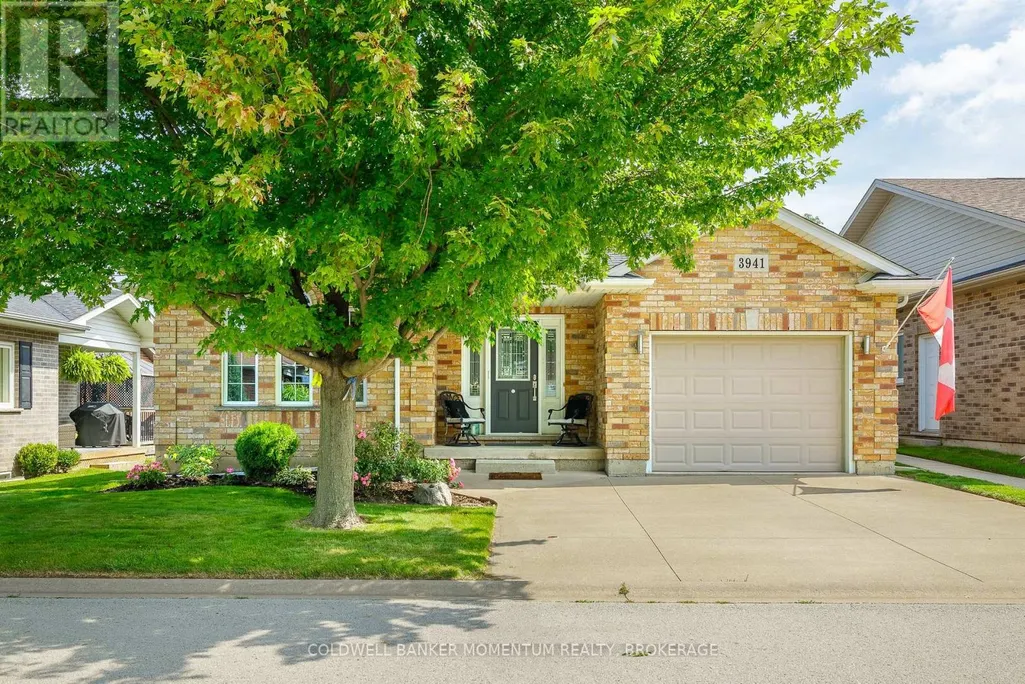
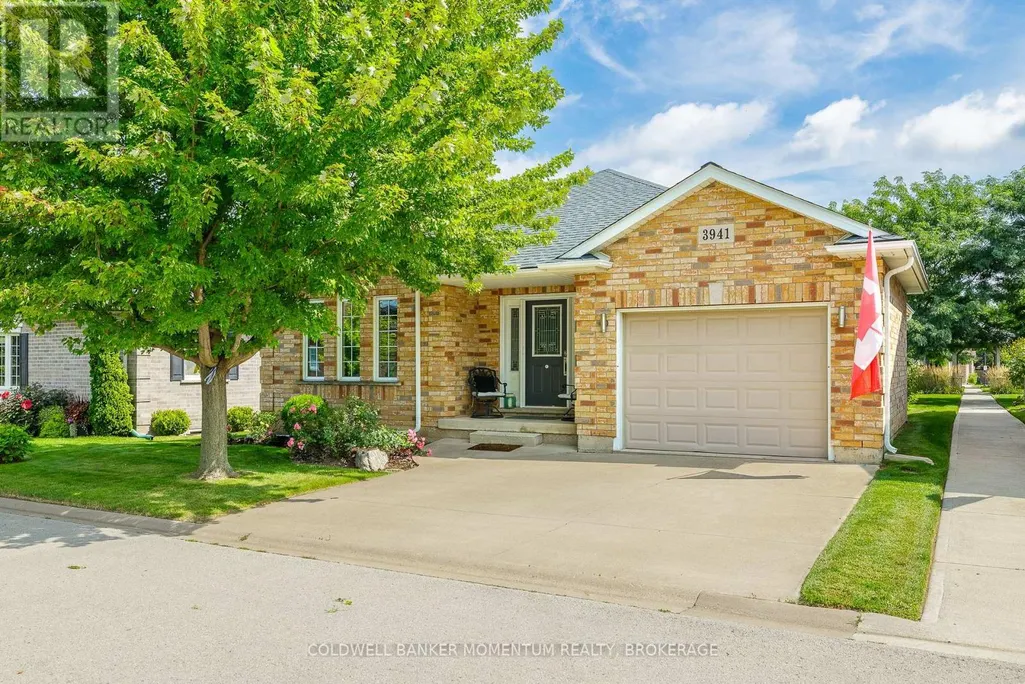
3941 Bellwood Lane, Lincoln (Lincoln-Jordan/Vineland), ON
Price
$ 669,000
Property Attributes
- ID#X13748210
- TypeSingle Family
- Listing Status Active
- MunicipalityLincoln (Lincoln-Jordan/Vineland)
- CountyNiagara Association of REALTORS
- CityLincoln (Lincoln-Jordan/Vineland)
- Area980 - Lincoln-Jordan/Vineland
- Neighborhood980 - Lincoln-Jordan/Vineland
- ZipL0R 2C0
- StyleBungalow
- Price$ 669,000
- Bedrooms1
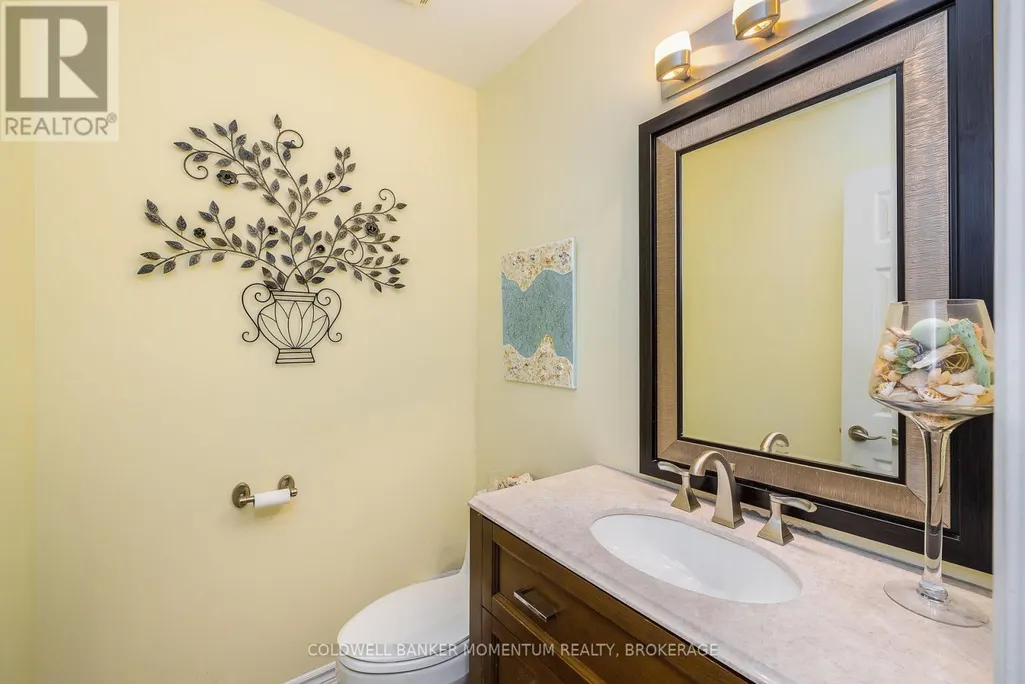
- Bathrooms2
- Half Bathrooms1
Data Source:
Canadian Real Estate Association (CREA)
Property Description
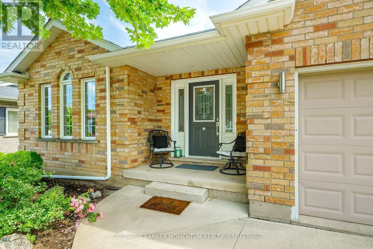
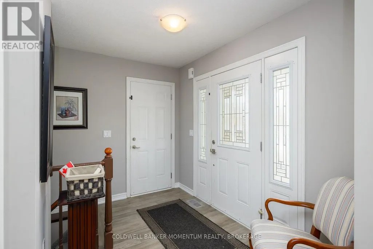
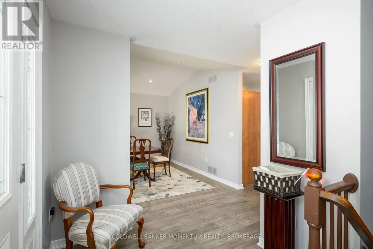
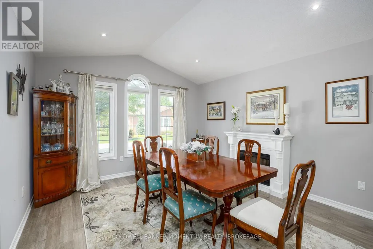
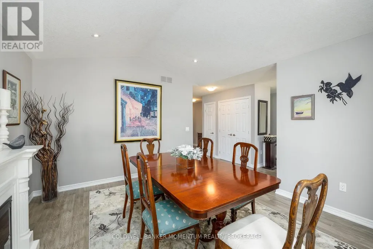
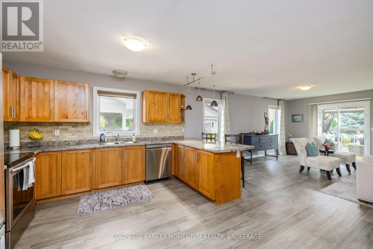
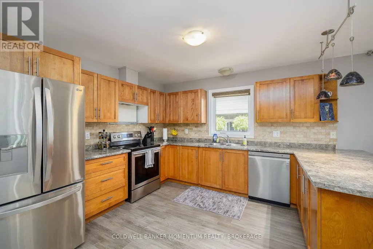
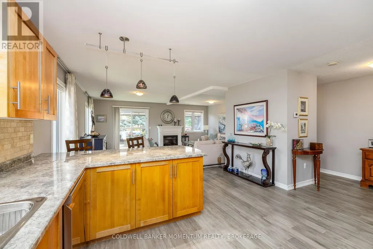
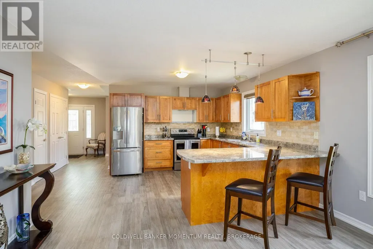
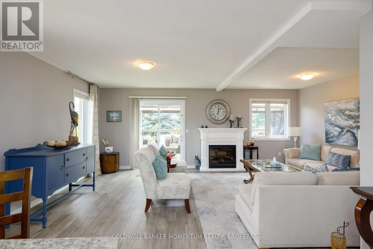
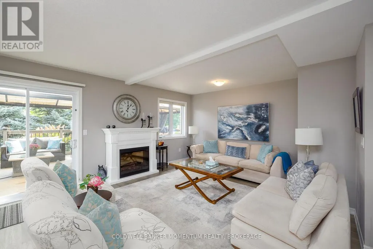
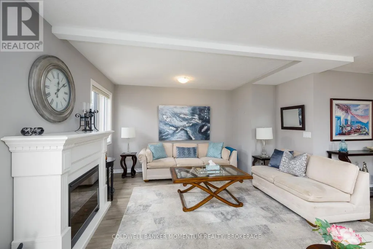
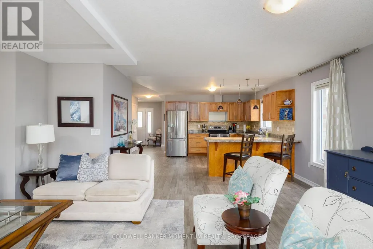
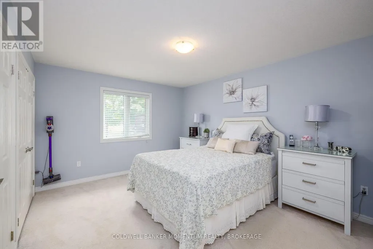
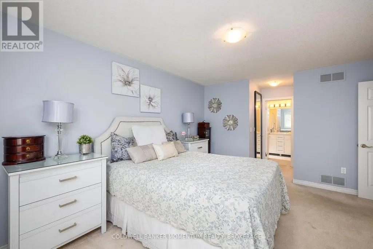
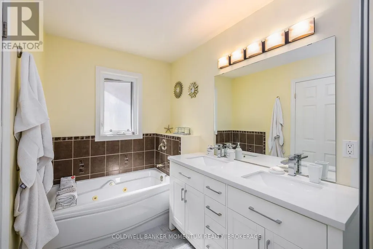
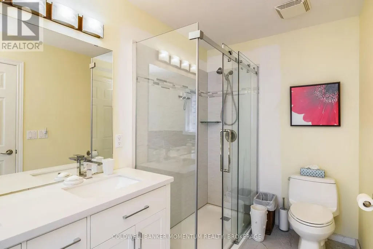
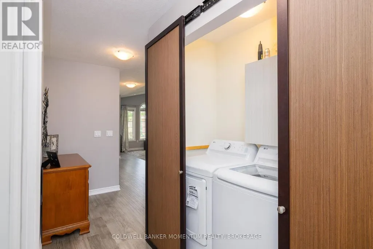
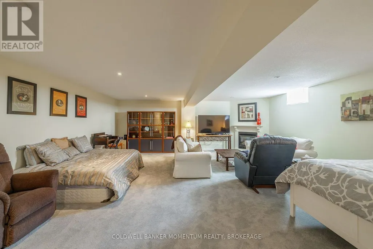
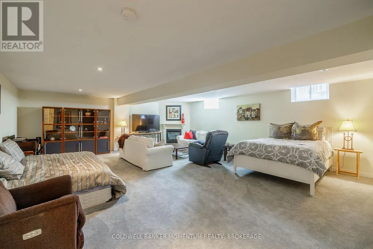
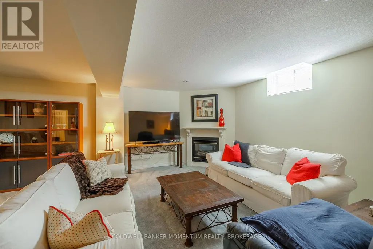
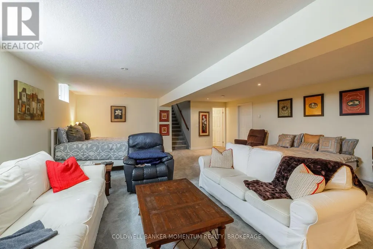
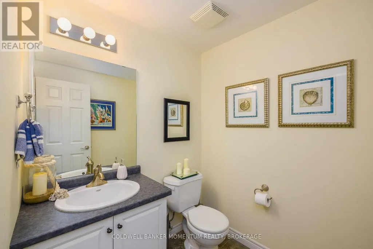
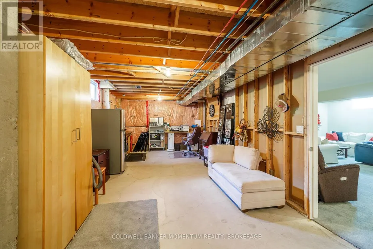
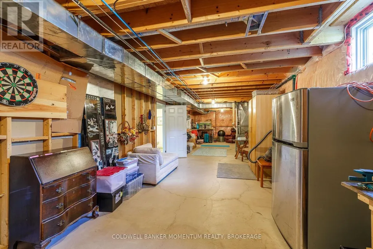
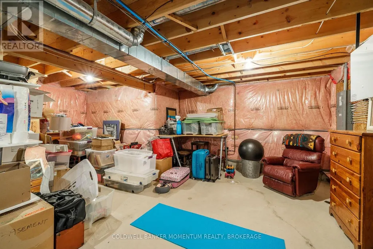
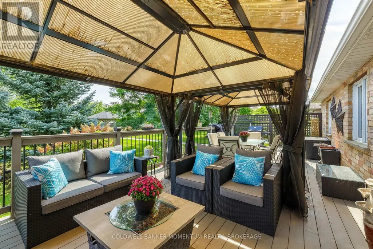
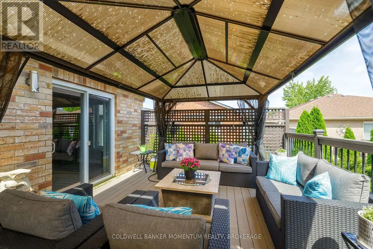
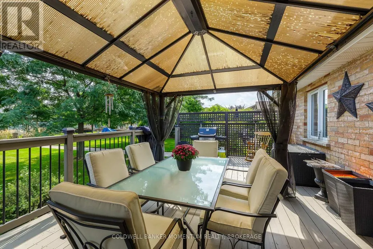
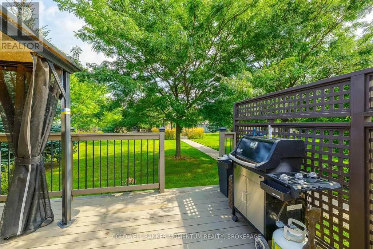
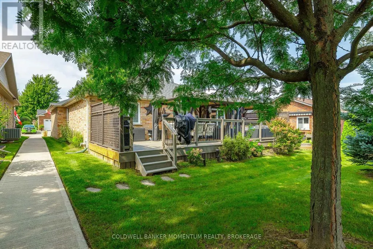
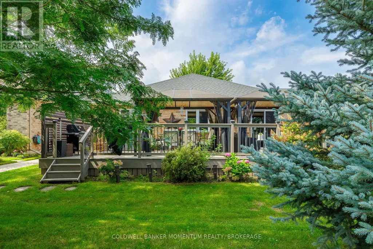
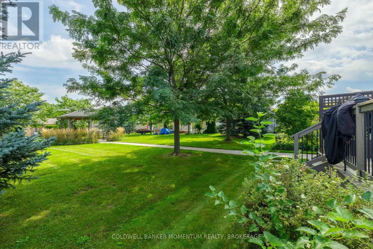
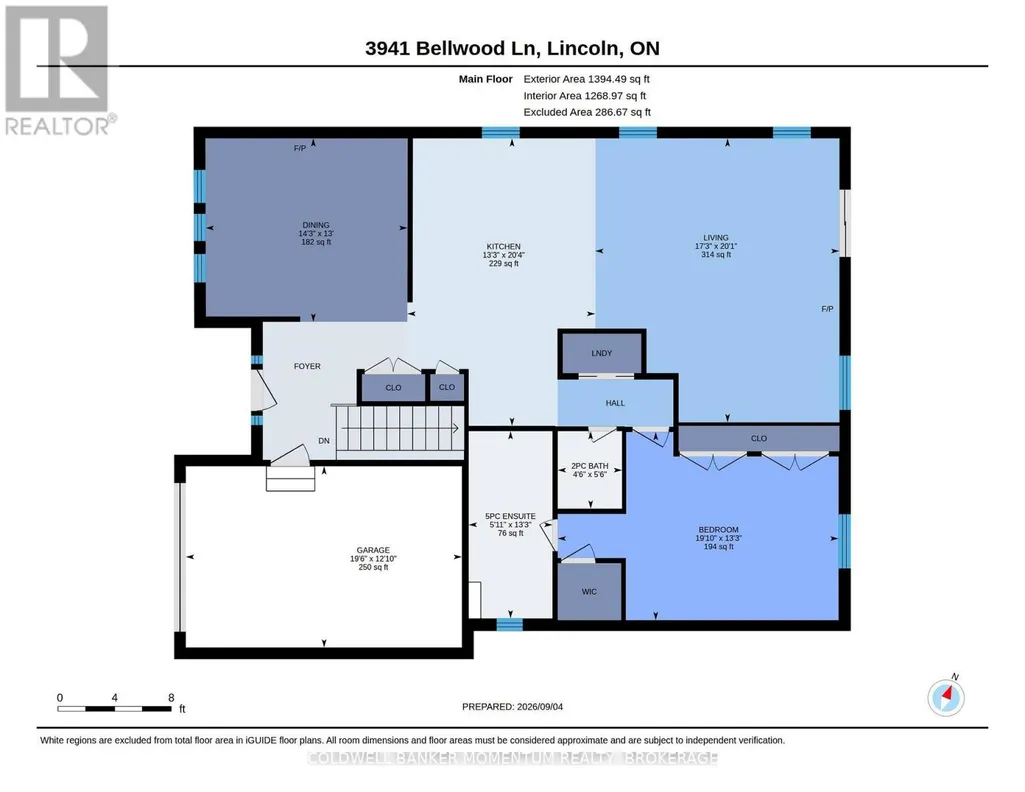
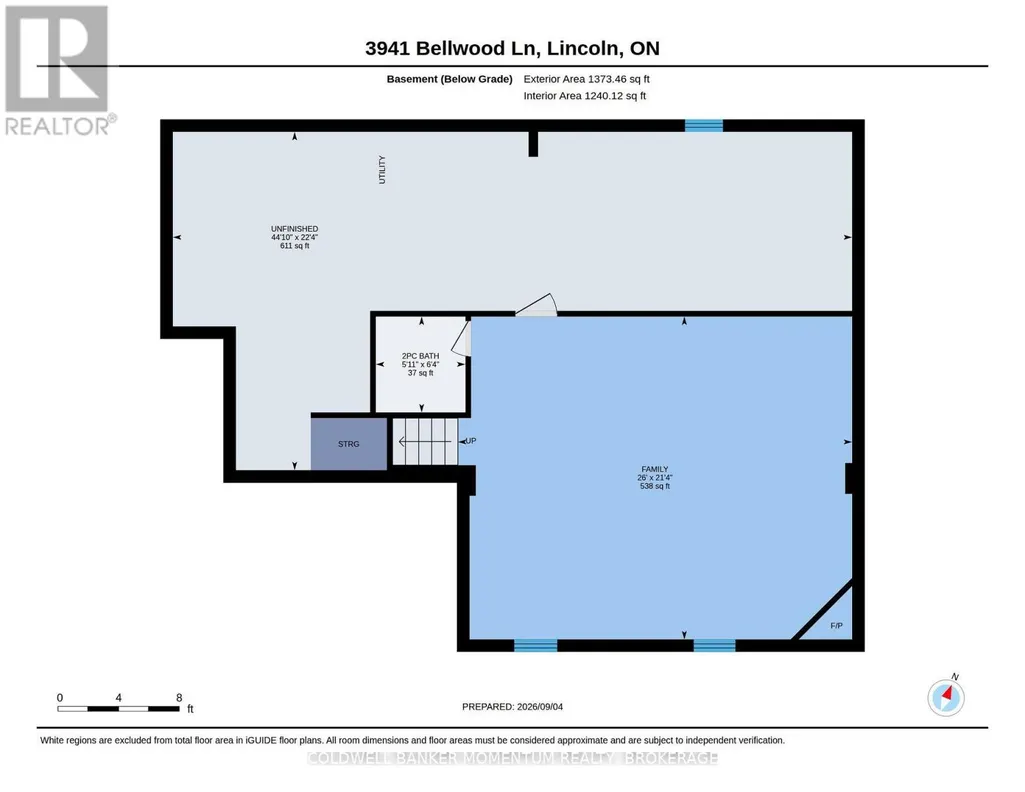
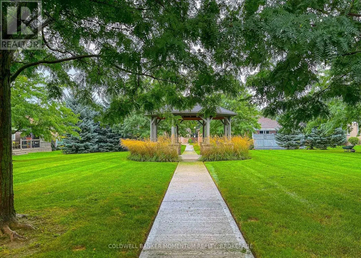
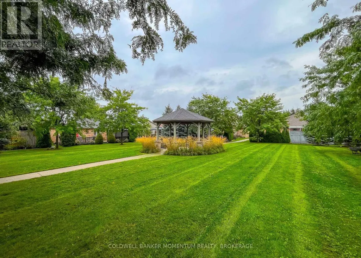
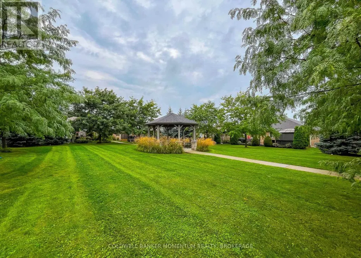
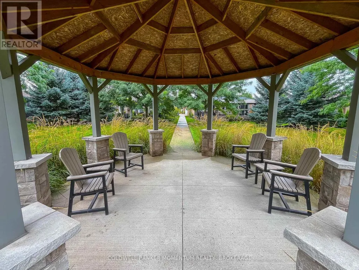
This is one of the Largest and most popular bungalow layouts that Parkbridge built...The Shiraz. The Spacious foyer opens up to the formal dining room. Once you are in the kitchen with maple cabinets, appliances and more that is flooded with natural light you then enter into the spacious Livingroom with 2 Electric fireplaces and ample area to entertain. The patio doors open to a large deck with iron spindles and two gazebos with netting and curtains plus steps to guess what? No back neighbours. This deck opens up the parkette with pathway to the shared pretty Gazebo. A rarity indeed! The primary bedroom has a beautiful 5 piece ensuite, walk in closet and is bathed in natural light. The main floor is completed with a 3 pc bathroom and laundry room. The basement is 3/4 finished with a large family room with gas fireplace and a 2 pc washroom. This along with a one car garage with inside entry plus landscaping will be yours to start your retirement. (id:7434)
General Features
| Property Type | Single Family |
|---|---|
| Zoning Description | R2 |
| CommunityName | 980 - Lincoln-Jordan/Vineland |
| Amenities | Golf Nearby, Park |
| Building Age | 6 to 15 years |
| Building Amenities | Fireplace(s) |
| Building Appliances | Garage door opener remote(s), Water meter, Dishwasher, Dryer, Microwave, Stove, Washer, Refrigerator |
| Building Architectural Style | Bungalow |
| Building Cooling Type | Central air conditioning |
| Location Description | Cross Streets: Pleasantview and Bellwood. ** Directions: Victoria to Rittenhouse, Rittenhouse to Sunset Lane. Right on Durban, left on Pleasantview, right on Bellwood. |
| Parking Space Total | 3 |
| Foundation Type | Poured Concrete |
| Building Type | House |
| Ownership Type | Leasehold/Leased Land |
| Building.StoriesTotal | 1 |
Interior Features
| Building Fireplace Present | True |
|---|---|
| Building Fireplace Total | 3 |
| Building Heating Type | Forced air |
| Building Heating Fuel | Natural gas |
| Basement Type | Partial |
| Construction Style Attachment | Detached |
| Living Area Range | 1100 |
| Bedrooms | 1 |
Exterior Features
| Structure | Deck |
|---|---|
| Land Amenities | Golf Nearby, Park |
| Landscape Features | Landscaped |
| Sewer | Sanitary sewer |
| Exterior Finish | Brick, Vinyl siding |
Room Details
| Room | Dimensions | Level | Flooring | Details |
|---|---|---|---|---|
| Bathroom | 1.67 m x 1.38 m | Main level | 1.38 m | |
| Bedroom | 4.05 m x 6.05 m | Main level | 6.05 m | |
| Bedroom 2 | 4.03 m x 1.8 m | Main level | 1.8 m | |
| Dining room | 3.95 m x 4.35 m | Main level | 4.35 m | |
| Family room | 6.5 m x 7.93 m | Main level | 7.93 m | |
| Foyer | 1.67 m x 1.38 m | Main level | 1.38 m | |
| Kitchen | 6.19 m x 4.05 m | Main level | 4.05 m | |
| Living room | 6.12 m x 5.26 m | Main level | 5.26 m |
Amenities
- Views
- New Construction
- Adult 55+
- Lease To Own
- No HOA Fees
- Furnished
- Primary On Main
- Air Conditioning
- Seller Finance
- Green
- Fixer Upper
- Horse
- Golf
- Fireplace
- Deck
- Garage
- Basement
- Pool

Property vs Single Family Average in L0R 2C0
Price
In The Neighborhood
Just Listed
Vineland
$ 609,900
- Type
- Single Family
- Size
- 1,221 SqFt
- Rooms
- 2 Beds + 2 Baths
RE/MAX Garden City Realty Inc.
Golf Course
Lincoln (Lincoln-Jordan/Vineland)
$ 719,000
- Type
- Single Family
- Rooms
- 4 Beds + 2 Baths
ROYAL LEPAGE NRC REALTY
Primary On Main
Lincoln (Lincoln-Jordan/Vineland)
$ 839,900
- Type
- Single Family
- Rooms
- 5 Beds + 3 Baths
BOSLEY REAL ESTATE LTD.,
Golf Course
Lincoln (Lincoln-Jordan/Vineland)
$ 699,900
- Type
- Single Family
- Rooms
- 3 Beds + 2 Baths
ROYAL LEPAGE NRC REALTY
Golf Course
Lincoln (Lincoln-Jordan/Vineland)
$ 1,549,900
- Type
- Single Family
- Rooms
- 4 Beds + 3 Baths
REAL BROKER ONTARIO LTD.
Lincoln (Lincoln-Jordan/Vineland)
$ 859,900
- Type
- Single Family
- Rooms
- 4 Beds + 1.5 Baths
ROYAL LEPAGE NRC REALTY
Lincoln
$ 859,900
- Type
- Single Family
- Size
- 2,148 SqFt
- Rooms
- 4 Beds + 1.5 Baths
Royal LePage NRC Realty Inc.
Golf Course
Vineland
$ 2,000
- Type
- Single Family
- Size
- 1,227 SqFt
- Rooms
- 2 Beds + 1 Baths
RE/MAX Escarpment Realty Inc.
 Toronto Real Estate Board (TRREB); All information deemed reliable but not guaranteed. All properties are subject to prior sale, change or withdrawal. Neither listing broker(s) or information provider(s) shall be responsible for any typographical errors, misinformation, misprints and shall be held totally harmless. Listing(s) information is provided for consumer's personal, non-commercial use and may not be used for any purpose other than to identify prospective properties consumers may be interested

 Data provided by the Ontario Regional Technology & Information Systems. The information is deemed reliable, but is not guaranteed. Not intended to solicit buyers or sellers, landlords or tenants currently under contract.
The trademarks REALTOR®, REALTORS® and the REALTOR® logo are controlled by The Canadian Real Estate Association (CREA) and identify real estate professionals who are members of CREA. The trademarks MLS®, Multiple Listing Service® and the associated logos are owned
Data provided by the Ontario Regional Technology & Information Systems. The information is deemed reliable, but is not guaranteed. Not intended to solicit buyers or sellers, landlords or tenants currently under contract.
The trademarks REALTOR®, REALTORS® and the REALTOR® logo are controlled by The Canadian Real Estate Association (CREA) and identify real estate professionals who are members of CREA. The trademarks MLS®, Multiple Listing Service® and the associated logos are owned
