
Primary on Main


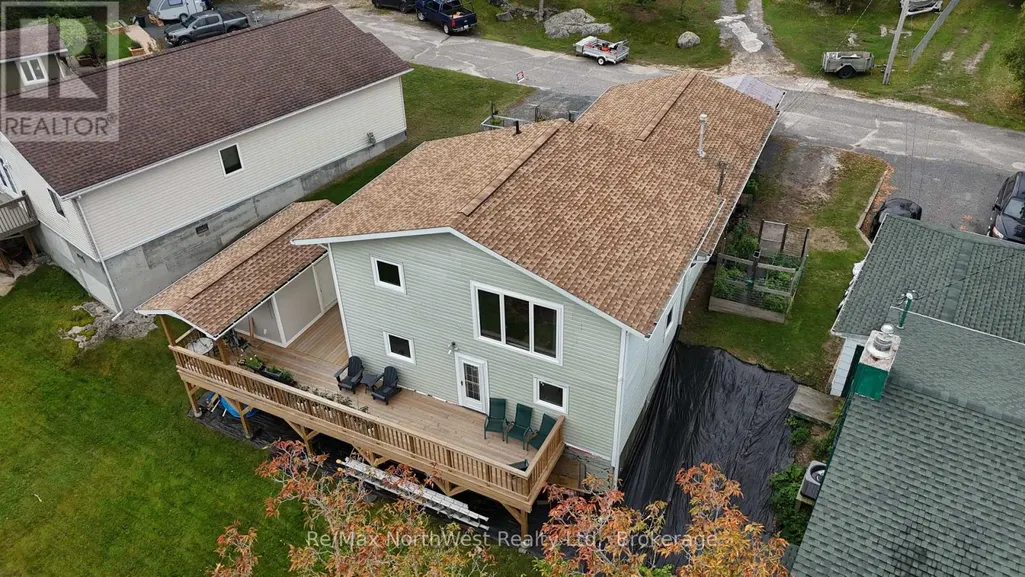
Address
324 Beatty Street, Kenora (Keewatin), ON
Price
$ 549,000
Property Attributes
- ID#X13787260
- TypeSingle Family
- Listing Status Active
- MunicipalityKenora (Keewatin)
- CountyThunder Bay Real Estate Board
- CityKenora (Keewatin)
- AreaKeewatin
- NeighborhoodKeewatin
- ZipP0X 1C0
- Style
- Price$ 549,000
- Bedrooms6
- Bathrooms2
- Half Bathrooms0
Data Source:
Canadian Real Estate Association (CREA)
Property Description
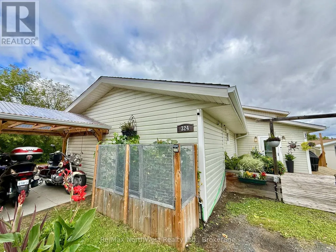
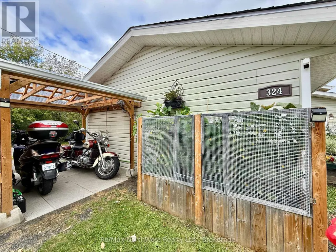
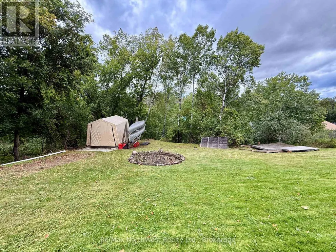
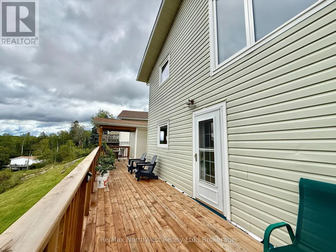
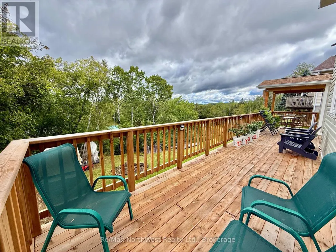
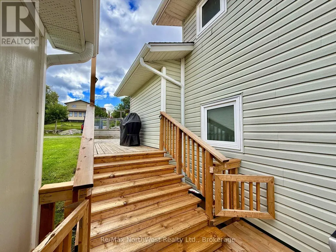
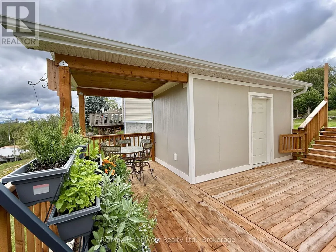
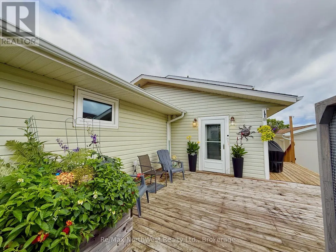
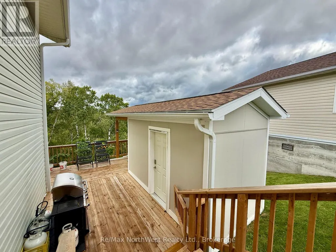
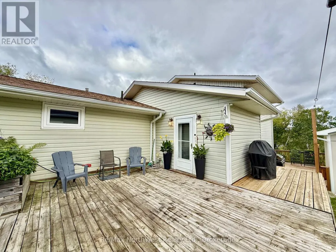
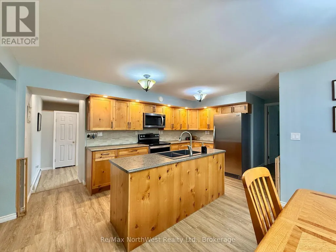
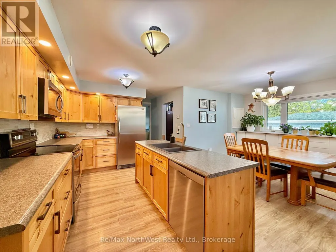
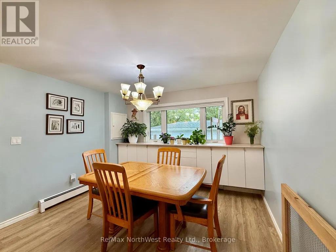
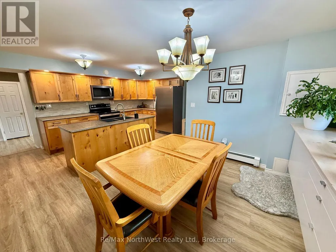
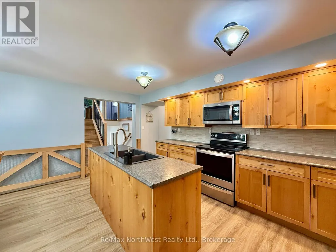
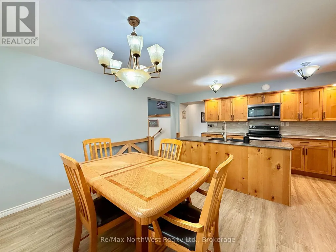
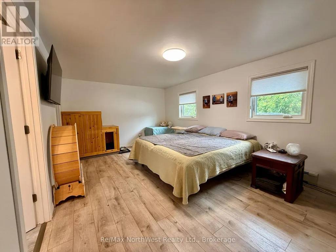
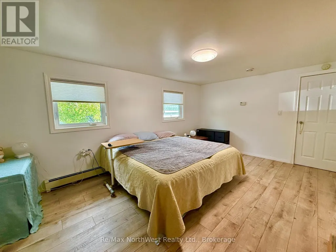
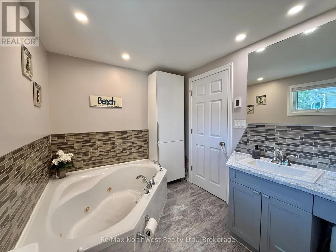
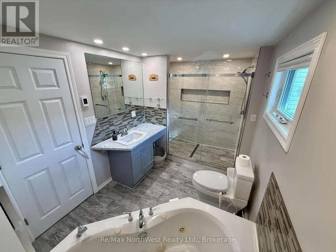
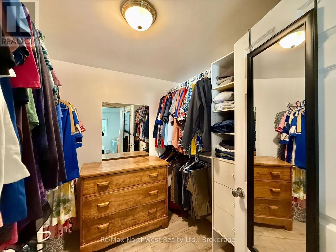
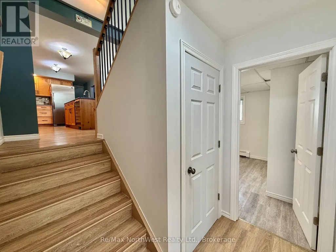
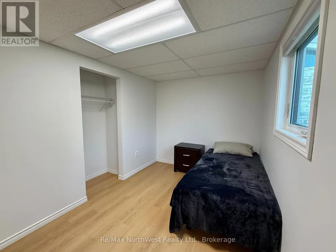
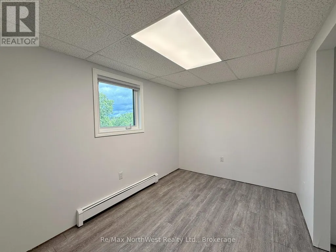
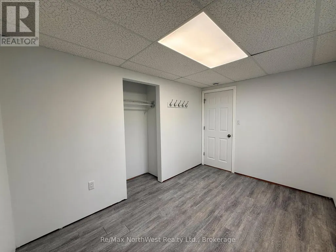
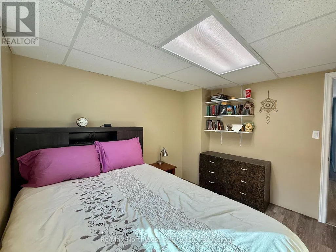
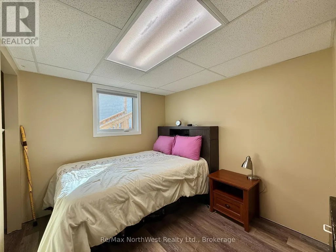
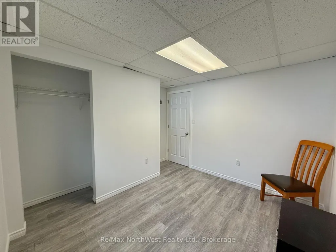
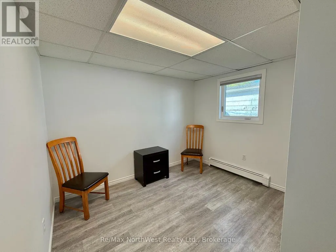
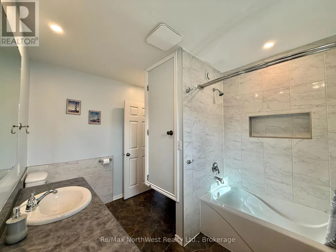
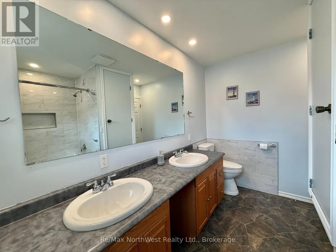
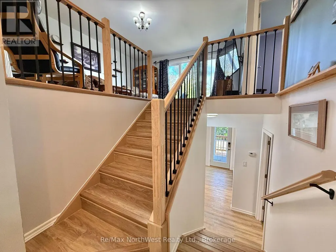
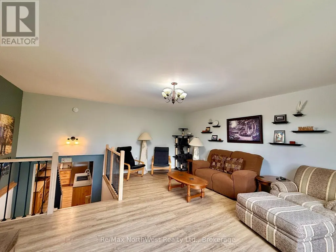
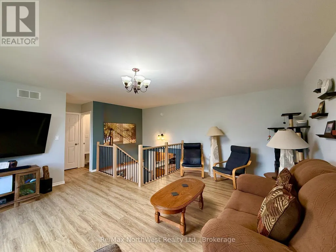
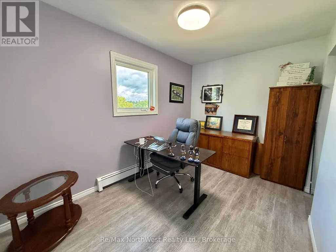
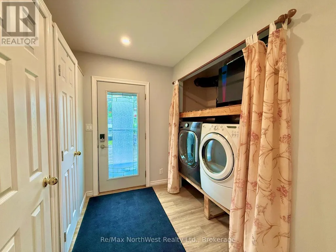
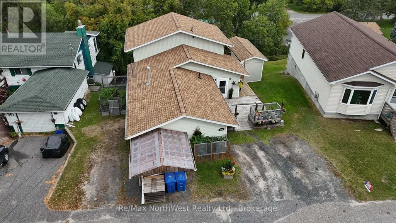
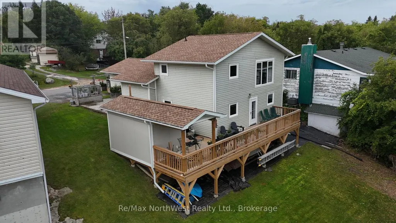
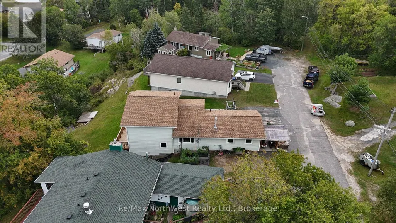
Room for the whole family in this spacious Keewatin home offering over 2,000 sq. ft. of living space with 6 bedrooms and 2 bathrooms. Tucked away on a quiet dead-end street, this property combines generous indoor space with a large yard, private sitting areas, established outdoor gardens, and plenty of room to enjoy the outdoors.The home features a new kitchen, providing a fresh and functional space for everyday living and family gatherings. The oversized primary suite is another standout feature, complete with a large walk-in closet and ensuite featuring a Jacuzzi tub and newly tiled walk-in shower. The additional five bedrooms are all impressively spacious, offering plenty of room for kids, guests, home offices, or flexible family living.All windows have been replaced, adding to the comfort and efficiency of the home. Outside, a brand-new deck completed in 2026 creates the perfect space for entertaining, relaxing, or enjoying the surrounding gardens and private yard.With its size, updated kitchen, flexible layout, established gardens, and fantastic location, this home offers exceptional potential for a growing family looking for space, privacy, and a place to make their own in Keewatin. Utilities per year: Gas $1449.05, Water/Sewer $2561.78, Synergy $2186.86, Rental hot water tank $498.00 (id:7434)
General Features
| Features | Carpet Free |
|---|---|
| Property Type | Single Family |
| Zoning Description | R1 |
| CommunityName | Keewatin |
| Building Age | 51 to 99 years |
| Building Appliances | Water meter, Dryer, Stove, Washer, Refrigerator |
| Building Cooling Type | None, Air exchanger |
| Location Description | Cross Streets: Spruce Street. ** Directions: Follow Darlington to Spruce to Beatty. |
| Parking Space Total | 2 |
| Foundation Type | Concrete |
| Building Type | House |
| Ownership Type | Freehold |
| Building.StoriesTotal | 1.5 |
Interior Features
| Building Fireplace Present | False |
|---|---|
| Building Heating Type | Baseboard heaters |
| Building Heating Fuel | Natural gas |
| Basement Type | None |
| Construction Style Attachment | Detached |
| Living Area Range | 2000 |
| Bedrooms | 6 |
Exterior Features
| Sewer | Sanitary sewer |
|---|---|
| Exterior Finish | Vinyl siding |
Room Details
| Room | Dimensions | Level | Flooring | Details |
|---|---|---|---|---|
| Bathroom | 2.34 m x 3.91 m | Main level | 3.91 m | |
| Bedroom | 3.2 m x 2.62 m | Lower level | 2.62 m | |
| Bedroom 2 | 3.66 m x 2.41 m | Lower level | 2.41 m | |
| Bedroom 3 | 3.66 m x 2.44 m | Lower level | 2.44 m | |
| Bedroom 4 | 3.2 m x 2.62 m | Lower level | 2.62 m | |
| Bedroom 5 | 2.44 m x 3.63 m | Second level | 3.63 m | |
| Dining room | 2.69 m x 3.56 m | Main level | 3.56 m | |
| Foyer | 1.63 m x 3.33 m | Main level | 3.33 m | |
| Kitchen | 3.15 m x 4.9 m | Main level | 4.9 m | |
| Living room | 5 m x 5.77 m | Second level | 5.77 m | |
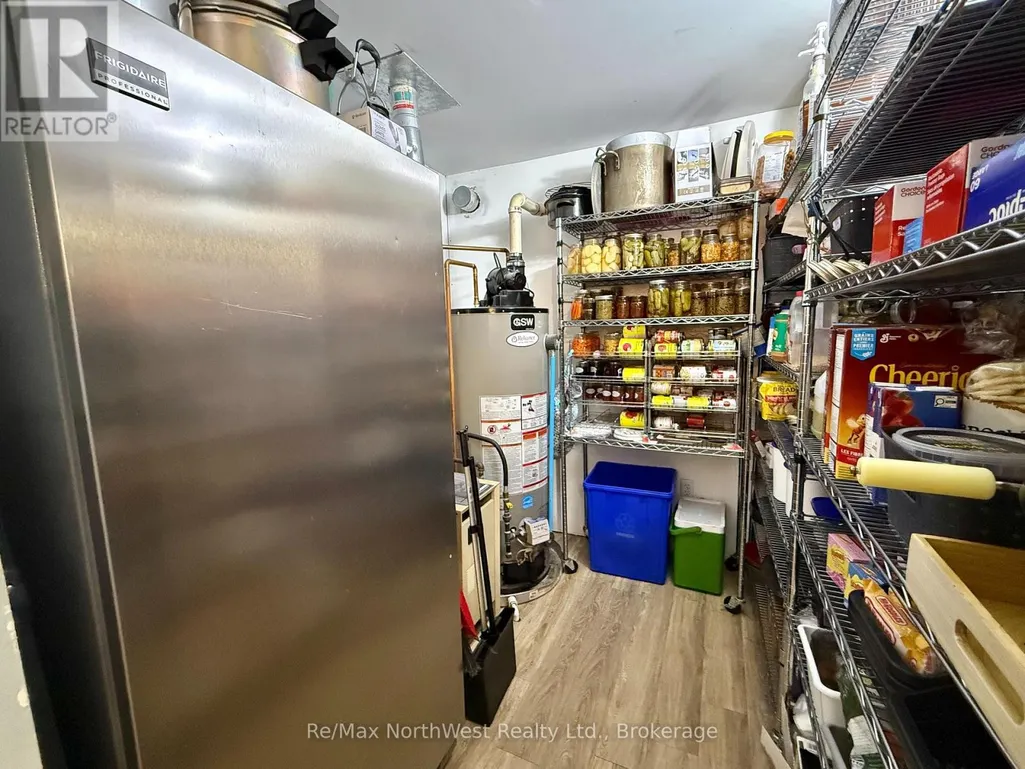
| Pantry | 2.36 m x 2.29 m | Main level | 2.29 m | |
| Primary Bedroom | 5.36 m x 3.63 m | Main level | 3.63 m |
Amenities
- Views
- New Construction
- Adult 55+
- Lease To Own
- No HOA Fees
- Furnished
- Primary On Main
- Air Conditioning
- Seller Finance
- Green
- Fixer Upper
- Horse
- Golf
- Fireplace
- Deck
- Garage
- Basement
- Pool

Property vs Single Family Average in P0X 1C0
Price
In The Neighborhood
Water Views
Kenora (Keewatin)
$ 675,000
- Type
- Single Family
- Rooms
- 3 Beds + 3 Baths
Shelley Torrie Home and Cottage Realty
Waterfront
Kenora (Keewatin)
$ 3,249,900
- Type
- Single Family
- Rooms
- 4 Beds + 3 Baths
Century 21 Northern Choice Realty Ltd.
Waterfront
Keewatin
$ 3,249,900
- Type
- Single Family
- Size
- 1,213 SqFt
- Rooms
- 4 Beds + 3 Baths
CENTURY 21 NORTHERN CHOICE REALTY LTD.
Waterfront
Kenora (Keewatin)
$ 3,249,900
- Type
- Single Family
- Rooms
- 4 Beds + 3 Baths
Century 21 Northern Choice Realty Ltd.
 Toronto Real Estate Board (TRREB); All information deemed reliable but not guaranteed. All properties are subject to prior sale, change or withdrawal. Neither listing broker(s) or information provider(s) shall be responsible for any typographical errors, misinformation, misprints and shall be held totally harmless. Listing(s) information is provided for consumer's personal, non-commercial use and may not be used for any purpose other than to identify prospective properties consumers may be interested

 Data provided by the Ontario Regional Technology & Information Systems. The information is deemed reliable, but is not guaranteed. Not intended to solicit buyers or sellers, landlords or tenants currently under contract.
The trademarks REALTOR®, REALTORS® and the REALTOR® logo are controlled by The Canadian Real Estate Association (CREA) and identify real estate professionals who are members of CREA. The trademarks MLS®, Multiple Listing Service® and the associated logos are owned
Data provided by the Ontario Regional Technology & Information Systems. The information is deemed reliable, but is not guaranteed. Not intended to solicit buyers or sellers, landlords or tenants currently under contract.
The trademarks REALTOR®, REALTORS® and the REALTOR® logo are controlled by The Canadian Real Estate Association (CREA) and identify real estate professionals who are members of CREA. The trademarks MLS®, Multiple Listing Service® and the associated logos are owned
