
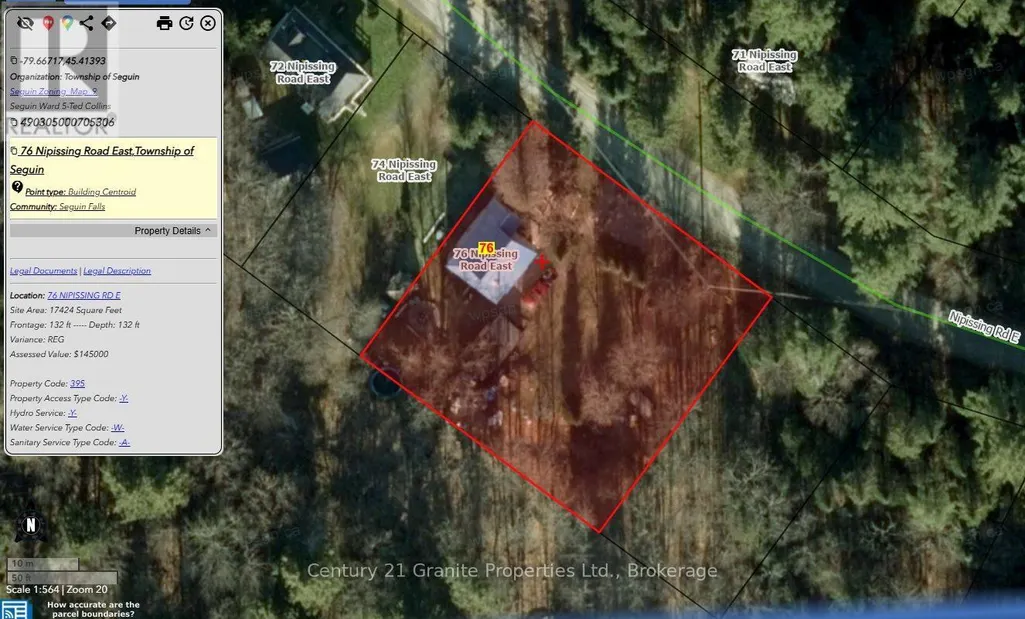
Address
76 Nipissing Road E, Seguin, ON
Price
$ 299,000
Property Attributes
- ID#X13793628
- TypeSingle Family
- Listing Status Active
- MunicipalitySeguin
- CountyMuskoka Haliburton Orillia The Lakelands
- CitySeguin
- AreaSeguin
- NeighborhoodSeguin
- ZipP2A 0B6
- Style
- Price$ 299,000
- Bedrooms3
- Bathrooms2
- Half Bathrooms0
Data Source:
Canadian Real Estate Association (CREA)
Property Description
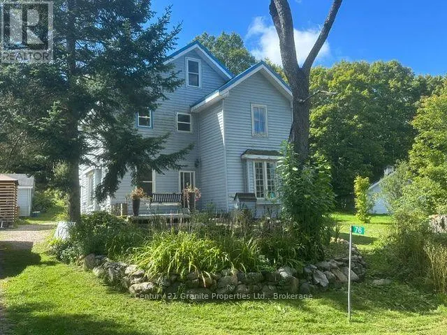
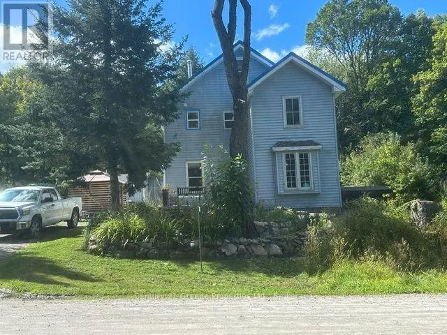
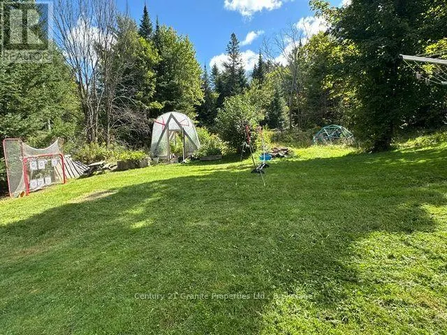
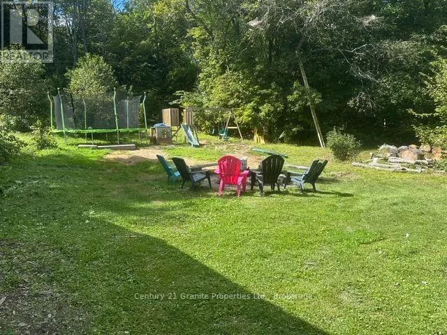
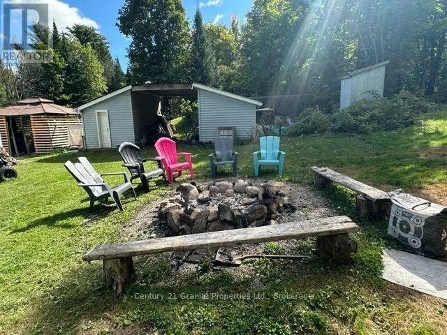
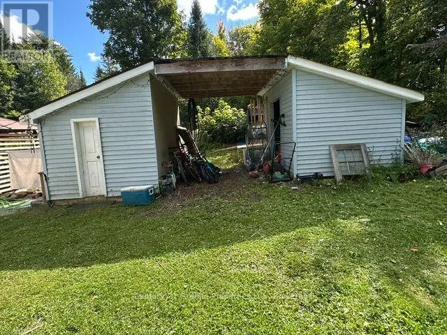
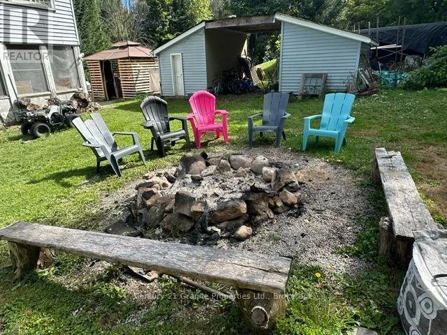
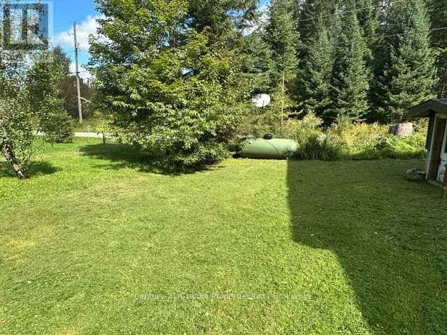
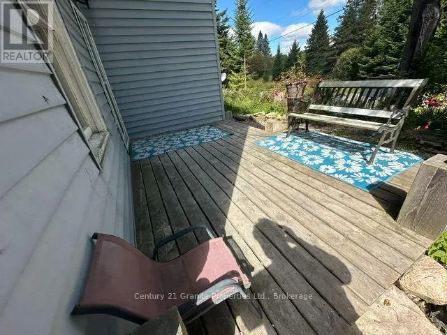
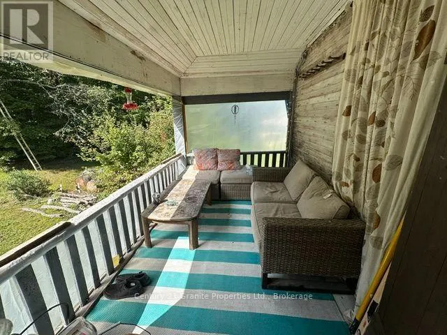
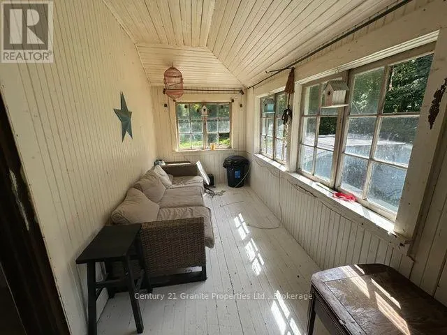
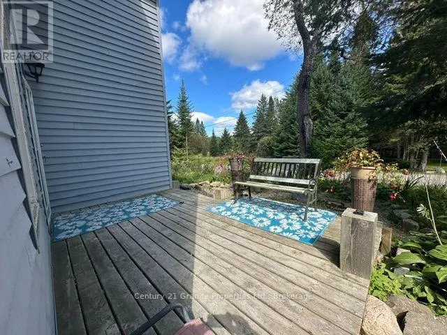
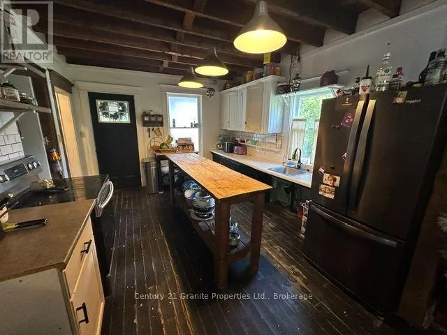
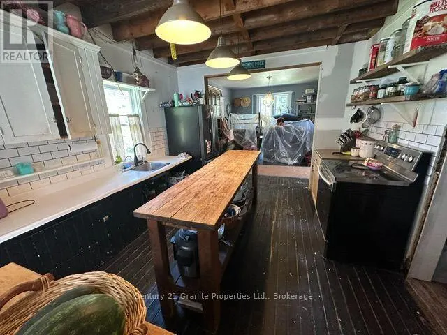
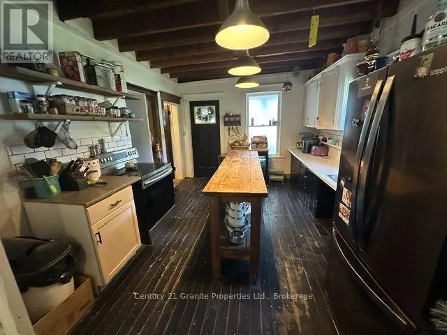
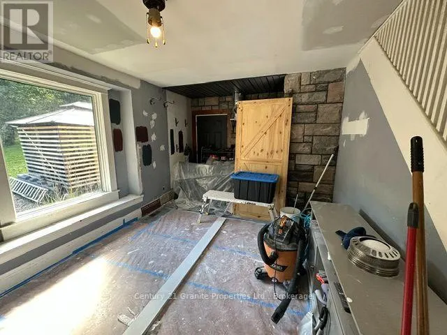
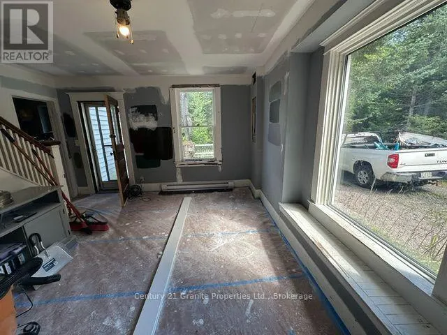
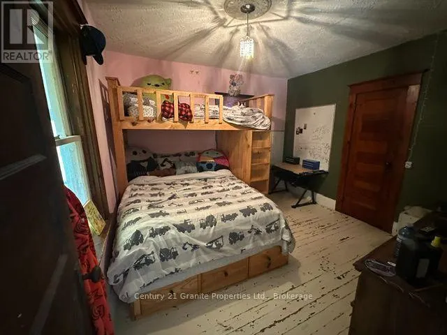
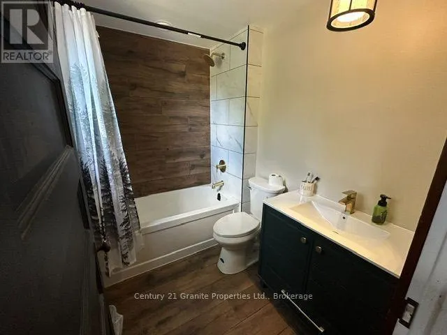
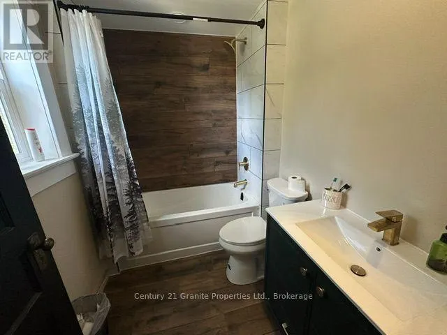
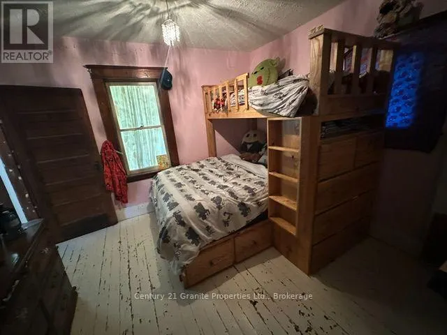
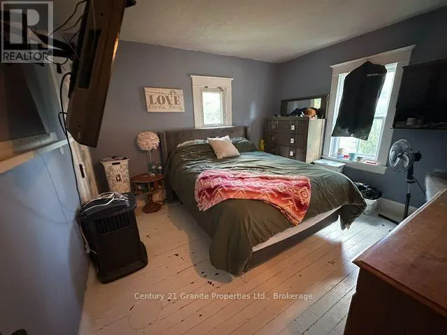
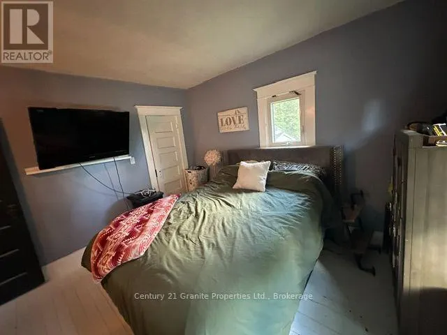
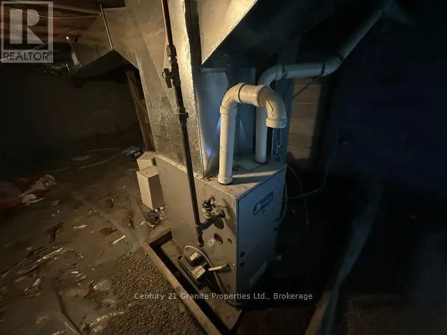
Looking for an affordable home in a peaceful rural setting? This charming 2-storey farmhouse is situated on a beautifully landscaped, level 0.40-acre property backing onto Crown land, offering privacy and nature right at your doorstep. The home has been partly renovated, with much of the work already completed and just the finishing touches remaining for the new owner. Recent improvements include a fully renovated bathroom, updated 200-amp electrical service and an updated septic system. A drilled well provides the water supply. Located on a year-round road in Seguin Township, the property is close to numerous lakes and the Seguin Trail, with plenty of opportunities for boating, fishing, hiking, ATVing and snowmobiling nearby. Approximately 30 minutes from the Town of Parry Sound, this is an affordable opportunity for a first-time buyer looking for a country home with many of the important upgrades already taken care of. A great place to enjoy a quieter lifestyle, surrounded by nature, with Crown land right out your back door. (id:7434)
General Features
| Features | Sloping |
|---|---|
| Property Type | Single Family |
| Zoning Description | RR |
| CommunityName | Seguin |
| Building Cooling Type | None |
| Location Description | Cross Streets: Nipissing Road / Hwy 141. ** Directions: Hwy 400 to Hwy 518. Follow to Nipissing Road to SOP @ #76. |
| Parking Space Total | 6 |
| Foundation Type | Block |
| Building Type | House |
| Ownership Type | Freehold |
| Building.StoriesTotal | 2.5 |
Interior Features
| Building Fireplace Present | True |
|---|---|
| Building Heating Type | Forced air |
| Building Heating Fuel | Propane |
| Basement Type | Crawl space |
| Construction Style Attachment | Detached |
| Living Area Range | 1100 |
| Bedrooms | 3 |
Exterior Features
| Structure | Shed |
|---|---|
| Sewer | Septic System |
| Exterior Finish | Vinyl siding |
Room Details
| Room | Dimensions | Level | Flooring | Details |
|---|---|---|---|---|
| Bathroom | 2 m x 2 m | Main level | 2 m | |
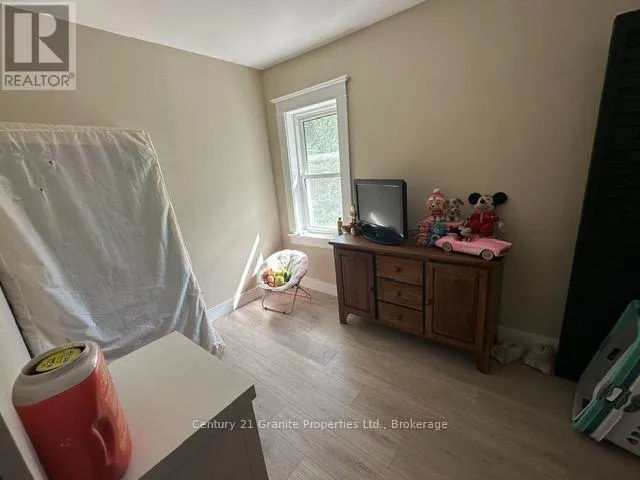
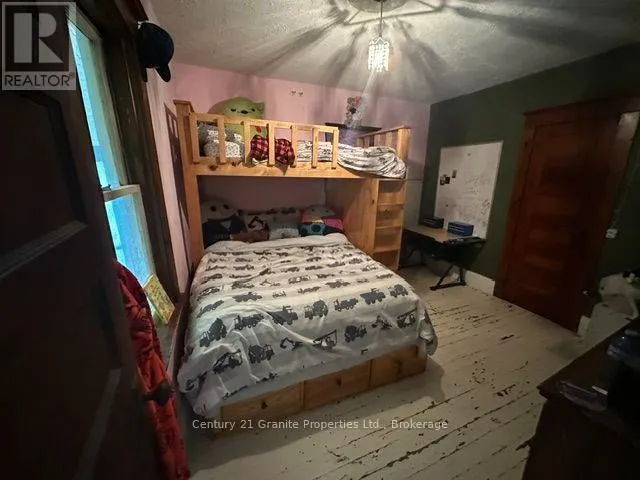
| Bedroom | 4.36 m x 4.62 m | Second level | 4.62 m | |
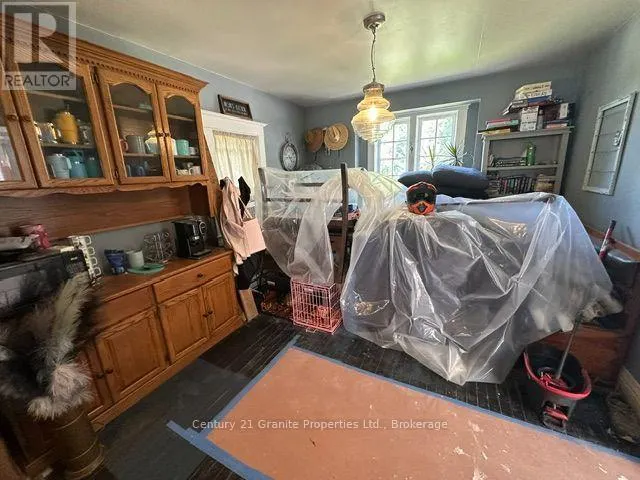
| Dining room | 3.85 m x 4.11 m | Main level | 4.11 m | |
| Kitchen | 4.24 m x 3.86 m | Main level | 3.86 m | |
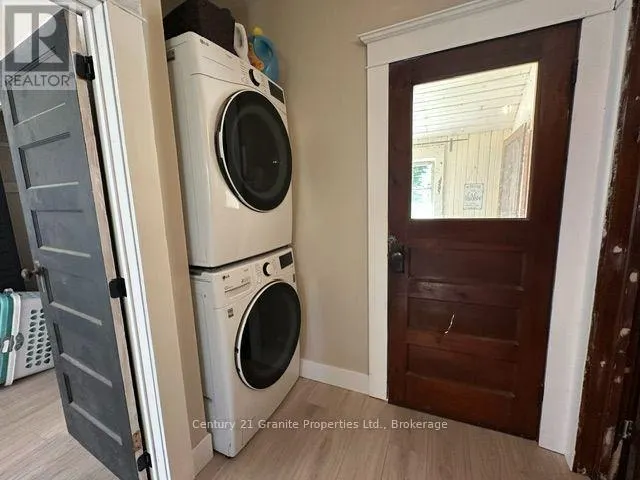
| Laundry room | 4.11 m x 1.42 m | Main level | 1.42 m | |
| Living room | 5.84 m x 4.06 m | Main level | 4.06 m |
Amenities
- Views
- New Construction
- Adult 55+
- Lease To Own
- No HOA Fees
- Furnished
- Primary On Main
- Air Conditioning
- Seller Finance
- Green
- Fixer Upper
- Horse
- Golf
- Fireplace
- Deck
- Garage
- Basement
- Pool

Property vs Single Family Average in P2A 0B6
Price
In The Neighborhood
Just Listed
Seguin
$ 489,990
- Type
- Single Family
- Rooms
- 3 Beds + 1.5 Baths
Engel & Volkers Parry Sound
Just Listed
Seguin
$ 1,595,000
- Type
- Single Family
- Rooms
- 3 Beds + 3 Baths
RE/MAX Parry Sound Muskoka Realty Ltd
 Toronto Real Estate Board (TRREB); All information deemed reliable but not guaranteed. All properties are subject to prior sale, change or withdrawal. Neither listing broker(s) or information provider(s) shall be responsible for any typographical errors, misinformation, misprints and shall be held totally harmless. Listing(s) information is provided for consumer's personal, non-commercial use and may not be used for any purpose other than to identify prospective properties consumers may be interested

 Data provided by the Ontario Regional Technology & Information Systems. The information is deemed reliable, but is not guaranteed. Not intended to solicit buyers or sellers, landlords or tenants currently under contract.
The trademarks REALTOR®, REALTORS® and the REALTOR® logo are controlled by The Canadian Real Estate Association (CREA) and identify real estate professionals who are members of CREA. The trademarks MLS®, Multiple Listing Service® and the associated logos are owned
Data provided by the Ontario Regional Technology & Information Systems. The information is deemed reliable, but is not guaranteed. Not intended to solicit buyers or sellers, landlords or tenants currently under contract.
The trademarks REALTOR®, REALTORS® and the REALTOR® logo are controlled by The Canadian Real Estate Association (CREA) and identify real estate professionals who are members of CREA. The trademarks MLS®, Multiple Listing Service® and the associated logos are owned
