
Address
199 Winstanley Street, Monkton, ON
Price
$ 699,900
Property Attributes
- ID#40836986
- TypeSingle Family
- Listing Status Conditional
- CountyPerth
- CityMonkton
- AreaNorth Perth
- Neighborhood31 - Elma Twp
- ZipN0K 1P0
- StyleFarmhouse
- Year Built1930
- Taxes$ 2874
- Price$ 699,900
- Bedrooms3
- Full Bathrooms3
- Half Bathrooms0
- Sqr Footage2154
Data Source:
Ontario Regional (ITSO)
Property Description
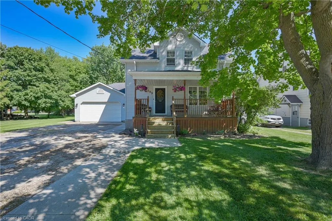
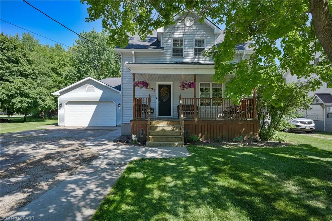
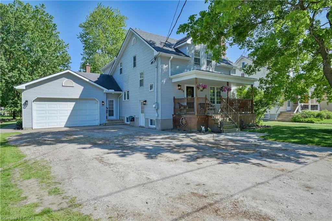
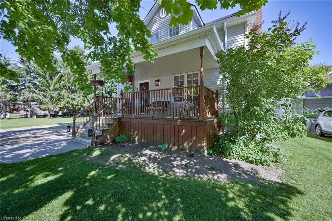
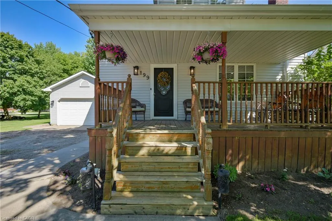
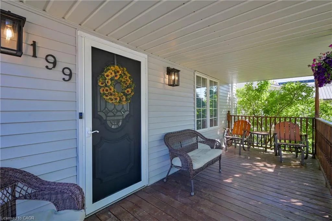
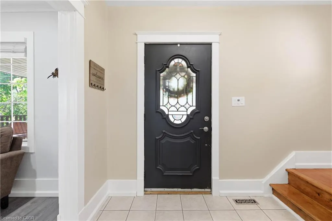
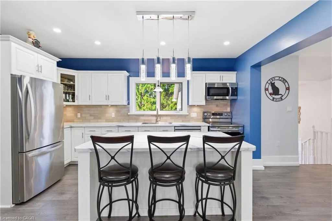
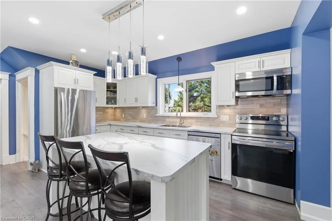
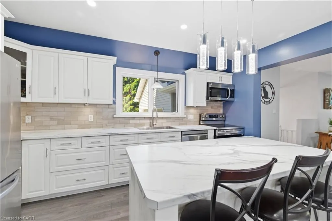
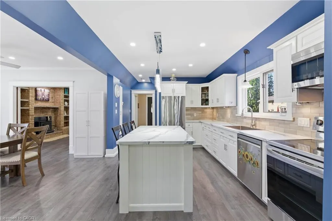
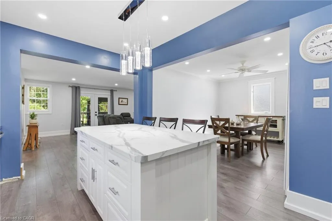
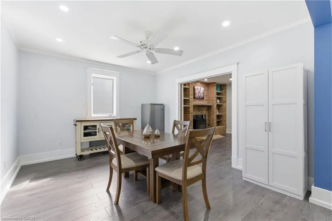
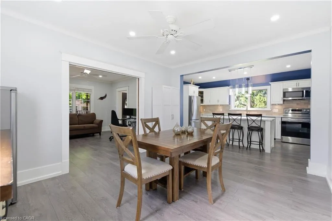
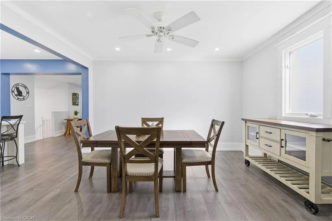
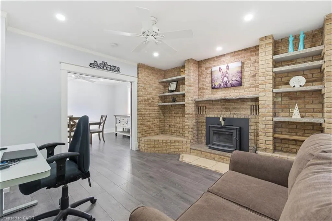
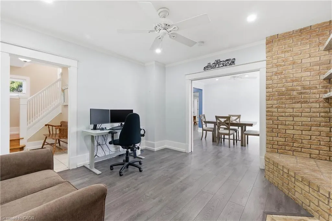
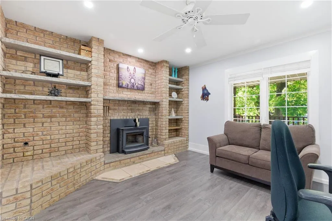
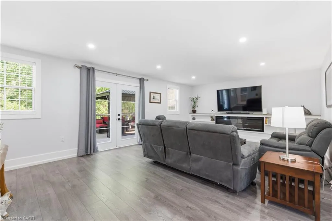
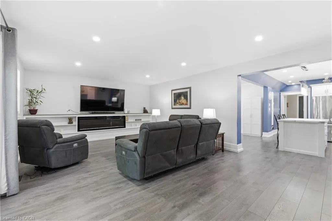
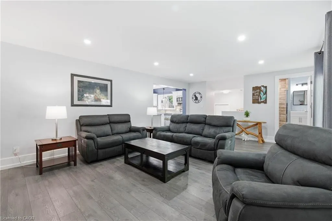
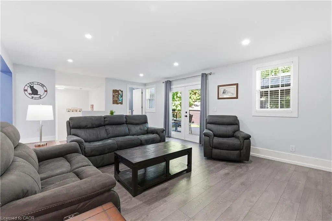
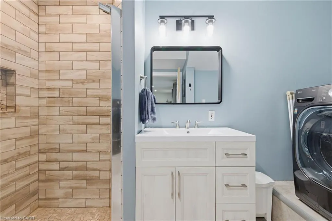
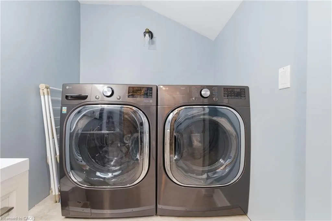
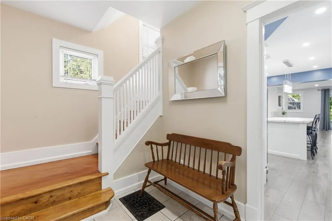
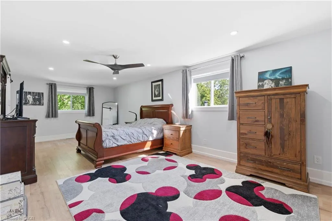
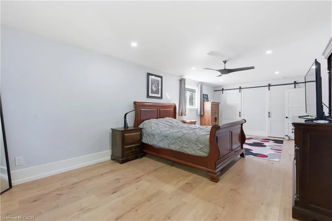
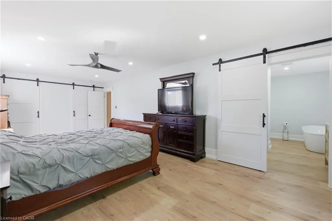
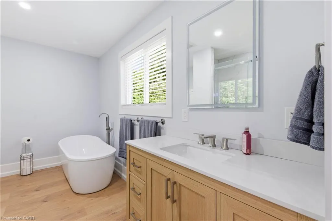
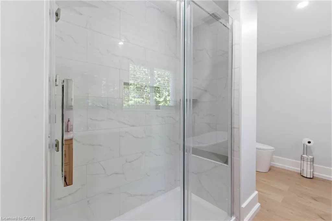
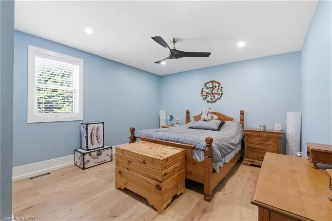
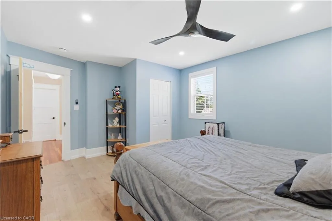
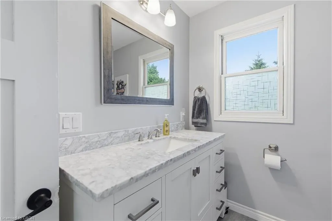
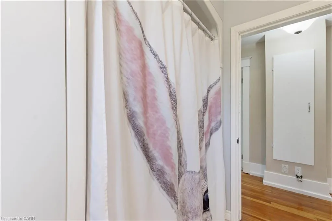
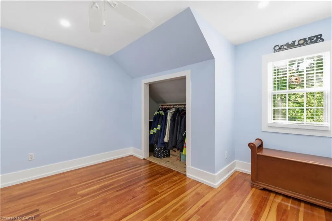
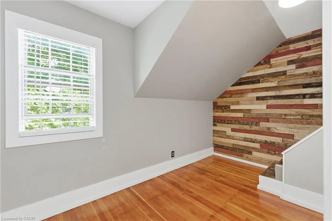
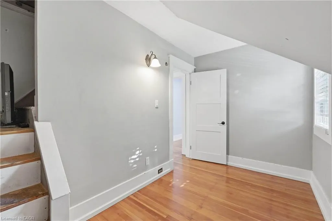
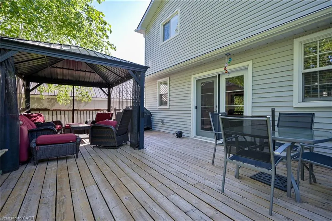
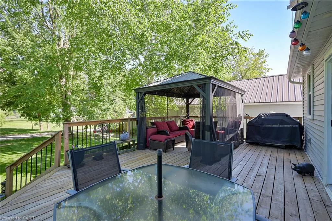
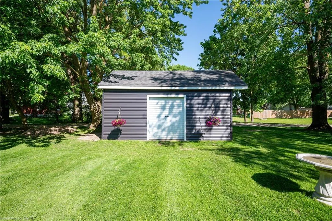
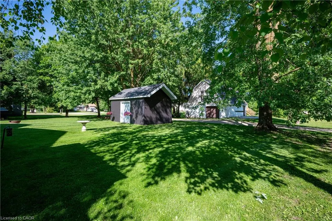
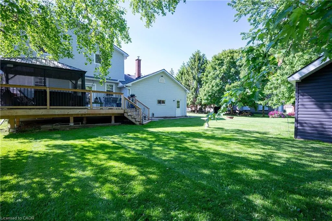
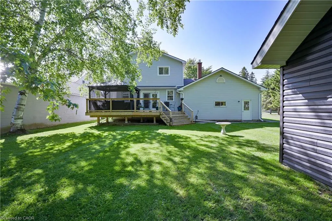
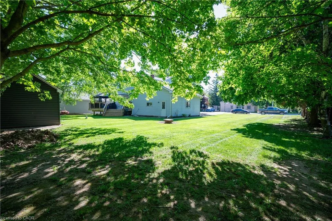
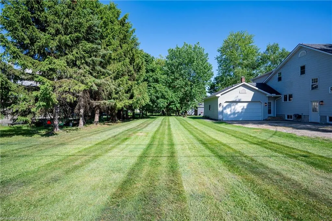
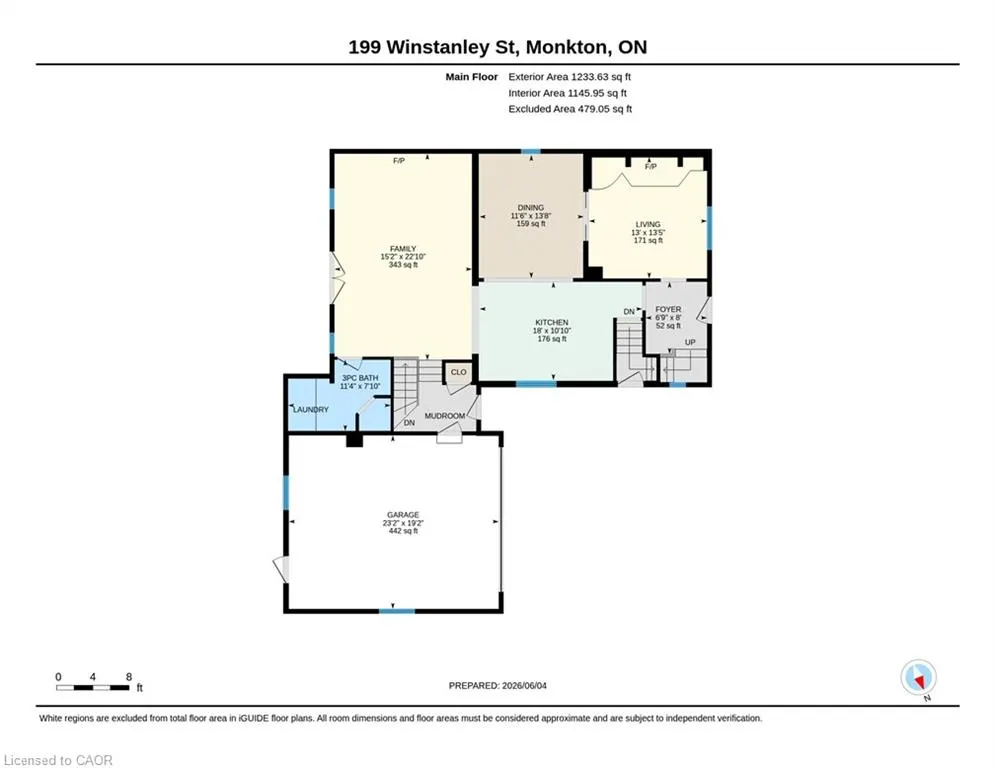
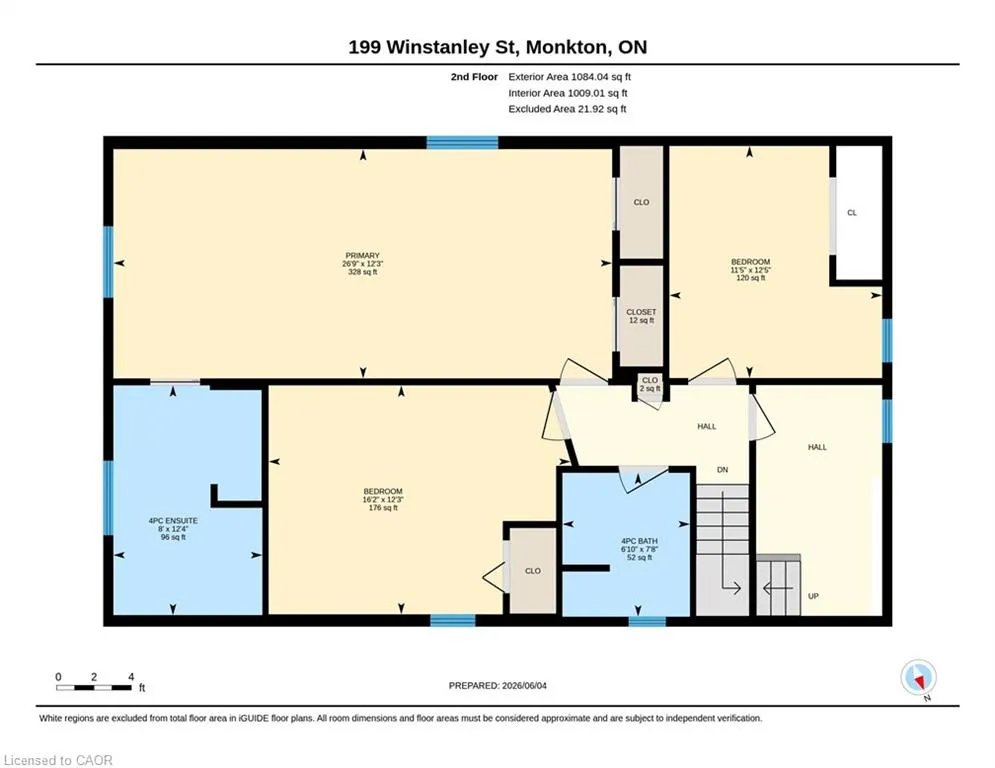
GIVE ME SPACE! Located in the peaceful village of Monkton, this beautifully renovated 3 bedroom 3 bath home with a double garage is situated on a large lot with mature trees. Sip lemonade on the lovely front porch on warm summer evenings. The welcoming foyer leads you to the living room with antique French pocket doors, a brick accent wall and woodstove that was replaced in Dec 2024. Cooking will be a joy in the bright kitchen that features newer appliances with extended warranties, and the sunny dining room can host intimate meals for friends and family. The sizeable family room, complete with an attractive fireplace and built-in bookcases, offers space to relax and unwind. The main floor also features a full bath and laundry room. Upstairs you will find the primary bedroom suite with ample closet space and a luxurious spa bath. Two additional bedrooms, an updated bath and a den or office complete the second floor. 200 amp service and detached shed. CHARM AND SUNSHINE! New high efficiency CENTRAL AIR conditioner with 10 year warranty has been installed!
| Elementary School |
|---|
| Elma Township Public School Elementary School |
| Price History | |
|---|---|
| 6/5/2026 | Listed $739,000 |
| 6/30/2026 | 3$719,000 |
| 8/13/2026 | 3$699,900 |
General Features
| Living Area | 2154.96 |
|---|---|
| Sewer | Septic Tank |
| Heating | Forced Air-Propane,Wood,Wood Stove |
| Cooling | Central Air |
| Utilities | Propane |
| Roof | Asphalt Shing |
| Appliances | Water Heater Owned,Water Purifier,Built-in Microwave,Dishwasher,Dryer,Refrigerator,Stove,Washer |
| Zoning | HVR |
| Garage Spaces | 2 |
| Patio/Porch Features | Deck,Porch |
| Architectural Style | Farmhouse |
| Construction Materials | Vinyl Siding |
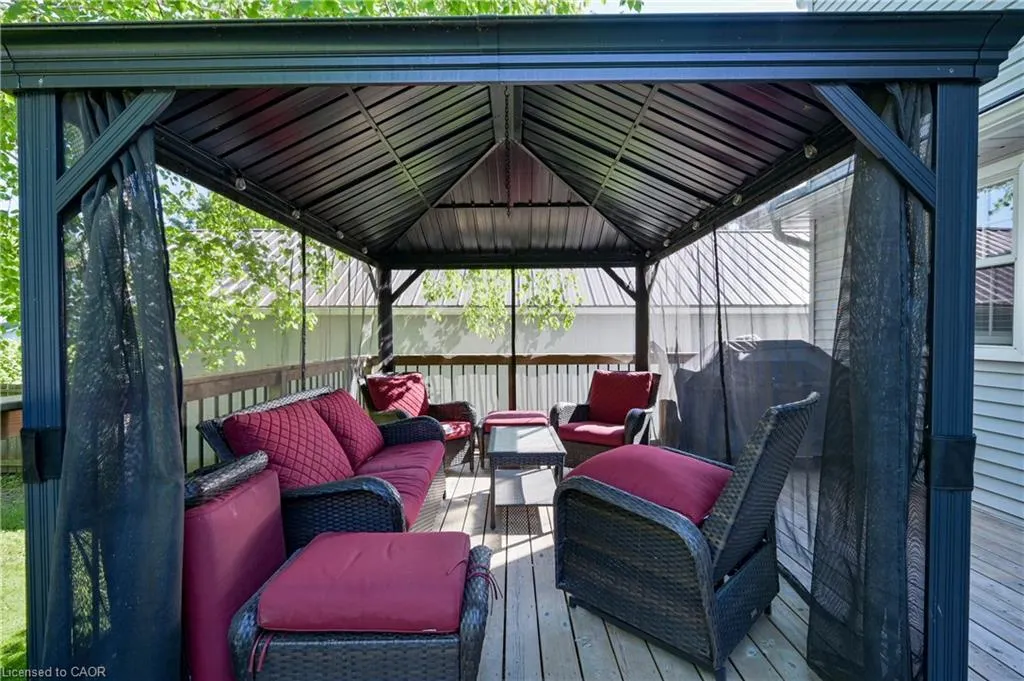
| Exclusions | Tv In Family Room, Bird Bath, Patio Furniture, Gazebo, Hose Reel, Air Compressor, Work Benches Along Walls In Garage |
| Year Built | 1930 |
| Stories Count | 1 |
| Property Subtype | Single Family Residence |
| County | Perth |
| New Construction | false |
| Property Type | Residential |
| Attached Garage | true |
| Garage Y/N | true |
| Other Structures | Shed(s) |
| Total Rooms | 12 |
| Full Baths | 3 |
| Status | Conditional |
| Directions | LINE 57 TO WINSTANLEY ST |
| City | Monkton |
| Senior Community Y/N | false |
| Open Parking Spaces | 6 |
| MLS Area | North Perth |
| Carport Y/N | false |
| Elementary School | Elma Township Public School |
| Property Attached Y/N | false |
| MLS Area Minor | 31 - Elma Twp |
| Virtual Tour | https://unbranded.youriguide.com/4uxbo_199_winstanley_st_monkton_on/ |
| Building Area Units | Square Feet |
| Standard Status | Active Under Contract |
| Year Built Source | Estimated |
| Virtual Tour | https://youriguide.com/4uxbo_199_winstanley_st_monkton_on/ |
Interior Features
| Interior Amenities | Auto Garage Door Remote(s),Water Treatment |
|---|---|
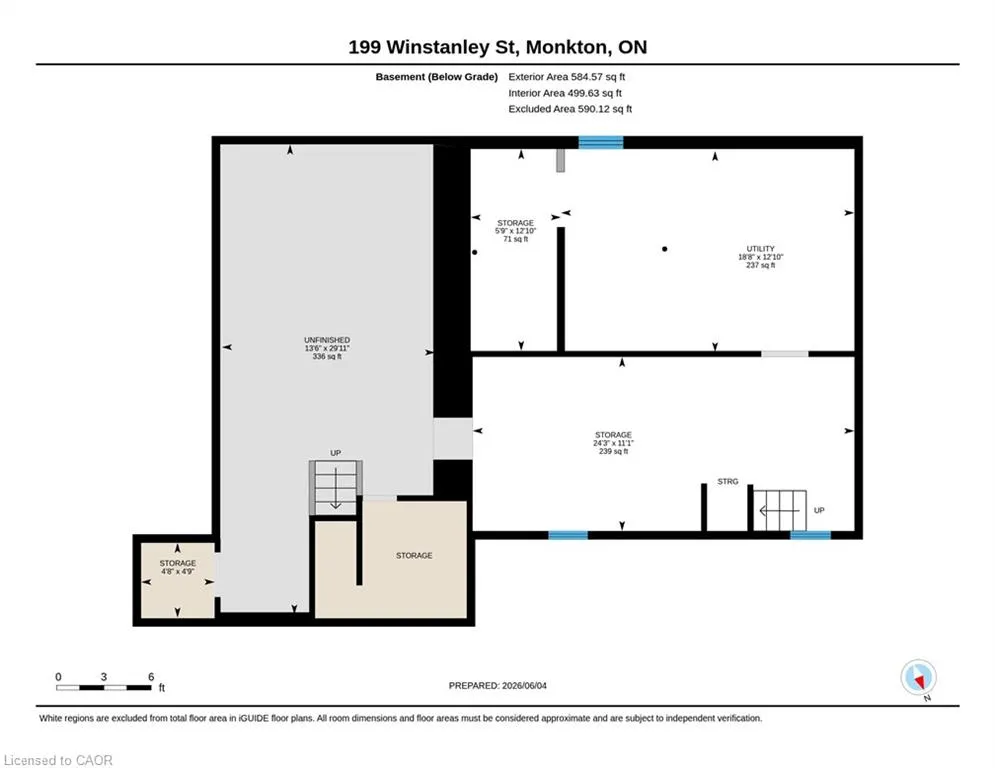
| Basement | Walk-Up Access,Full,Unfinished |
| Total Fireplaces | 1 |
| Fireplace Features | Electric,Family Room,Living Room,Wood Burning |
| Kitchen Level | Main |
| Air Conditioning Y/N | false |
| Heating Y/N | true |
| Fireplace Y/N | true |
| Above Grade Finished Area | 2154.96 |
| Laundry Features | Main Level |
| Total Bedrooms | 3 |
| Main Level Bathrooms | 1 |
| Below Grade Finished Area Unit Type | Square Feet |
| Above Grade Finished Area Source | Other |
| Above Grade Finished Area Unit Type | Square Feet |
| Total Baths | 3 |
Exterior Features
| Parking Features | Attached Garage,Garage Door Opener,Inside Entry |
|---|---|
| Lot Features | Urban,Square,City Lot,Greenbelt,Open Spaces,Park,Public Parking,Trails |
| Water Source | Shared Well |
| Total Parking | 8 |
| Inclusions | Built-in Microwave,Dishwasher,Dryer,Garage Door Opener,Refrigerator,Stove,Washer |
| Building Area Total | 2154.96 |
| Lot Dimensions | 104.5 x 132.25 |
| Frontage Length | 104.50 |
| Frontage Type | West |
| Lot Size Source | GeoWarehouse |
| Waterfront Y/N | false |
| Covered Spaces | 2 |
| Crops Included Y/N | false |
Amenities
- Foreclosure
- Views
- Short Sale
- New Construction
- Adult 55+
- Lease To Own
- No HOA Fees
- Furnished
- Primary On Main
- Air Conditioning
- Seller Finance
- Green
- Fixer Upper
- Horse
- Golf
- Fireplace
- Deck
- Garage
- Basement
- Pool
Property vs Single Family Average in N0K 1P0
In The Neighborhood
Primary On Main
Atwood
$ 749,000
- Type
- Single Family
- Size
- 3,198 SqFt
- Rooms
- 4 Beds + 1.5 Baths
KELLER WILLIAMS INNOVATION REALTY
Newry
$ 499,000
- Type
- Single Family
- Size
- 1,148 SqFt
- Rooms
- 3 Beds + 1 Baths
KEMPSTON & WERTH REALTY LTD.
Open House
Listowel
$ 1,399,900
- Type
- Single Family
- Size
- 2,983 SqFt
- Rooms
- 5 Beds + 3 Baths
RE/MAX MIDWESTERN REALTY INC.
Atwood
$ 764,900
- Type
- Single Family
- Size
- 2,390 SqFt
- Rooms
- 5 Beds + 2 Baths
RE/MAX TWIN CITY REALTY INC.
Monkton
$ 435,000
- Type
- Single Family
- Size
- 841 SqFt
- Rooms
- 1 Beds + 1 Baths
RE/MAX TWIN CITY REALTY INC.
Reduced
Atwood
$ 629,000
- Type
- Single Family
- Size
- 1,602 SqFt
- Rooms
- 3 Beds + 2 Baths
TEAM HOME REALTY INC.
 Toronto Real Estate Board (TRREB); All information deemed reliable but not guaranteed. All properties are subject to prior sale, change or withdrawal. Neither listing broker(s) or information provider(s) shall be responsible for any typographical errors, misinformation, misprints and shall be held totally harmless. Listing(s) information is provided for consumer's personal, non-commercial use and may not be used for any purpose other than to identify prospective properties consumers may be interested

 Data provided by the Ontario Regional Technology & Information Systems. The information is deemed reliable, but is not guaranteed. Not intended to solicit buyers or sellers, landlords or tenants currently under contract.
The trademarks REALTOR®, REALTORS® and the REALTOR® logo are controlled by The Canadian Real Estate Association (CREA) and identify real estate professionals who are members of CREA. The trademarks MLS®, Multiple Listing Service® and the associated logos are owned
Data provided by the Ontario Regional Technology & Information Systems. The information is deemed reliable, but is not guaranteed. Not intended to solicit buyers or sellers, landlords or tenants currently under contract.
The trademarks REALTOR®, REALTORS® and the REALTOR® logo are controlled by The Canadian Real Estate Association (CREA) and identify real estate professionals who are members of CREA. The trademarks MLS®, Multiple Listing Service® and the associated logos are owned
