
Address
1616 Highway 3 East, Dunnville, ON
Price
$ 6,500,000
Property Attributes
- ID#40859982
- TypeSingle Family
- Listing Status Active
- CountyHaldimand
- CityDunnville
- AreaDunnville
- Neighborhood061 - Dunnville Municipal
- ZipN1A 2W7
- StyleFrench Provincial
- Price$ 6,500,000
- Bedrooms0
- Full Bathrooms0
- Half Bathrooms0
- Sqr Footage6000
- Lot Size69 Acres
Data Source:
Ontario Regional (ITSO)
Property Description
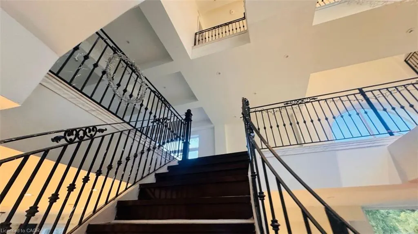
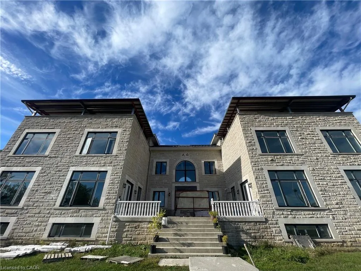
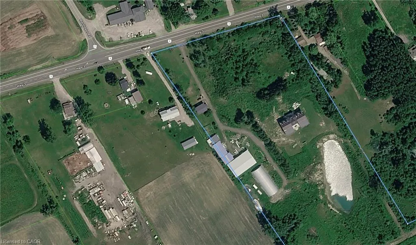
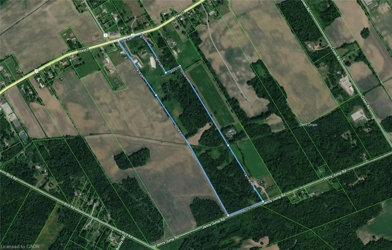
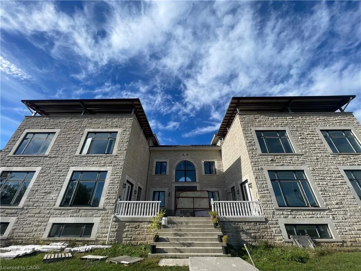
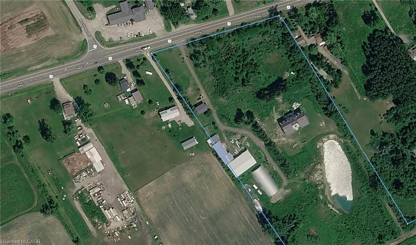
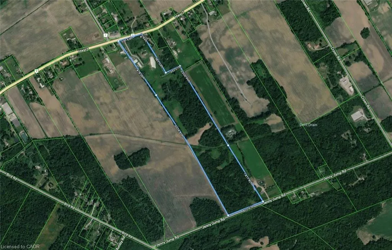
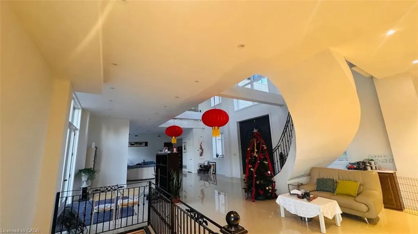
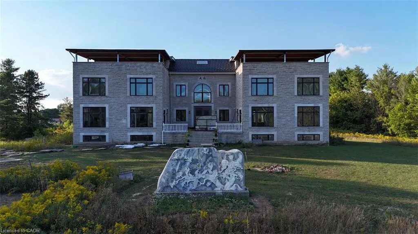
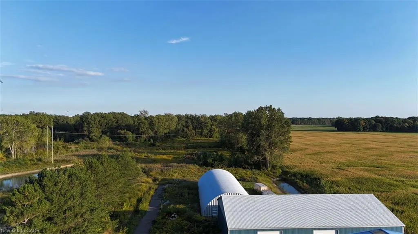
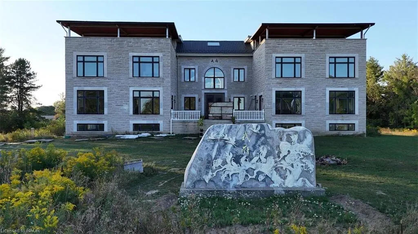
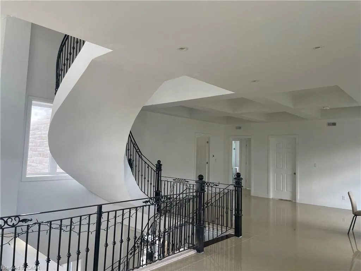
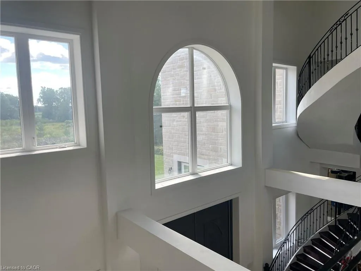
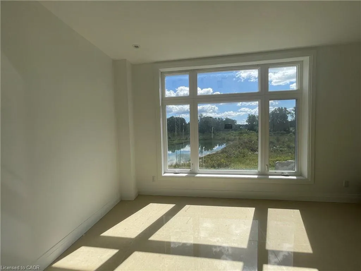
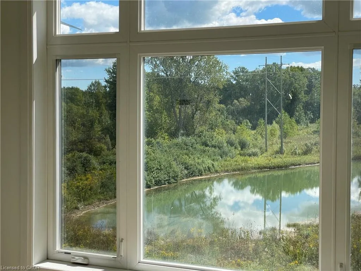
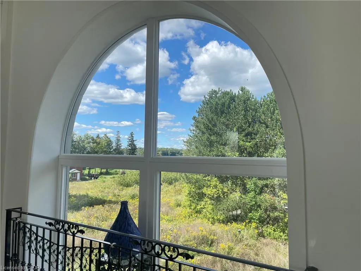
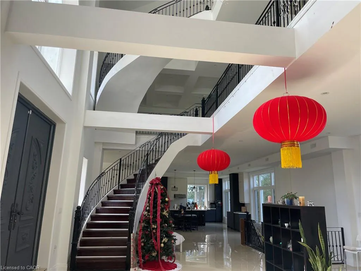
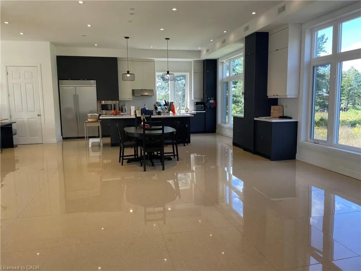
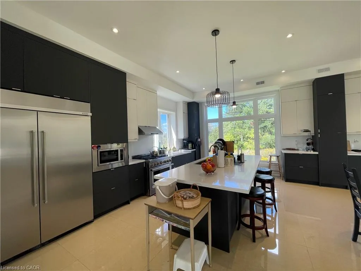
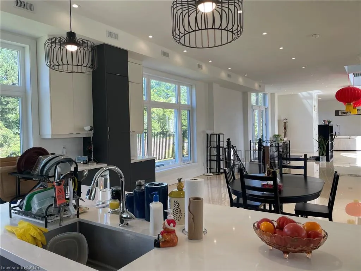
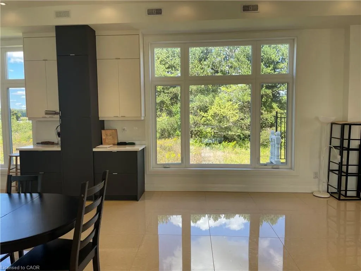
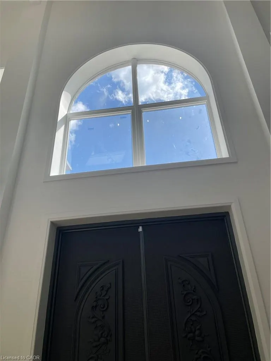
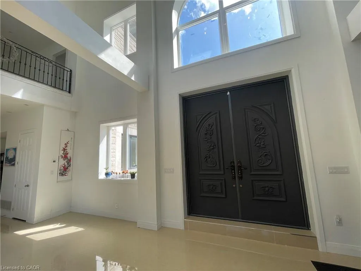
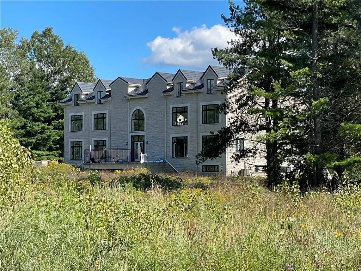
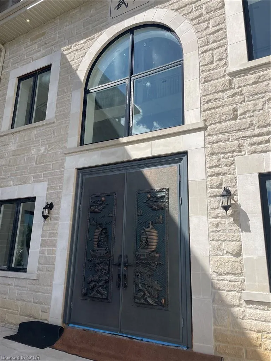
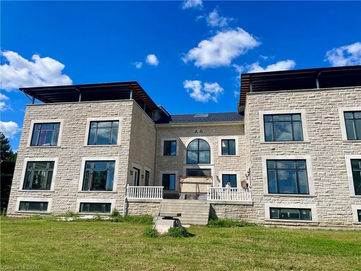
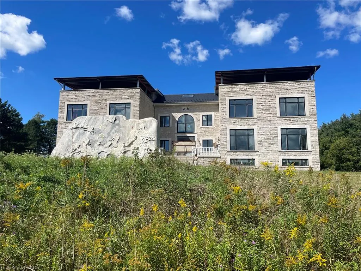
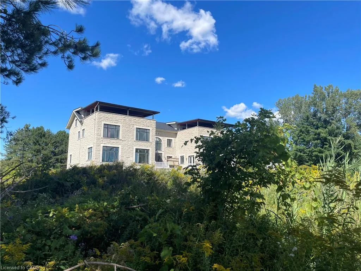
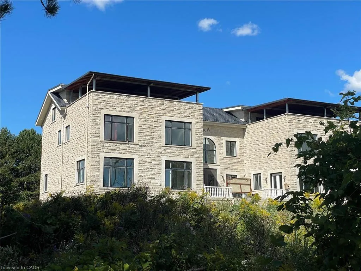
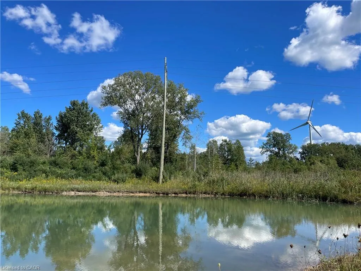
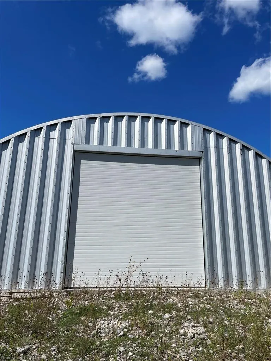
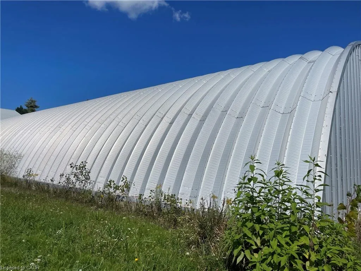
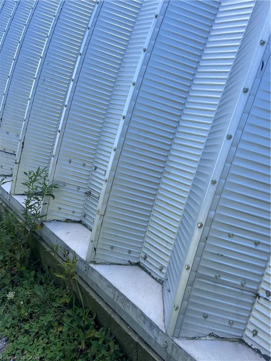
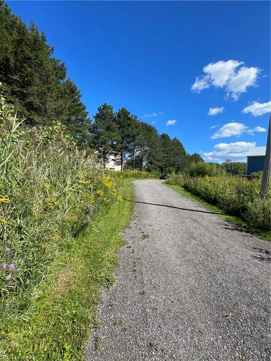
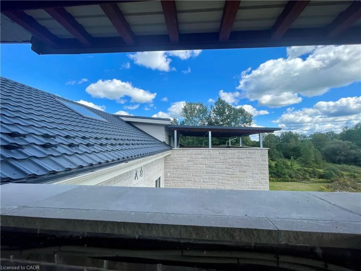
Total 27,546 sq. ft. across five structures. : new luxury house 10000 sqrt, warehouse 10000 sqrt , garage 6000, farm house 2000 69-acre farm just 30 minutes to Welland, 33 workable acres, a brand new 9,546 sq. ft. luxury home, a 6,000 sq. ft. detached garage, a 6,000 sq. ft. warehouse, a 4,000 sq. ft. second warehouse, and a 2,000 sq. ft. farmhouse built in 1973. #1. Land: 69 acres total, featuring three natural ponds surrounded by forest, plus 33 acres suitable for growing all kinds of crops. #2. The Residence: Tucked in the woods, a brand new 9,546 sq. ft. single-family home (4,153 sq. ft. ground floor, 3,555 sq. ft. second floor, 1,838 sq. ft. third floor) with natural stone exterior, built to 42'-4" at the ridge. Two huge rooftop decks totalling 1,500 sq. ft. add a view and value while making the most of unused square footage for entertaining, dining, and relaxing. #3. Interior Design: Latest interior design throughout, with 12 ft ceilings on the first floor, 10 ft on the second floor, 9 ft on the third floor, and 10 ft in the basement, plus an elevator servicing all levels. #4. Kitchen: A chef's dream, boasting top-of-the-line stainless steel appliances, quartz countertops, and minimalist cabinetry with integrated lighting. A spacious island serves as both a functional workspace and gathering spot for family and guests, with an adjoining dining area offering a dedicated space for lasting memories with family and friends. #5. Bedrooms & Bathrooms: 5 bedrooms and 8 bathrooms. #6. Garage: A 6,000 sq. ft. detached garage with space for over 20 cars. #7. Warehouse/Storage: A 6,000 sq. ft. warehouse, ideal for your own winery, storage, or similar use, plus a second 4,000 sq. ft. warehouse for additional storage or equipment. #8. Additional Features: Private library, home cinema, and gym. #9. Second Residence: A two-storey, 2,000 sq. ft. farmhouse built in 1973 is also on the property — ideal for extended family, staff, or rental income.
| Price History | |
|---|---|
| 9/2/2026 | Listed $6,500,000 |
General Features
| Living Area | 6000 |
|---|---|
| Sewer | Septic Tank |
| Heating | Forced Air,Natural Gas,Ground Source |
| Cooling | Central Air |
| Roof | Metal |
| Appliances | Water Purifier,Water Softener,Dishwasher,Dryer,Refrigerator,Stove,Washer |
| Zoning | A2 |
| Garage Spaces | 20 |
| Architectural Style | French Provincial |
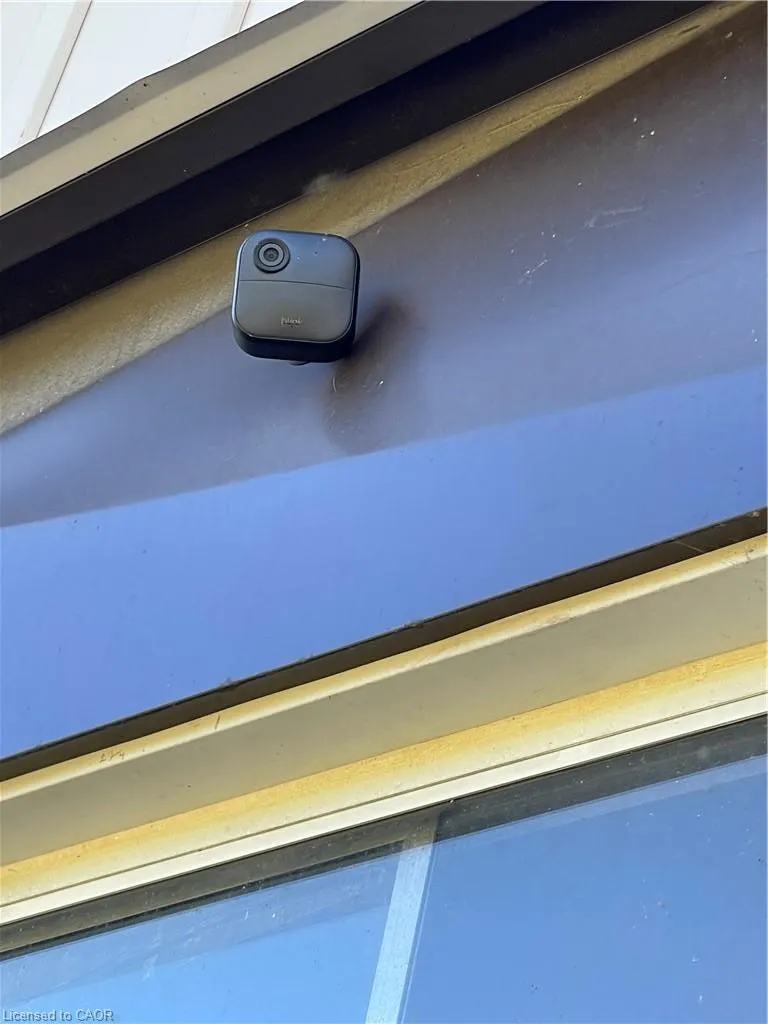
| Security Features | Smoke Detector(s) |
| Construction Materials | Stone |
| Stories Count | 2 |
| Property Subtype | Single Family Residence |
| County | Haldimand |
| New Construction | false |
| Property Type | Residential |
| Attached Garage | false |
| Garage Y/N | true |
| Total Rooms | 1 |
| Status | Active |
| Directions | Highway 3 |
| City | Dunnville |
| Senior Community Y/N | false |
| Open Parking Spaces | 5 |
| MLS Area | Dunnville |
| Lot Size Units | Acres |
| Lot Size Square Feet | 3005640 |
| Property Attached Y/N | false |
| MLS Area Minor | 061 - Dunnville Municipal |
| Building Area Units | Square Feet |
| Standard Status | Active |
Interior Features
| Interior Amenities | Air Exchanger,Built-In Appliances |
|---|---|
| Basement | Full,Finished,Sump Pump |
| Air Conditioning Y/N | false |
| Heating Y/N | true |
| Fireplace Y/N | false |
| Above Grade Finished Area | 6000 |
| Below Grade Finished Area Unit Type | Square Feet |
| Above Grade Finished Area Source | Owner |
| Above Grade Finished Area Unit Type | Square Feet |
Exterior Features
| Parking Features | Detached Garage |
|---|---|
| Lot Features | Rural,Highway Access |
| Water Source | Drilled Well,Dug Well |
| Total Parking | 20 |
| Inclusions | Dishwasher,Dryer,Refrigerator,Stove,Washer |
| Lot Size Area | 69 |
| Building Area Total | 6000 |
| Lot Size Acres | 69 |
| Frontage Type | South |
| Lot Size Source | GeoWarehouse |
| Waterfront Y/N | false |
| Covered Spaces | 20 |
| Crops Included Y/N | false |
Amenities
- Foreclosure
- Views
- Short Sale
- New Construction
- Adult 55+
- Lease To Own
- No HOA Fees
- Furnished
- Primary On Main
- Air Conditioning
- Seller Finance
- Green
- Fixer Upper
- Horse
- Golf
- Fireplace
- Deck
- Garage
- Basement
- Pool
Property vs Single Family Average in N1A 2W7
In The Neighborhood
Primary On Main
Dunnville
$ 599,900
- Type
- Single Family
- Size
- 2,343 SqFt
- Rooms
- 4 Beds + 2 Baths
Royal LePage NRC Realty Inc.
Golf Course
Dunnville
$ 576,200
- Type
- Single Family
- Size
- 1,285 SqFt
- Rooms
- 3 Beds + 2 Baths
Royal LePage NRC Realty Inc.
Golf Course
Dunnville
$ 355,000
- Type
- Single Family
- Size
- 1,526 SqFt
- Rooms
- 3 Beds + 2 Baths
Royal LePage State Realty Inc.
Primary On Main
Lowbanks
$ 150,000
- Type
- Single Family
- Size
- 846 SqFt
- Rooms
- 2 Beds + 1 Baths
RE/MAX Escarpment Golfi Realty Inc.
Dunnville
$ 518,900
- Type
- Single Family
- Size
- 2,106 SqFt
- Rooms
- 4 Beds + 2 Baths
RE/MAX Escarpment Realty Inc.
 Toronto Real Estate Board (TRREB); All information deemed reliable but not guaranteed. All properties are subject to prior sale, change or withdrawal. Neither listing broker(s) or information provider(s) shall be responsible for any typographical errors, misinformation, misprints and shall be held totally harmless. Listing(s) information is provided for consumer's personal, non-commercial use and may not be used for any purpose other than to identify prospective properties consumers may be interested

 Data provided by the Ontario Regional Technology & Information Systems. The information is deemed reliable, but is not guaranteed. Not intended to solicit buyers or sellers, landlords or tenants currently under contract.
The trademarks REALTOR®, REALTORS® and the REALTOR® logo are controlled by The Canadian Real Estate Association (CREA) and identify real estate professionals who are members of CREA. The trademarks MLS®, Multiple Listing Service® and the associated logos are owned
Data provided by the Ontario Regional Technology & Information Systems. The information is deemed reliable, but is not guaranteed. Not intended to solicit buyers or sellers, landlords or tenants currently under contract.
The trademarks REALTOR®, REALTORS® and the REALTOR® logo are controlled by The Canadian Real Estate Association (CREA) and identify real estate professionals who are members of CREA. The trademarks MLS®, Multiple Listing Service® and the associated logos are owned
