
Address
4 Middleport Road, Onondaga, ON
Price
$ 2,999,990
Property Attributes
- ID#XH4200875
- TypeSingle Family
- Listing Status Active
- CountyBrant County
- CityOnondaga
- Area2124 - SE Rural
- Neighborhood2125 - SE Rural
- ZipN3W 2G9
- StyleBungalow
- Year Built2018
- Taxes$ 7931
- Price$ 2,999,990
- Bedrooms7
- Full Bathrooms5
- Half Bathrooms2
- Sqr Footage3469
Data Source:
Ontario Regional (ITSO)
Property Description
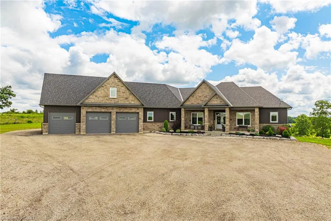
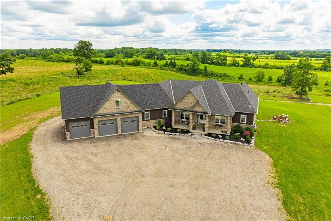
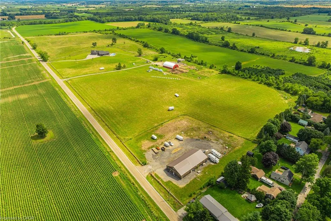
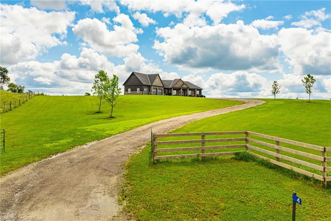
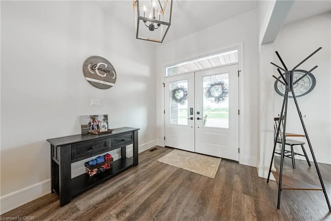
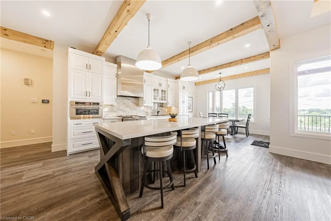
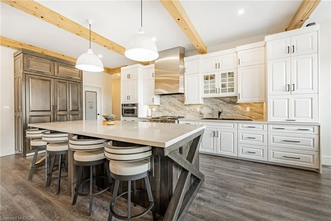
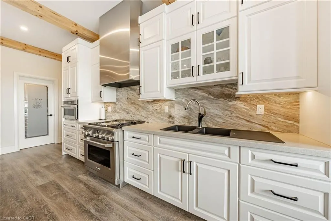
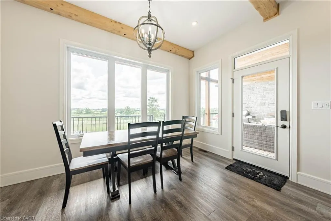
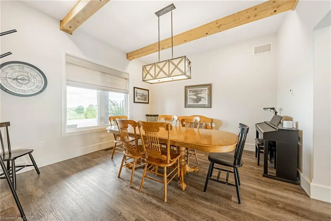
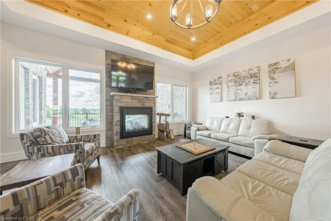
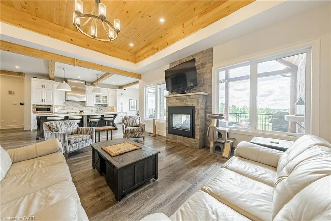
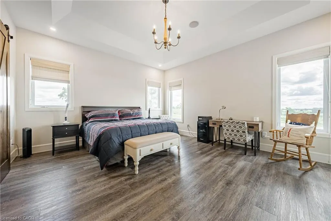
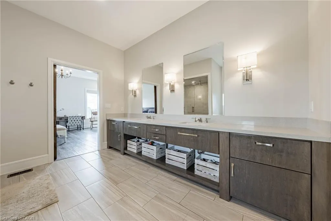
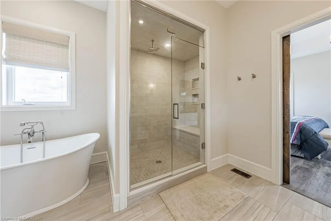
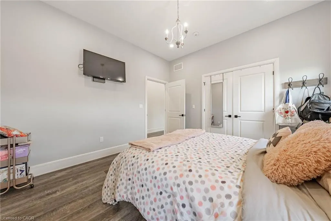
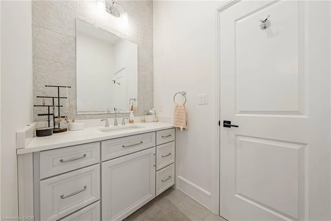
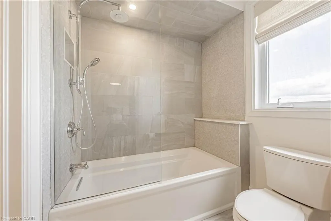
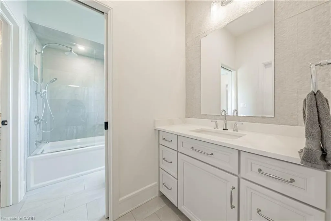
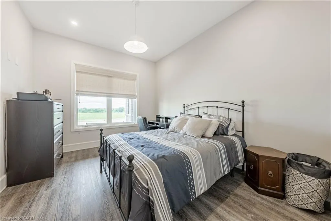
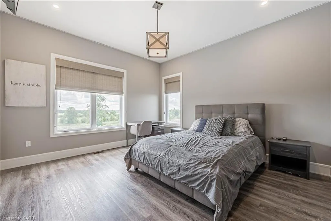
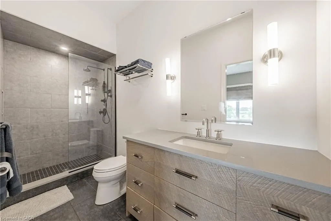
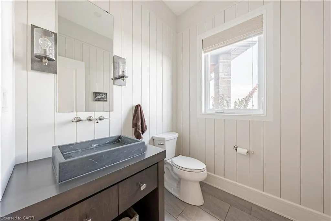
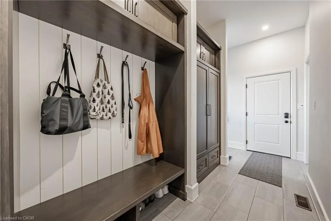
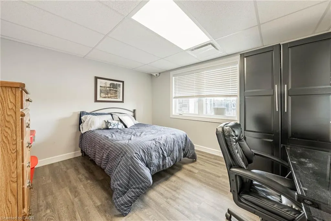
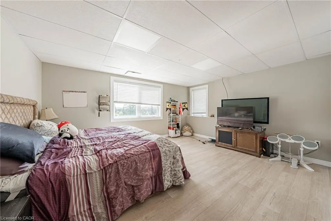
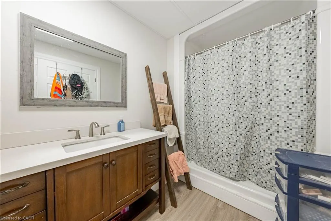
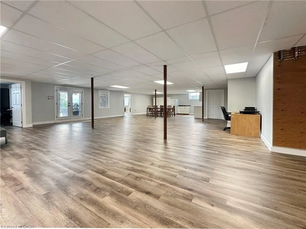
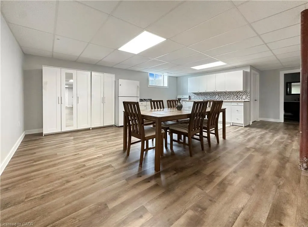
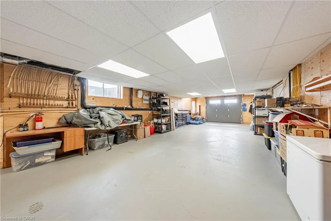
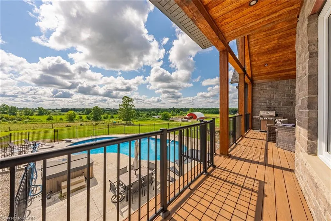
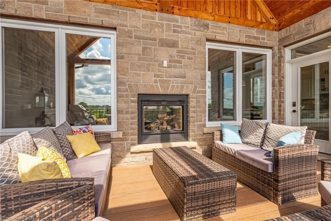
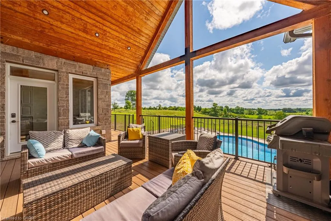
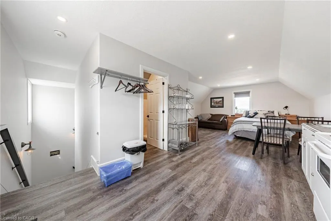
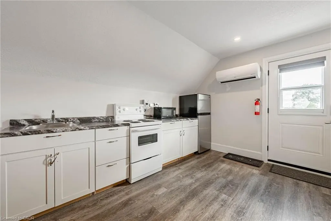
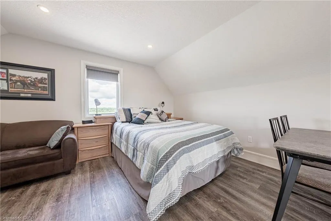
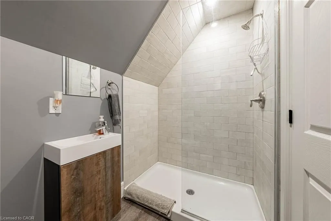
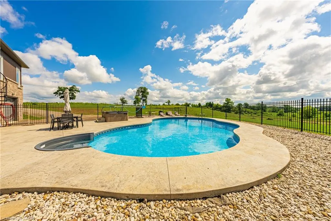
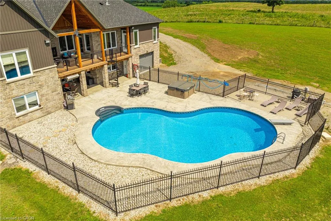
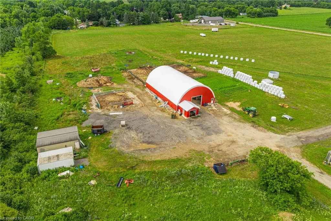
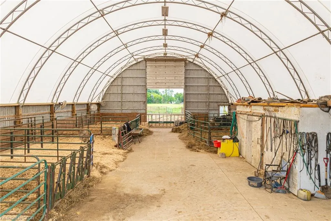
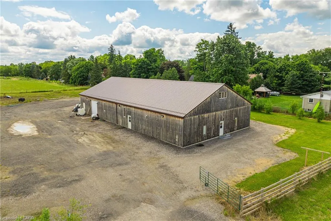
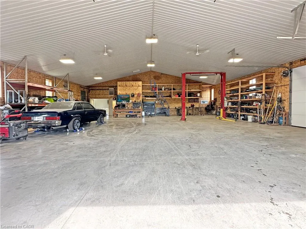
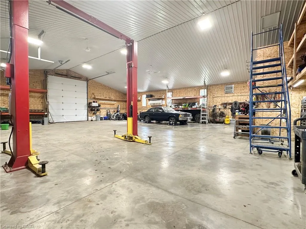
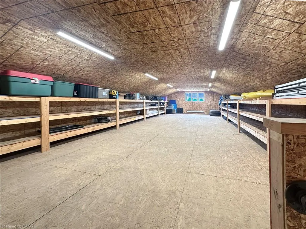
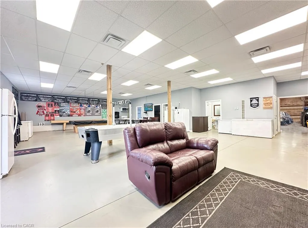
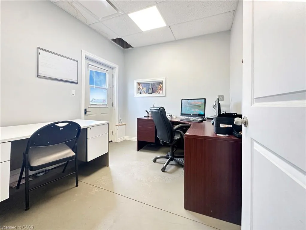
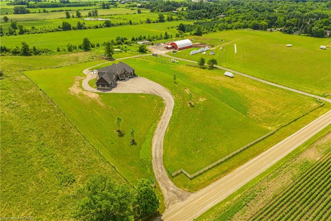
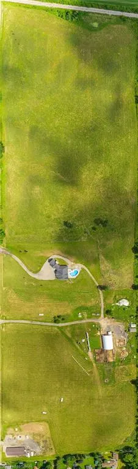
Welcome to your dream estate! This custom-built bungalow offers over 5,500 sq ft of luxurious living space, set on 43 acres of picturesque land. The meticulously designed home boasts three distinct living spaces, perfect for intergenerational living or hosting guests. The main floor features an open concept layout with a high-end kitchen flowing into the great room. A natural gas double-sided fireplace enhances the living room and outdoor balcony, that overlooks the heated saltwater pool. Four generously sized bedrooms include a primary suite with a 5-piece ensuite and walk-in closet, plus three more bedrooms, one with a 3-piece ensuite and two sharing a Jack and Jill 5-piece bathroom. The upstairs loft offers a private escape with a kitchenette, bedroom, 3-piece bath, and separate entrance. The basement features a separate entrance as well, two bedrooms, 3-piece bath, kitchenette, and large living area. It also connects to a lower 4th garage with a 2-piece bathroom. Property highlights include a 50' x 84' barn, perfect hobby farm set-up and a 5,659 sq ft shop with offices and a spacious workshop. The shop includes two washrooms and a spacious loft for storage. This home offers many rare amenities and is a must-see. Contact us today for more details and don't miss out on the opportunity to own this one-of-a-kind property! Additional features available in supplements.
| Price History | |
|---|---|
| 11/18/2025 | Listed $2,999,990 |
General Features
| Living Area | 3469 |
|---|---|
| Sewer | Septic Tank |
| Heating | Forced Air,Natural Gas |
| Roof | Asphalt Shing |
| Appliances | Water Softener |
| Zoning | A |
| Garage Spaces | 5 |
| Architectural Style | Bungalow |
| Pool Features | In Ground,Outdoor Pool,Salt Water |
| Construction Materials | Brick,Stone |
| Pets Allowed | Yes |
| Year Built | 2018 |
| Stories Count | 1 |
| Property Subtype | Single Family Residence |
| County | Brant County |
| New Construction | false |
| Property Type | Residential |
| Attached Garage | true |
| Garage Y/N | true |
| Other Structures | Accessory Apartment,Guest House,Shed(s),Workshop |
| Total Rooms | 24 |
| Full Baths | 5 |
| Status | Active |
| Directions | Highway # 54 to Middleport Road |
| City | Onondaga |
| Senior Community Y/N | false |
| Open Parking Spaces | 10 |
| MLS Area | 2124 - SE Rural |
| Carport Y/N | false |
| Property Attached Y/N | false |
| MLS Area Minor | 2125 - SE Rural |
| Structure Type | Detached |
| Building Area Units | Square Feet |
| Standard Status | Active |
| Virtual Tour | https://vimeo.com/988205772 |
Interior Features
| Interior Amenities | In-Law Floorplan |
|---|---|
| Basement | Separate Entrance,Walk-Out Access,Full,Partially Finished |
| Fireplace Features | Gas |
| Kitchen Level | Basement,Main,Second |
| Air Conditioning Y/N | false |
| Heating Y/N | true |
| Fireplace Y/N | true |
| Above Grade Finished Area | 3469 |
| Half Baths | 2 |
| Laundry Features | In-Suite |
| Total Bedrooms | 7 |
| Main Level Bedrooms | 4 |
| Main Level Bathrooms | 4 |
| Above Grade Finished Area Source | Other |
| Above Grade Finished Area Unit Type | Square Feet |
| Total Baths | 7 |
Exterior Features
| Parking Features | Attached Garage,Detached Garage,Garage Door Opener,Gravel |
|---|---|
| Lot Features | Rural,Irregular Lot,Quiet Area |
| Water Source | Cistern |
| Total Parking | 15 |
| Inclusions | Garage Door Opener,Fridge, Stove, Built-In Oven, Dishwasher, Washer And Dryer, All Window Coverings, All Electrical Light Fixtures, Bathroom Mirrors, Pool Related Equipment. |
| Foundation Details | Poured Concrete |
| Building Area Total | 3469 |
| Lot Dimensions | 2601.07 x 775 |
| Frontage Length | 2601.07 |
| Frontage Type | East |
| Waterfront Y/N | false |
| Covered Spaces | 5 |
| Crops Included Y/N | false |
Amenities
- Foreclosure
- Views
- Short Sale
- New Construction
- Adult 55+
- Lease To Own
- No HOA Fees
- Furnished
- Primary On Main
- Air Conditioning
- Seller Finance
- Green
- Fixer Upper
- Horse
- Golf
- Fireplace
- Deck
- Garage
- Basement
- Pool
Property vs Single Family Average in N3W 2G9
In The Neighborhood
Just Listed
Brantford
$ 2,269,999
- Type
- Single Family
- Size
- 4,611 SqFt
- Rooms
- 4 Beds + 4.5 Baths
Peak Realty Ltd.
Primary On Main
Brantford
$ 2,699,000
- Type
- Single Family
- Size
- 3,086 SqFt
- Rooms
- 6 Beds + 4 Baths
Voortman Realty Inc.
Primary On Main
Brantford
$ 1,999,900
- Type
- Single Family
- Size
- 2,610 SqFt
- Rooms
- 4 Beds + 3 Baths
Voortman Realty Inc.
Primary On Main
Ancaster
$ 1,550,000
- Type
- Single Family
- Size
- 1,754 SqFt
- Rooms
- 2 Beds + 2 Baths
Re/Max Twin City Realty Inc
Water Views
Brantford
$ 1,900,000
- Type
- Single Family
- Size
- 2,229 SqFt
- Rooms
- 5 Beds + 1 Baths
Royal LePage State Realty Inc.
Primary On Main
Brantford
$ 2,799,900
- Type
- Single Family
- Size
- 4,658 SqFt
- Rooms
- 5 Beds + 3.5 Baths
Keller Williams Complete Realty
 Toronto Real Estate Board (TRREB); All information deemed reliable but not guaranteed. All properties are subject to prior sale, change or withdrawal. Neither listing broker(s) or information provider(s) shall be responsible for any typographical errors, misinformation, misprints and shall be held totally harmless. Listing(s) information is provided for consumer's personal, non-commercial use and may not be used for any purpose other than to identify prospective properties consumers may be interested

 Data provided by the Ontario Regional Technology & Information Systems. The information is deemed reliable, but is not guaranteed. Not intended to solicit buyers or sellers, landlords or tenants currently under contract.
The trademarks REALTOR®, REALTORS® and the REALTOR® logo are controlled by The Canadian Real Estate Association (CREA) and identify real estate professionals who are members of CREA. The trademarks MLS®, Multiple Listing Service® and the associated logos are owned
Data provided by the Ontario Regional Technology & Information Systems. The information is deemed reliable, but is not guaranteed. Not intended to solicit buyers or sellers, landlords or tenants currently under contract.
The trademarks REALTOR®, REALTORS® and the REALTOR® logo are controlled by The Canadian Real Estate Association (CREA) and identify real estate professionals who are members of CREA. The trademarks MLS®, Multiple Listing Service® and the associated logos are owned
