
Address
523 Hwy 3 N/a, Port Colborne, ON
Price
$ 999,999
Property Attributes
- ID#X13487230
- TypeSingle Family
- Listing Status New
- CountyNIAGARA
- CityPort Colborne
- Area875 - Killaly East
- Neighborhood875 - Killaly East
- ZipL3K 5V3
- Style2-Storey
- Taxes$ 10934
- Price$ 999,999
- Bedrooms4
- Full Bathrooms3
- Half Bathrooms0
- Sqr Footage2500-3000
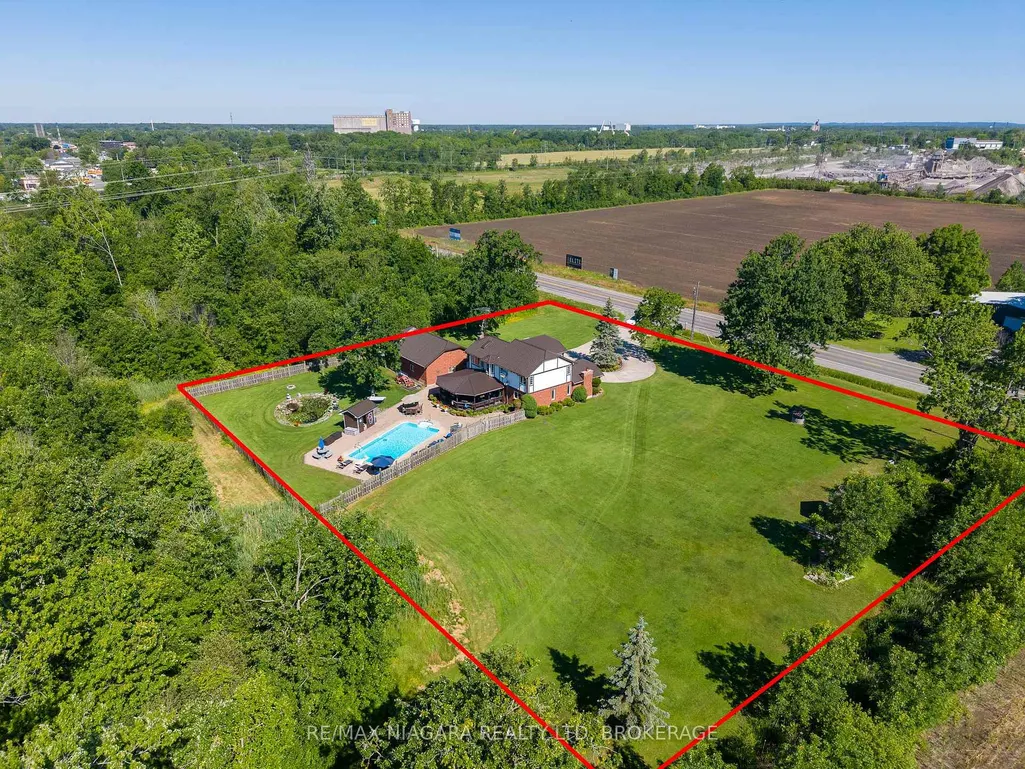
- Lot Size1.442 Acres
Data Source:
Toronto Real Estate Board (TRREB)
Property Description
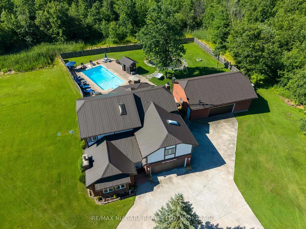
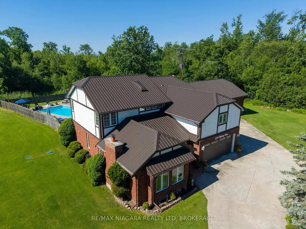
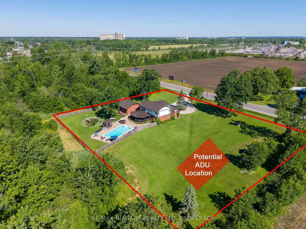
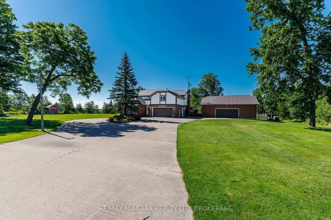
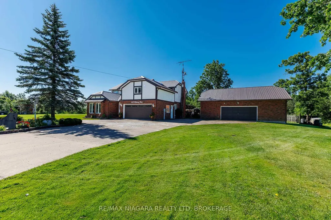
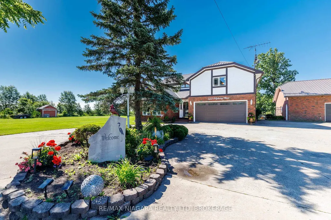
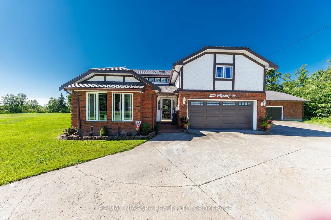
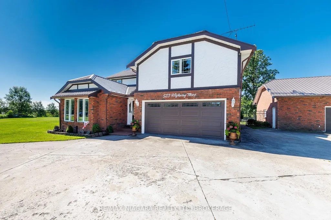
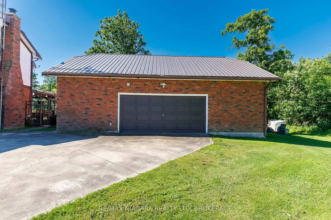
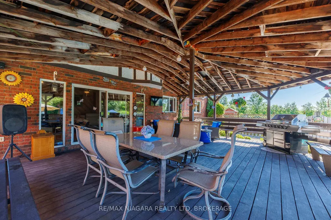
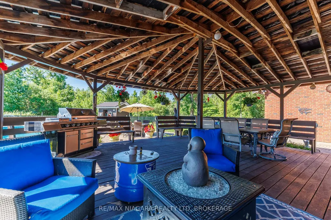
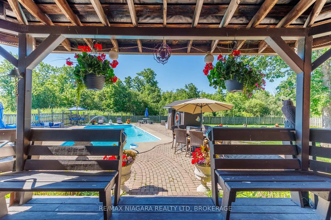
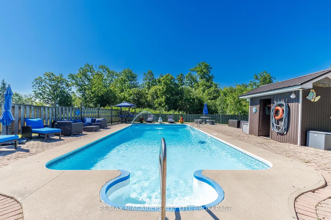
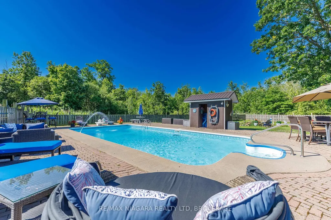
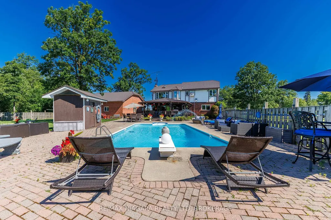
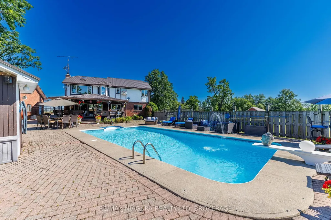
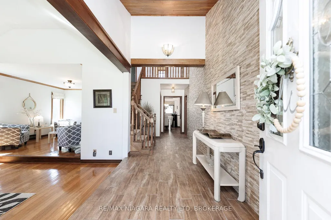
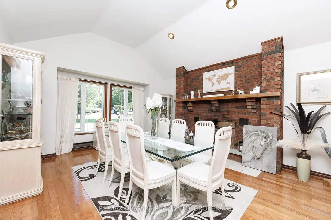
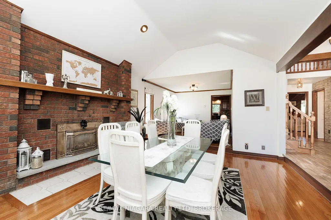
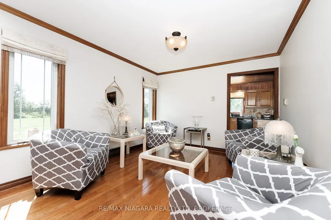
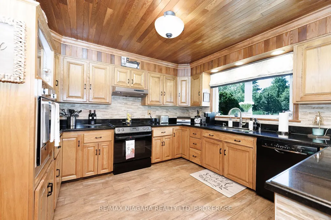
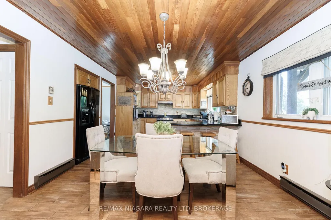
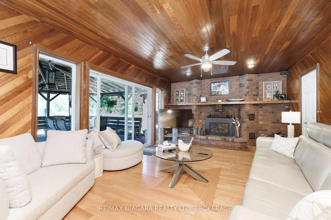
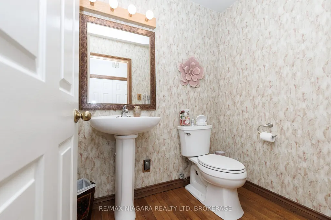
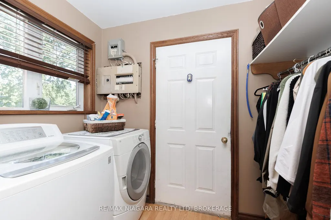
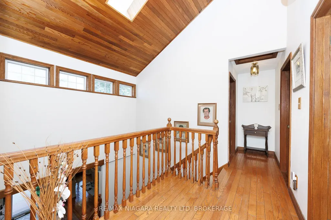
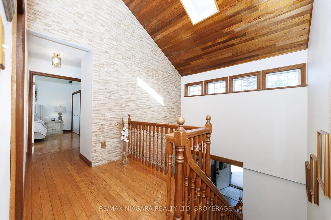
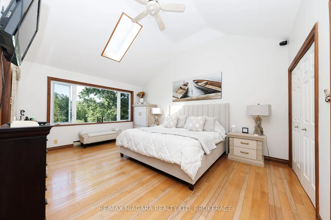
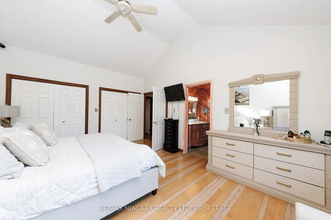
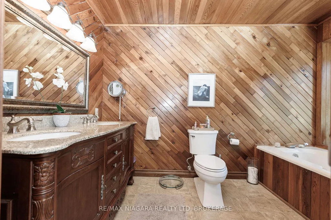
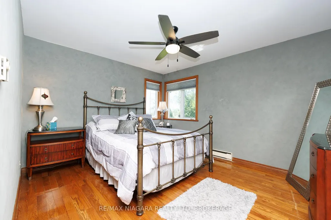
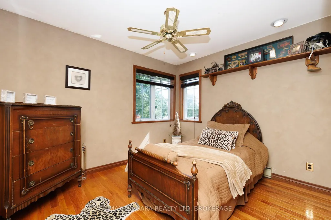
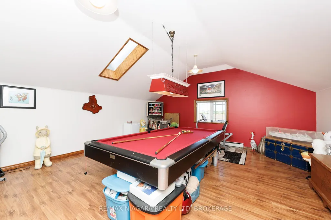
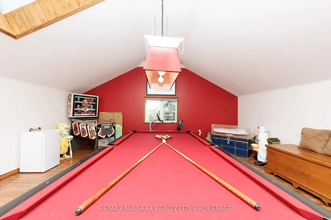
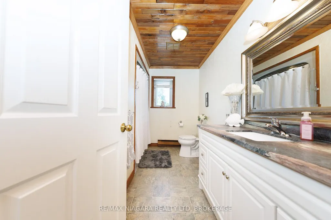
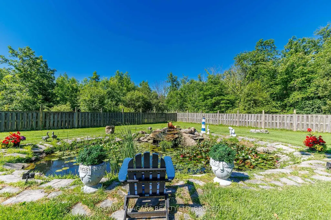
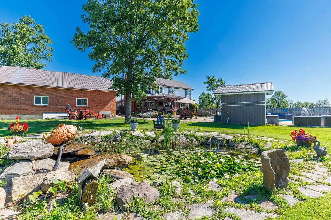
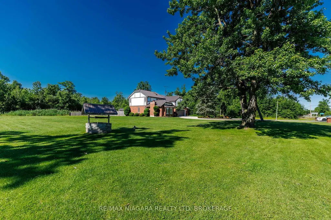
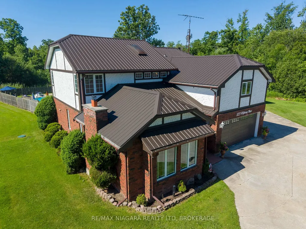
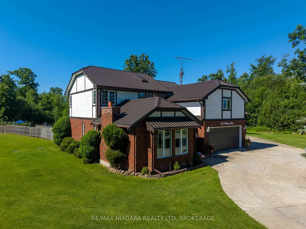
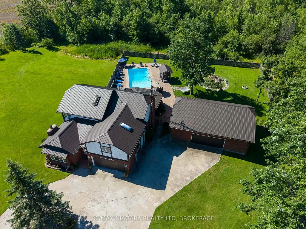
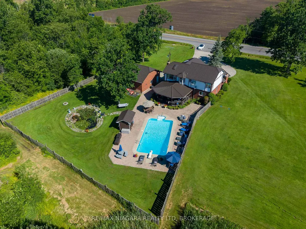
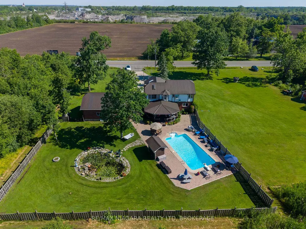
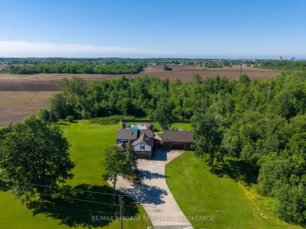
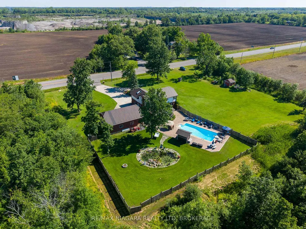
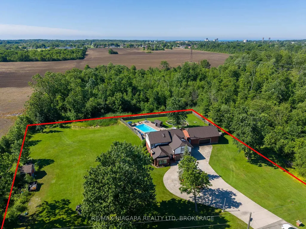
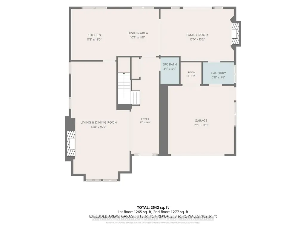
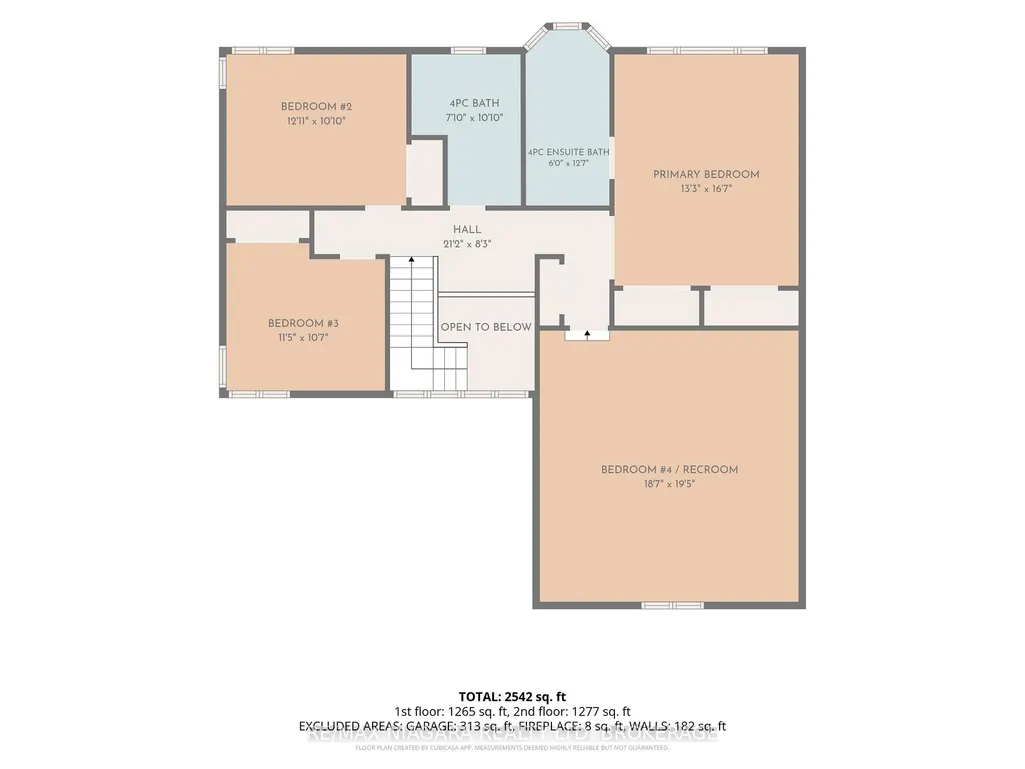
Nestled among quiet rural lands and protected forests on a sprawling 1.44-acre lot, this custom-built 2-storey home offers the perfect blend of country living, quality craftsmanship, and exceptional outdoor amenities. Built by the original and only owner using 2x6 construction, the home showcases timeless finishes including hardwood floors, oak trim, and beautiful British Columbia cedar accents throughout. The main floor features a welcoming foyer, formal dining room with a brick-surround gas fireplace, spacious living room, and a functional kitchen with custom oak cabinetry and a second dining area. The adjoining family room is anchored by another brick-surround gas fireplace and has sliding doors to the expansive covered deck overlooking the backyard. A 2-piece bathroom, laundry room, and inside access to the attached 2-car garage complete the main level. Upstairs, the primary bedroom includes a 4-piece ensuite bathroom, while three additional bedrooms and a 4pc bathroom provide plenty of space for family, guests, or hobbies. Outside, the property truly shines. The private backyard oasis features a fenced inground pool (16'x32'), interlock patio, covered deck, pond, pool shed, and multiple areas to relax in the sun or shade. A long driveway with circular turnaround provides ample parking for family and visitors. A major bonus is the impressive 30' x 40' workshop, offering excellent potential for hobbies, storage, home business use, or possible in-law suite plus there's room on the east side of the property for a future Accessory Dwelling Unit (ADU), subject to buyer approvals and permits. Recent updates include a metal roof on the house, covered deck, workshop, and pool shed (2022), pool liner and pump (2023), and a new well pump and water piping (2025). Conveniently located near the Vale Health & Wellness Centre, Welland Canal, shopping, restaurants, and Highway 140 access, this property offers the peace of country living with the convenience of nearby amenities.
| Price History | |
|---|---|
| 6/25/2026 | Listed $999,999 |
General Features
| Sewer | Septic |
|---|---|
| Cooling | Wall Unit(s) |
| Roof | Metal |
| Architectural Style | 2-Storey |
| Pool Features | Inground |
| Construction Materials | Brick,Stucco (Plaster) |
| Heater Type | Baseboard |
| Parking Spaces | 12 |
| Property Subtype | Detached |
| Tax Year | 2025 |
| Lot Depth | 250.0 |
| PropertyFeatures | Rec./Commun.Centre,Lake/Pond,Golf |
| County | Niagara |
| New Construction | No |
| Property Type | Residential Freehold |
| Attached Garage | No |
| Facing Direction | South |
| Garage Y/N | Yes |
| Other Structures | Shed,Workshop,Fence - Partial |
| Status | New |
| City | Port Colborne |
| Senior Community Y/N | No |
| Lot Size Units | Feet |
| Property Attached Y/N | No |
| Tax Annual Amount | 10934.0 |
| Standard Status | Active |
| Occupancy Type | Owner |
| Legal Description | PT LT 24 CON 2 HUMBERSTONE PT 8 59R6141 ; PORT COLBORN |
Interior Features
| Interior Amenities | None |
|---|---|
| Basement | Crawl Space |
| Fireplace Features | Natural Gas |
| Heat Source | Electric |
| Basement (Y/N) | No |
| Air Conditioning Y/N | Yes |
| Heating Y/N | Yes |
| Fireplace Y/N | Yes |
| Total Bedrooms | 4 |
| Elevator? | No |
| Total Baths | 3 |
| Bedrooms | 4 |
| Living Area Range | 2500-3000 |
Exterior Features
| Exterior Amenities | Private Pond,Landscaped,Landscape Lighting,Patio,Deck |
|---|---|
| Parking Features | Private Double,Circular Drive |
| Water Source | Bored Well |
| Total Parking | 14.0 |
| Garage Type | Attached |
| Foundation Details | Poured Concrete |
| Spa | No |
| Lot Size Source | GeoWarehouse |
| Waterfront Y/N | No |
| Covered Spaces | 2.0 |
Amenities
- Views
- New Construction
- Adult 55+
- Lease To Own
- No HOA Fees
- Furnished
- Primary On Main
- Air Conditioning
- Seller Finance
- Green
- Fixer Upper
- Horse
- Golf
- Fireplace
- Deck
- Garage
- Basement
- Pool
Property vs Single Family Average in L3K 5V3
Price
Visits
In The Neighborhood
Just Listed
Port Colborne
$ 439,900
- Type
- Single Family
- Size
- 1,384 SqFt
- Rooms
- 3 Beds + 2 Baths
Coldwell Banker Community Professionals
Just Listed
Port Colborne (Killaly East)
$ 429,900
- Type
- Single Family
- Rooms
- 3 Beds + 1 Baths
Royal LePage Royal City Realty
Primary On Main
Port Colborne (Killaly East)
$ 509,900
- Type
- Single Family
- Rooms
- 3 Beds + 2 Baths
RE/MAX NIAGARA REALTY LTD, BROKERAGE
Port Colborne (Killaly East)
$ 1,500
- Type
- Single Family
- Rooms
- 1 Beds + 1 Baths
RE/MAX NIAGARA REALTY LTD, BROKERAGE
Primary On Main
Port Colborne
$ 549,919
- Type
- Single Family
- Size
- 1,165 SqFt
- Rooms
- 3 Beds + 2 Baths
Pay It Forward Realty
 Toronto Real Estate Board (TRREB); All information deemed reliable but not guaranteed. All properties are subject to prior sale, change or withdrawal. Neither listing broker(s) or information provider(s) shall be responsible for any typographical errors, misinformation, misprints and shall be held totally harmless. Listing(s) information is provided for consumer's personal, non-commercial use and may not be used for any purpose other than to identify prospective properties consumers may be interested

 Data provided by the Ontario Regional Technology & Information Systems. The information is deemed reliable, but is not guaranteed. Not intended to solicit buyers or sellers, landlords or tenants currently under contract.
The trademarks REALTOR®, REALTORS® and the REALTOR® logo are controlled by The Canadian Real Estate Association (CREA) and identify real estate professionals who are members of CREA. The trademarks MLS®, Multiple Listing Service® and the associated logos are owned
Data provided by the Ontario Regional Technology & Information Systems. The information is deemed reliable, but is not guaranteed. Not intended to solicit buyers or sellers, landlords or tenants currently under contract.
The trademarks REALTOR®, REALTORS® and the REALTOR® logo are controlled by The Canadian Real Estate Association (CREA) and identify real estate professionals who are members of CREA. The trademarks MLS®, Multiple Listing Service® and the associated logos are owned
