
Waterfront
Address
142 Himbury Lane, Kearney, ON
Price
$ 3,290,000
Property Attributes
- ID#X13526424
- TypeSingle Family
- Listing Status New
- CountyPARRY SOUND
- CityKearney
- AreaKearney
- NeighborhoodKearney
- ZipP0A 1M0
- Style1 1/2 Storey
- Taxes$ 8648
- Price$ 3,290,000
- Bedrooms4
- Full Bathrooms3
- Half Bathrooms0
- Sqr Footage3500-5000
- Lot Size1.01 Acres
Data Source:
Toronto Real Estate Board (TRREB)
Property Description
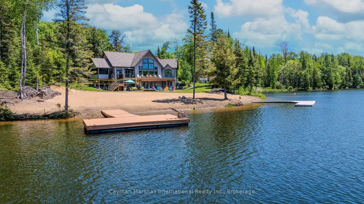

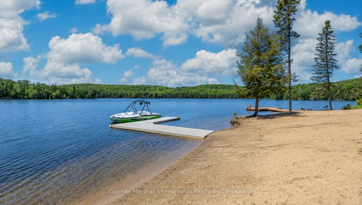
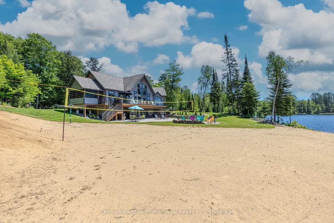
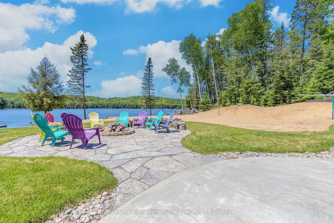

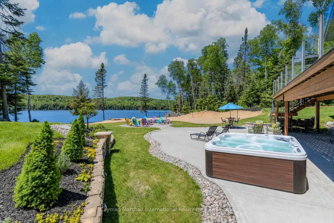
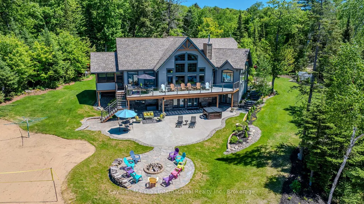
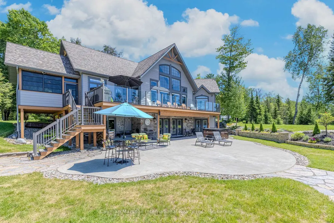
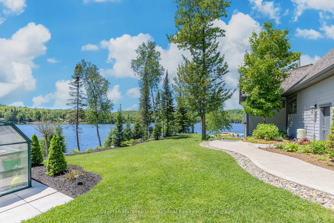
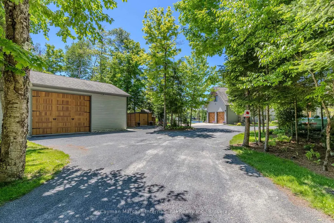
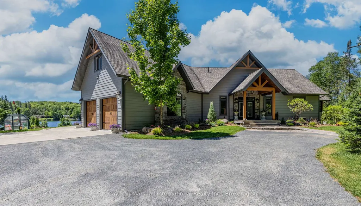
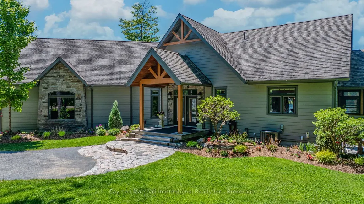
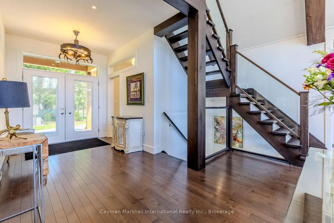
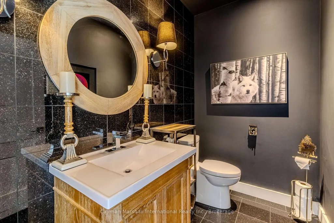
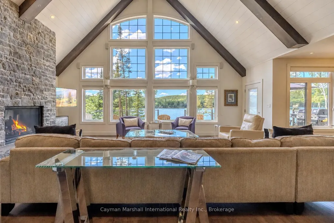
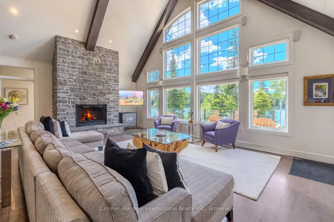
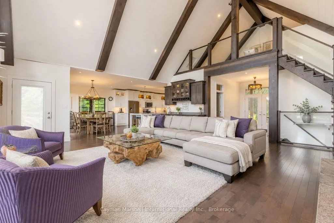
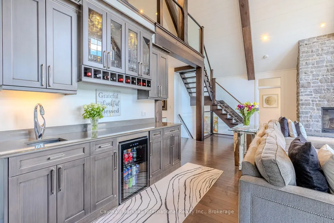
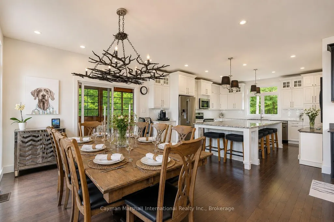
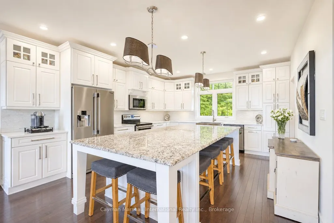
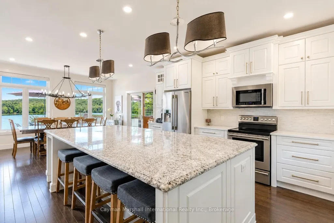
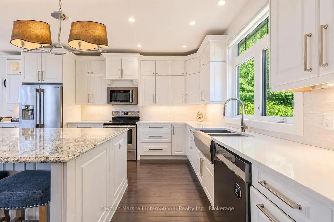
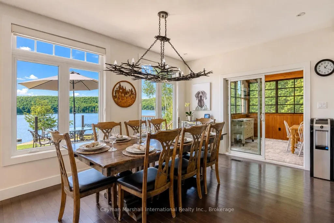
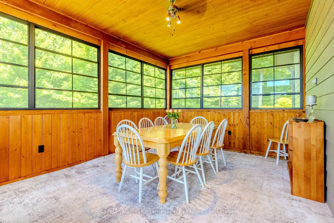
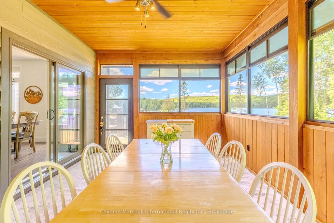
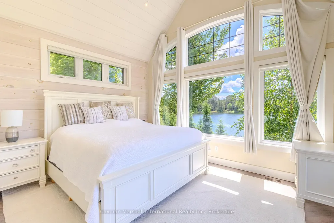
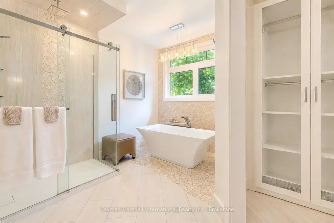
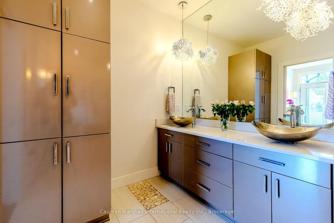
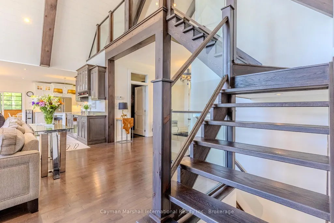
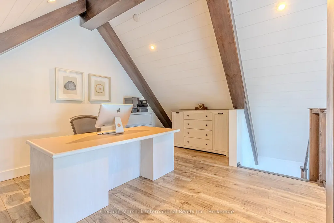
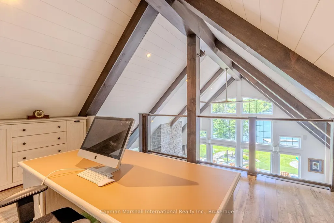
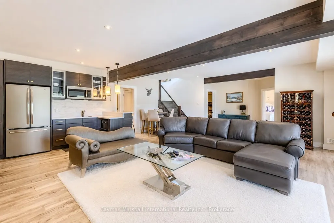
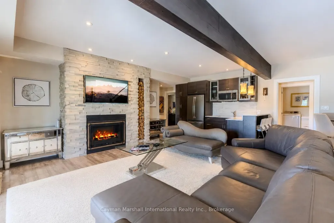
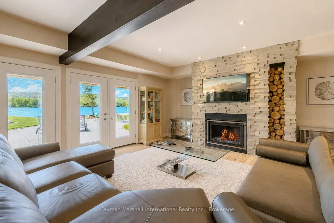

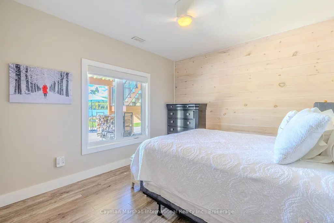
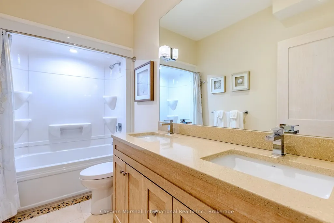
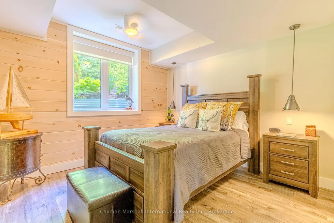
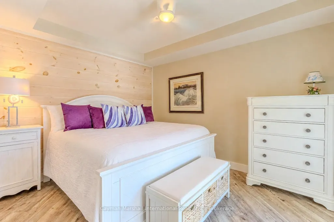
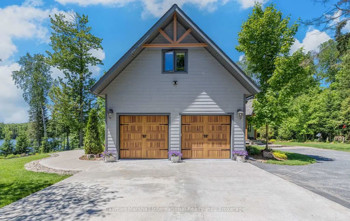
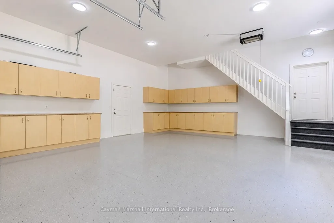
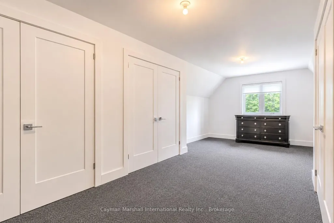
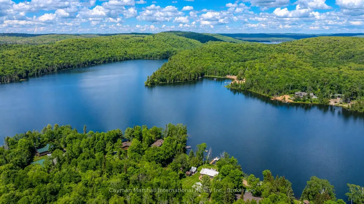
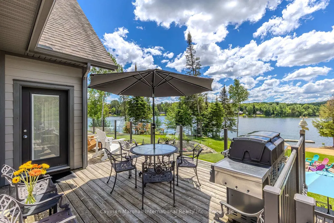
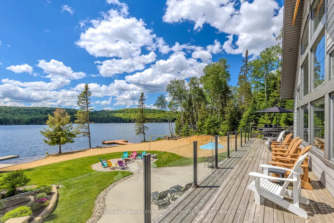
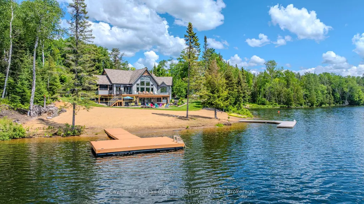
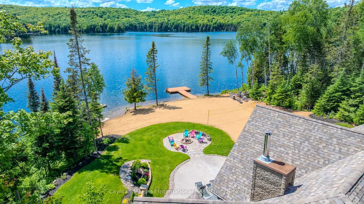
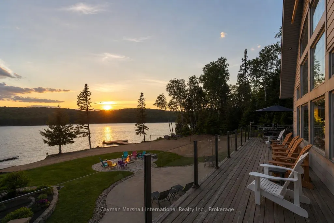
Experience luxury waterfront living on the pristine shores of Himbury Lake. Custom built in 2018, this exceptional four-season home or cottage offers over 4,000 sq. ft. of beautifully finished living space, combining quality craftsmanship with the ultimate lakeside lifestyle. The sprawling main level showcases soaring cathedral ceilings and an open-concept design filled with natural light. At the heart of the home is a chef-inspired kitchen featuring premium appliances, custom cabinetry, and a large island, flowing seamlessly into the dining and living areas. The adjoining three-season Muskoka Room with Weatherwall windows is the perfect place to relax or entertain while enjoying panoramic lake views. The main-floor primary suite offers stunning waterfront vistas and a spa-inspired ensuite. The fully finished walkout lower level features in-floor radiant heat, a spacious family room with wet bar/kitchenette, three guest bedrooms, and a four-piece bath. Additional highlights include 50-year shingles, premium windows and doors, a full Generac backup system, an attached double garage with finished loft, plus an impressive 30' x 40' heated detached garage/workshop for all your recreational toys. Designed for entertaining, the outdoor living space is exceptional. Enjoy the expansive stone patio with hot tub, generous seating areas, and a fire pit. At the shoreline, one of Himbury Lake's finest sandy beaches offers a gentle, level entry, plus plenty of room for volleyball, lawn games, and endless summer memories. Himbury Lake is one of Almaguin's best-kept secrets, with approximately 40% of its shoreline protected as Crown land, preserving its peaceful atmosphere while offering fantastic boating, swimming, paddling, and fishing. Unlike larger cottage destinations, Himbury delivers an authentic waterfront experience where families can disconnect and reconnect with nature. Western exposure provides all-day sun and unforgettable sunsets.
| Price History | |
|---|---|
| 7/6/2026 | Listed $3,290,000 |
General Features
| Sewer | Septic |
|---|---|
| Cooling | Central Air |
| Roof | Asphalt Shingle |
| Architectural Style | 1 1/2 Storey |
| Pool Features | None |
| Construction Materials | Hardboard,Stone |
| Waterview | Direct,Unobstructive |
| View | Bay,Beach,Trees/Woods,Water |
| Heater Type | Forced Air |
| Parking Spaces | 8 |
| Topography | Level,Open Space,Wooded/Treed |
| Property Subtype | Detached |
| Tax Year | 2026 |
| Lot Depth | 0.0 |
| PropertyFeatures | Beach,Clear View,Golf,Waterfront |
| Waterfront Features | Beach Front,Dock,Waterfront-Deeded |
| County | Parry Sound |
| New Construction | No |
| Property Type | Residential Freehold |
| Attached Garage | No |
| Facing Direction | West |
| Garage Y/N | Yes |
| Other Structures | Additional Garage(s),Greenhouse,Storage,Workshop |
| Status | New |
| City | Kearney |
| Body of Water | Himbury Lake |
| Disclosures | Right Of Way |
| Senior Community Y/N | No |
| Lot Size Units | Feet |
| Property Attached Y/N | No |
| Tax Annual Amount | 8648.0 |
| Virtual Tour | https://youtu.be/VKKcgZYaQ-0 |
| Standard Status | Active |
| Occupancy Type | Owner |
| Legal Description | UNIT 2,LEVEL 1,PARRY SOUND VACANT LAND CONDOMINIUM PLAN NO. 15 AND ITS APPURTENANT INTEREST SUBJECT TO EASEMENTS AS SET OUT IN SCHEDULE A AS IN GB65076 SUBJECT TO EASEMENTS AS SET OUT IN SCHEDULE A A |
Interior Features
| Interior Amenities | Air Exchanger,Auto Garage Door Remote,Built-In Oven,Central Vacuum,ERV/HRV,Generator - Full,On Demand Water Heater,Primary Bedroom - Main Floor,Upgraded Insulation,Water Heater Owned |
|---|---|
| Basement | Finished with Walk-Out |
| Fireplace Features | Propane |
| Heat Source | Propane |
| Basement (Y/N) | No |
| Air Conditioning Y/N | Yes |
| Heating Y/N | Yes |
| Fireplace Y/N | Yes |
| Total Bedrooms | 4 |
| Elevator? | No |
| Total Baths | 3 |
| Bedrooms | 4 |
| Living Area Range | 3500-5000 |
Exterior Features
| Exterior Amenities | Deck,Hot Tub,Landscaped,Porch Enclosed,Year Round Living |
|---|---|
| Waterfront | Direct |
| Parking Features | Private |
| Total Parking | 10.0 |
| Garage Type | Attached |
| Foundation Details | Insulated Concrete Form |
| Spa | No |
| Waterfront Y/N | Yes |
| Covered Spaces | 2.0 |
Amenities
- Views
- New Construction
- Adult 55+
- Lease To Own
- No HOA Fees
- Furnished
- Primary On Main
- Air Conditioning
- Seller Finance
- Green
- Fixer Upper
- Horse
- Golf
- Fireplace
- Deck
- Garage
- Basement
- Pool
Property vs Single Family Average in P0A 1M0
Price
Visits
In The Neighborhood
Waterfront
Kearney
$ 849,900
- Type
- Single Family
- Rooms
- 4 Beds + 2.5 Baths
ROYAL LEPAGE SIGNATURE REALTY
Waterfront
Kearney
$ 849,900
- Type
- Single Family
- Rooms
- 3 Beds + 2 Baths
Royal LePage Lakes Of Muskoka Realty
Reduced
Kearney
$ 479,000
- Type
- Single Family
- Rooms
- 2 Beds + 1 Baths
Keller Williams Experience Realty
Reduced
Kearney
$ 1,299,900
- Type
- Single Family
- Rooms
- 3 Beds + 2 Baths
Johnston & Daniel Rushbrooke Realty
 Toronto Real Estate Board (TRREB); All information deemed reliable but not guaranteed. All properties are subject to prior sale, change or withdrawal. Neither listing broker(s) or information provider(s) shall be responsible for any typographical errors, misinformation, misprints and shall be held totally harmless. Listing(s) information is provided for consumer's personal, non-commercial use and may not be used for any purpose other than to identify prospective properties consumers may be interested

 Data provided by the Ontario Regional Technology & Information Systems. The information is deemed reliable, but is not guaranteed. Not intended to solicit buyers or sellers, landlords or tenants currently under contract.
The trademarks REALTOR®, REALTORS® and the REALTOR® logo are controlled by The Canadian Real Estate Association (CREA) and identify real estate professionals who are members of CREA. The trademarks MLS®, Multiple Listing Service® and the associated logos are owned
Data provided by the Ontario Regional Technology & Information Systems. The information is deemed reliable, but is not guaranteed. Not intended to solicit buyers or sellers, landlords or tenants currently under contract.
The trademarks REALTOR®, REALTORS® and the REALTOR® logo are controlled by The Canadian Real Estate Association (CREA) and identify real estate professionals who are members of CREA. The trademarks MLS®, Multiple Listing Service® and the associated logos are owned
