
Waterfront
Address
1214 Big Gull Lane, Frontenac, ON
Price
$ 1,650,000
Property Attributes
- ID#X13794080
- TypeSingle Family
- Listing Status New
- CountyFRONTENAC
- CityFrontenac
- Area45 - Frontenac Centre
- Neighborhood45 - Frontenac Centre
- ZipK0H 1B0
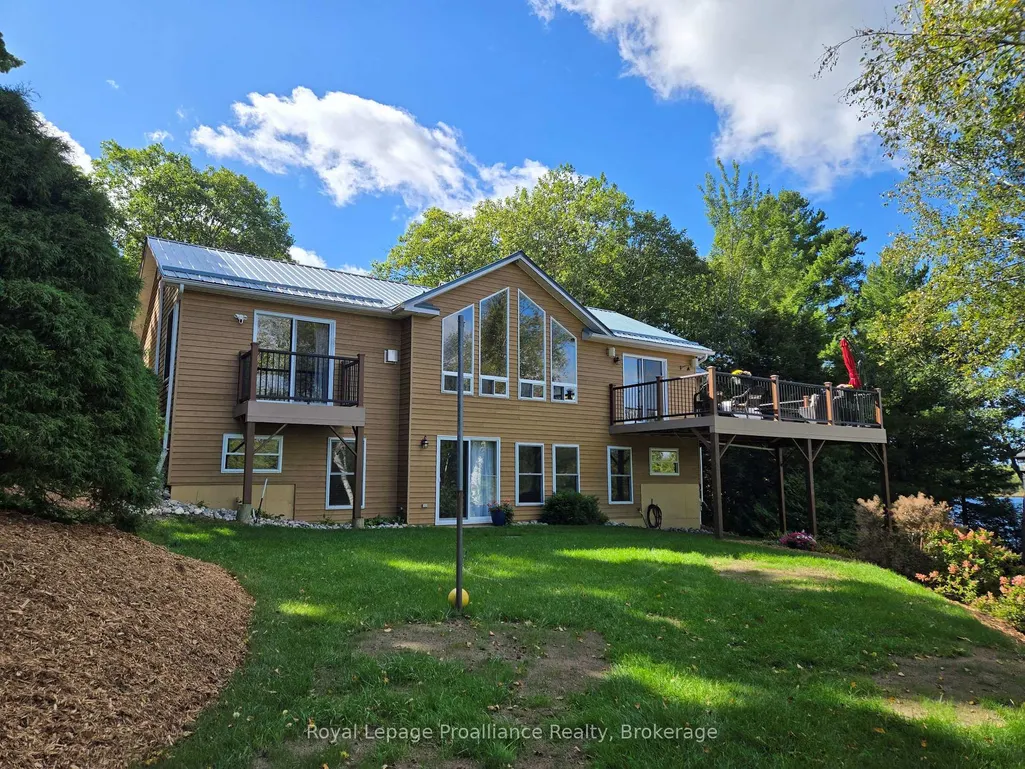
- StyleBungalow-Raised
- Taxes$ 5363
- Price$ 1,650,000
- Bedrooms4
- Full Bathrooms2
- Half Bathrooms0
- Sqr Footage1100-1500
- Lot Size1.25 Acres
Data Source:
Toronto Real Estate Board (TRREB)
Property Description
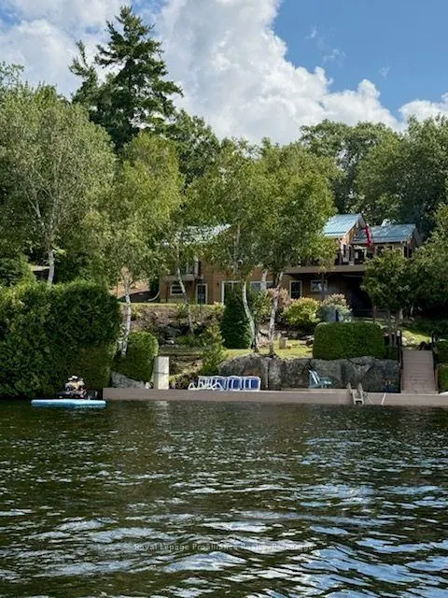
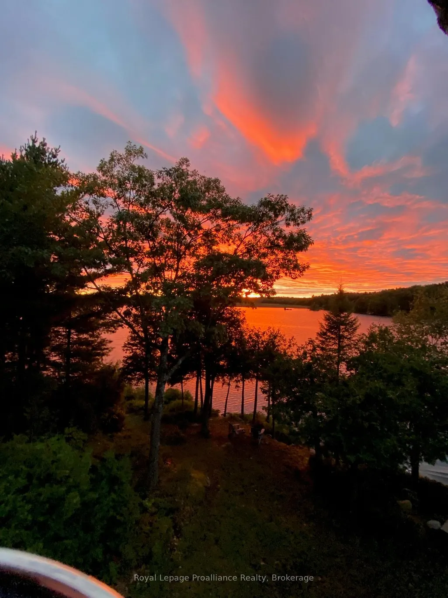
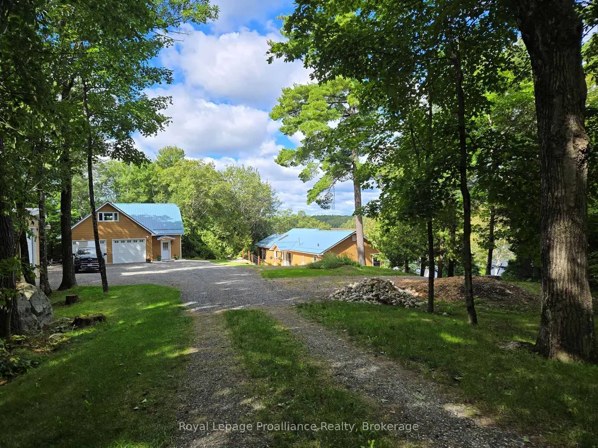
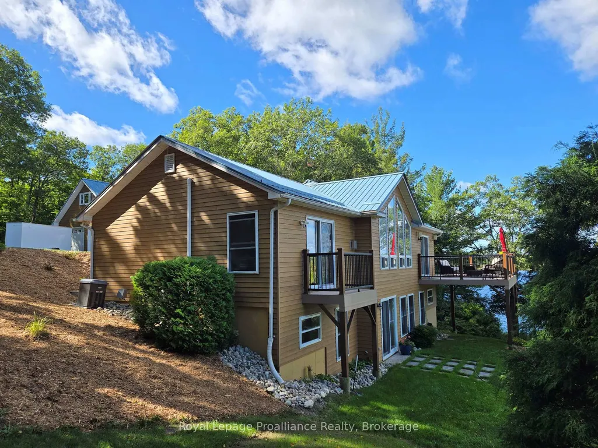
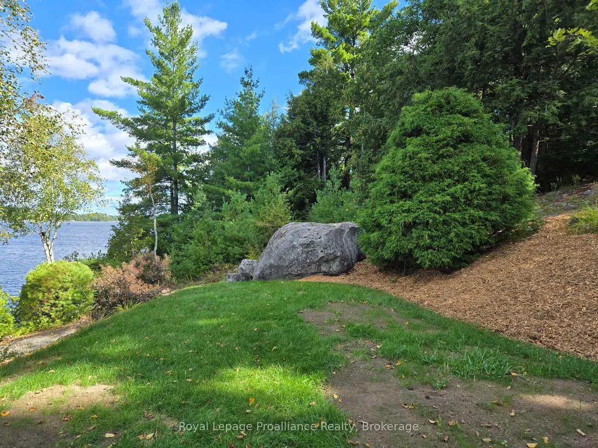
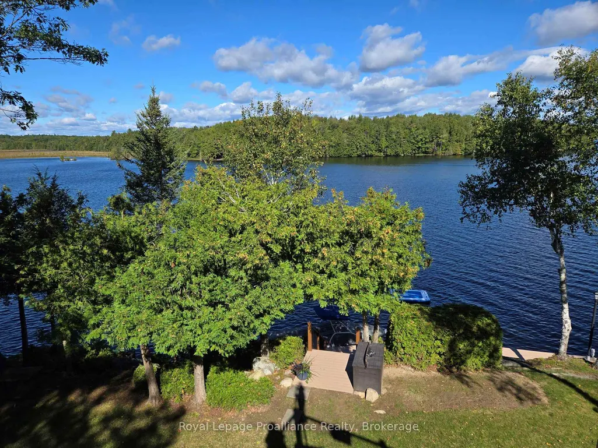
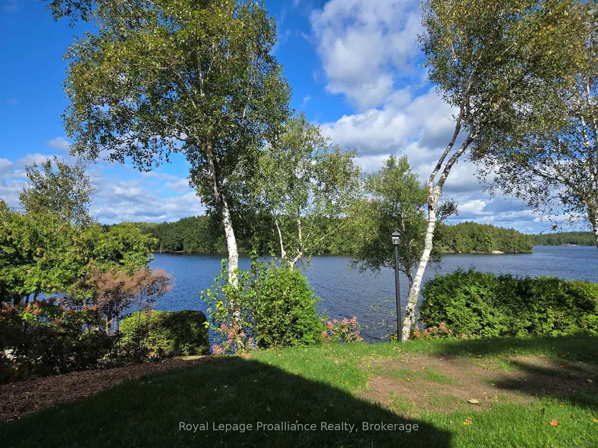
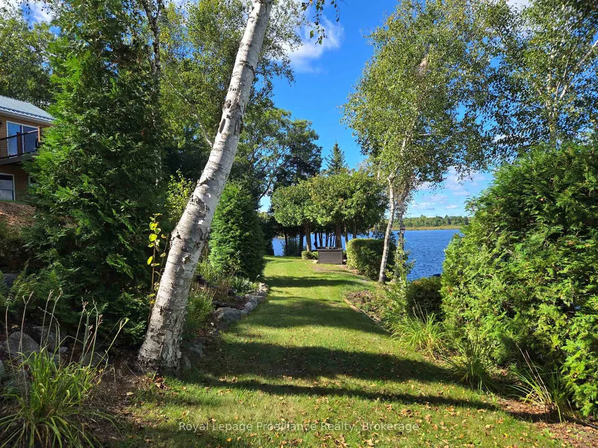
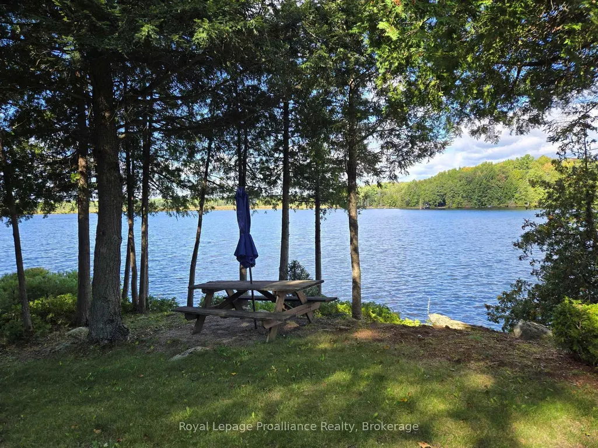
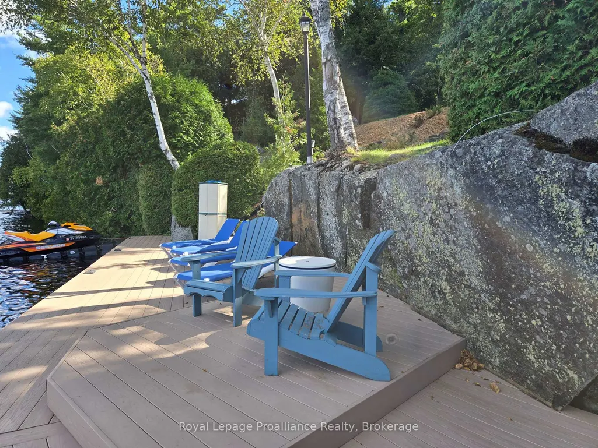
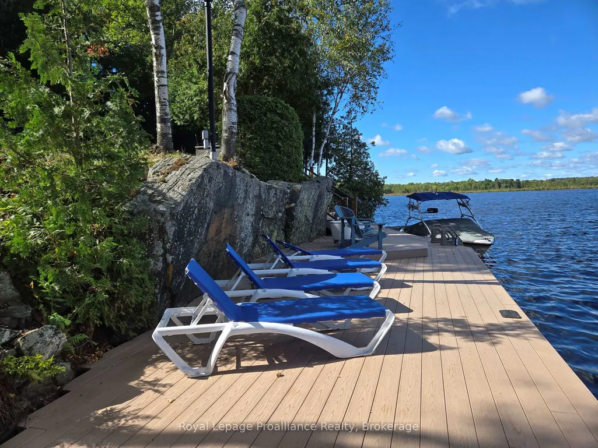
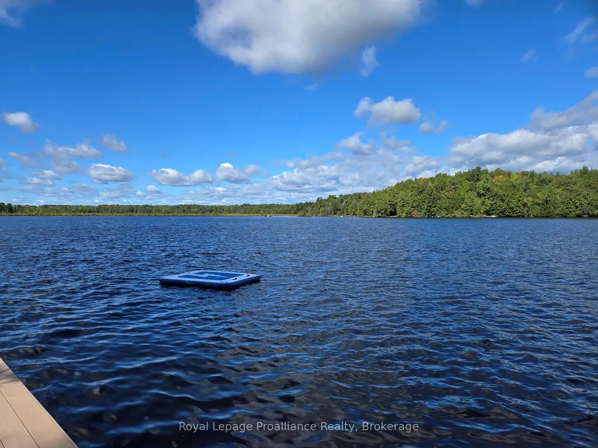
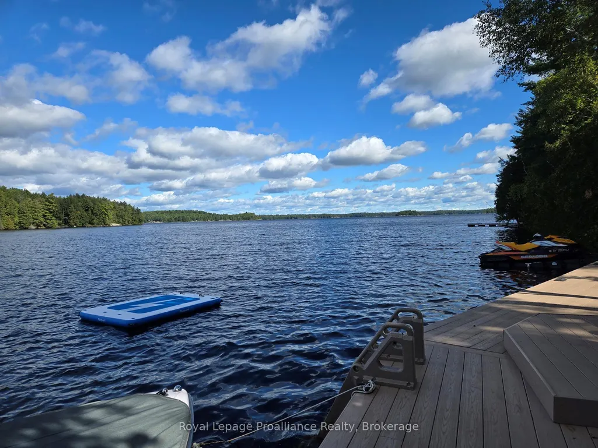
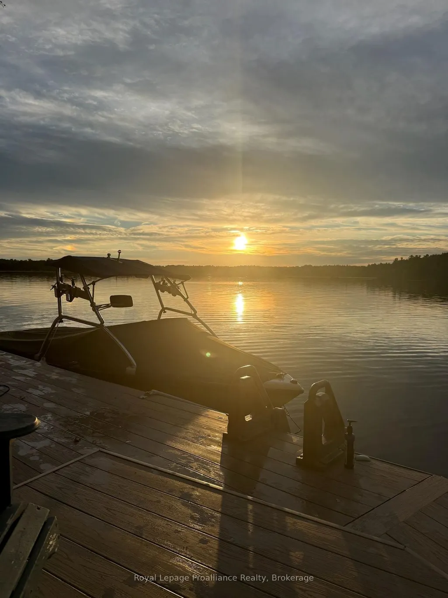
Stunning Waterfront Sanctuary with 254' of Lake Frontage. Experience the ultimate in private turnkey lakeside living on an oversized double lot, featuring breathtaking views of the "Big Waters and Pinnacle Point" on Big Gull Lake. Enjoy morning sunshine on the rear deck of the home and all-day sun on the upper deck and docks. Complemented by mature, terraced landscaping and a perimeter access lane to the waterfront , your outdoor experience is all encompassing for you to enjoy the pleasures of Big Gull Lake, 18kms of long, 80% Crownland, famous for fishing, boating and multitudes of lake life pleasures. Thoughtfully designed for togetherness and ease, the main level features all-new flooring, an upgraded open-concept kitchen with a large pantry, dining room and great room with walk-out to the sunset deck, a spacious primary bedroom with a walk-in closet and a 1x 3pce bathroom, and relax in the airy screened sunroom off-the perfect spot for reading or napping. The lower level, provides two additional full-sized bedrooms with walk-in closets, a fun kids' bunk room, and separate 4pce bathroom, laundry room and utility/workshop space, with second living room creating space for everyone to gather, play, and relax. The lower-level walk-out provides access to the gardens and lakeside docks, and the pleasures of boating, swimming, fishing or a peaceful retreat to the great outdoors. Designed for effortless enjoyment, the exterior features maintenance-free building and garage siding, durable metal roofs, and composite decks and docks. For storage and hobbies, the property boasts two separate garages: a rustic garage ideal for storing boats, snowmobiles, and mowing equipment, and a newer, oversized two-car garage complete with clean storage, a side office, a workout room, and a finished bonus bedroom above. The expansive driveway provides easy trailer turnaround and parking for 8-10 vehicles. A rare, completely equipped lakeside haven, offering unmatched privacy.
| Price History | |
|---|---|
| 9/16/2026 | Listed $1,650,000 |
General Features
| Sewer | Septic |
|---|---|
| Cooling | Central Air |
| Roof | Metal |
| Architectural Style | Bungalow-Raised |
| Pool Features | None |
| Security Features | Carbon Monoxide Detectors,Smoke Detector |
| Construction Materials | Hardboard,Metal/Steel Siding |
| Waterview | Direct |
| View | Bay,Forest,Garden,Lake,Panoramic,Skyline,Trees/Woods,Water |
| Heater Type | Heat Pump |
| Parking Spaces | 8 |
| Topography | Dry,Terraced,Wooded/Treed |
| Property Subtype | Detached |
| Tax Year | 2025 |
| Lot Depth | 150.0 |
| PropertyFeatures | Golf,Lake/Pond,Marina,Place Of Worship,School Bus Route |
| Waterfront Features | Dock |
| County | Frontenac |
| New Construction | No |
| Property Type | Residential Freehold |
| Attached Garage | No |
| Facing Direction | North |
| Garage Y/N | Yes |
| Other Structures | Out Buildings,Storage,Workshop |
| Status | New |
| City | Frontenac |
| Body of Water | Big Gull Lake |
| Disclosures | Right Of Way |
| Senior Community Y/N | No |
| Lot Size Units | Feet |
| Property Attached Y/N | No |
| Tax Annual Amount | 5363.0 |
| Standard Status | Active |
| Occupancy Type | Owner |
| Legal Description | PT LT 31 CON 8 KENNEBEC PT 4,13R15003 T/W FR688398 EXCEPT THE EASEMENT THEREIN RE PT 3 & 4,13R13340; CENTRAL FRONTENAC |
Interior Features
| Interior Amenities | Generator - Partial,Primary Bedroom - Main Floor,Storage,Upgraded Insulation,Water Heater Owned,Water Softener,Workbench,Separate Heating Controls |
|---|---|
| Basement | Finished with Walk-Out |
| Fireplace Features | Propane |
| Heat Source | Electric |
| Basement (Y/N) | No |
| Air Conditioning Y/N | Yes |
| Heating Y/N | Yes |
| Fireplace Y/N | Yes |
| Total Bedrooms | 4 |
| Elevator? | No |
| Total Baths | 2 |
| Bedrooms | 4 |
| Living Area Range | 1100-1500 |
Exterior Features
| Exterior Amenities | Deck,Landscaped,Privacy,Porch Enclosed,Recreational Area,Year Round Living |
|---|---|
| Waterfront | Direct |
| Parking Features | Circular Drive,Private Double |
| Water Source | Drilled Well |
| Total Parking | 11.0 |
| Garage Type | Detached |
| Foundation Details | Concrete Block,Poured Concrete,Wood Frame |
| Spa | No |
| Lot Size Source | MPAC |
| Waterfront Y/N | Yes |
| Covered Spaces | 3.0 |
Amenities
- Views
- New Construction
- Adult 55+
- Lease To Own
- No HOA Fees
- Furnished
- Primary On Main
- Air Conditioning
- Seller Finance
- Green
- Fixer Upper
- Horse
- Golf
- Fireplace
- Deck
- Garage
- Basement
- Pool
Property vs Single Family Average in K0H 1B0
Price
Visits
In The Neighborhood
Open House
Frontenac (Frontenac Centre)
$ 199,000
- Type
- Single Family
- Rooms
- 4 Beds + 2 Baths
Exp Realty
Just Listed
Frontenac (Frontenac Centre)
$ 549,900
- Type
- Single Family
- Rooms
- 3 Beds + 1.5 Baths
RE/MAX FINEST REALTY INC., BROKERAGE
Waterfront
Frontenac (Frontenac Centre)
$ 949,000
- Type
- Single Family
- Rooms
- 4 Beds + 2 Baths
RE/MAX FINEST REALTY INC., BROKERAGE
 Toronto Real Estate Board (TRREB); All information deemed reliable but not guaranteed. All properties are subject to prior sale, change or withdrawal. Neither listing broker(s) or information provider(s) shall be responsible for any typographical errors, misinformation, misprints and shall be held totally harmless. Listing(s) information is provided for consumer's personal, non-commercial use and may not be used for any purpose other than to identify prospective properties consumers may be interested

 Data provided by the Ontario Regional Technology & Information Systems. The information is deemed reliable, but is not guaranteed. Not intended to solicit buyers or sellers, landlords or tenants currently under contract.
The trademarks REALTOR®, REALTORS® and the REALTOR® logo are controlled by The Canadian Real Estate Association (CREA) and identify real estate professionals who are members of CREA. The trademarks MLS®, Multiple Listing Service® and the associated logos are owned
Data provided by the Ontario Regional Technology & Information Systems. The information is deemed reliable, but is not guaranteed. Not intended to solicit buyers or sellers, landlords or tenants currently under contract.
The trademarks REALTOR®, REALTORS® and the REALTOR® logo are controlled by The Canadian Real Estate Association (CREA) and identify real estate professionals who are members of CREA. The trademarks MLS®, Multiple Listing Service® and the associated logos are owned
