
Primary on Main

Address
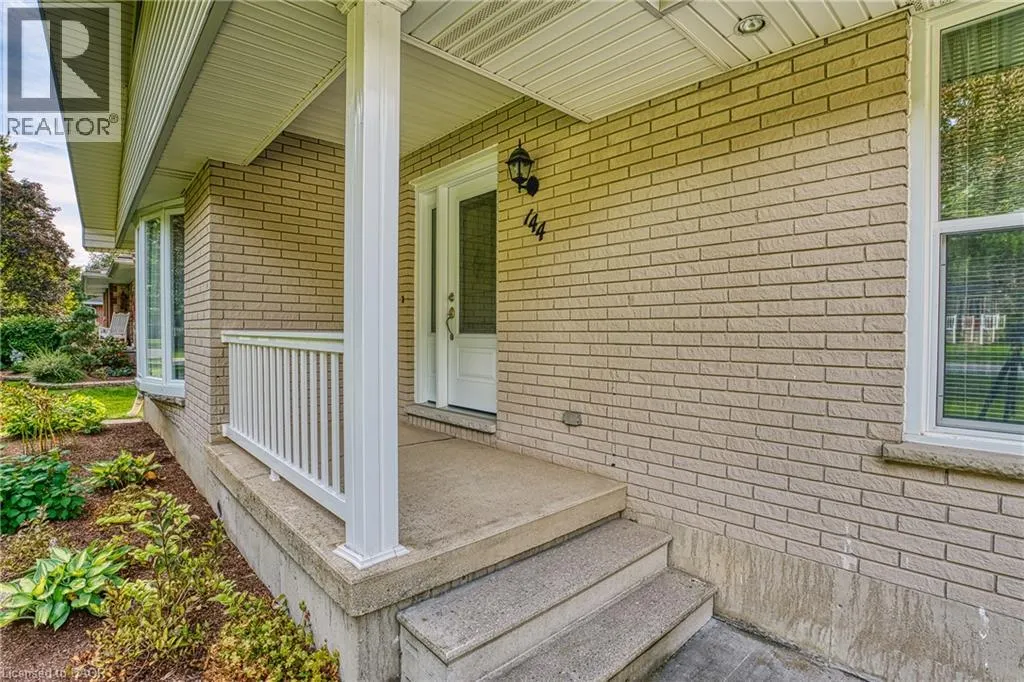
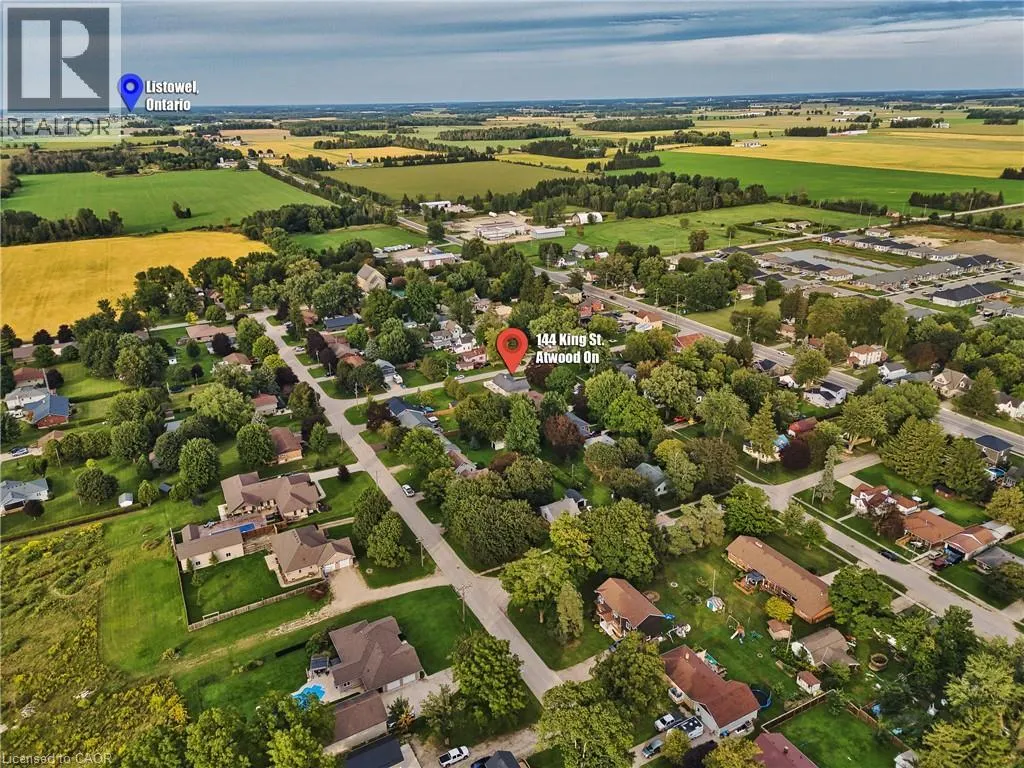
144 King Street, Atwood, ON
Price
$ 599,900
Property Attributes
- ID#40860226
- TypeSingle Family
- Listing Status Active
- MunicipalityAtwood
- CountyREALTORS Association of Hamilton-Burlington
- CityAtwood
- AreaAtwood
- Neighborhood31 - Elma Twp
- ZipN0G 1B0
- StyleBungalow
- Year Built1965
- Price$ 599,900
- Bedrooms2
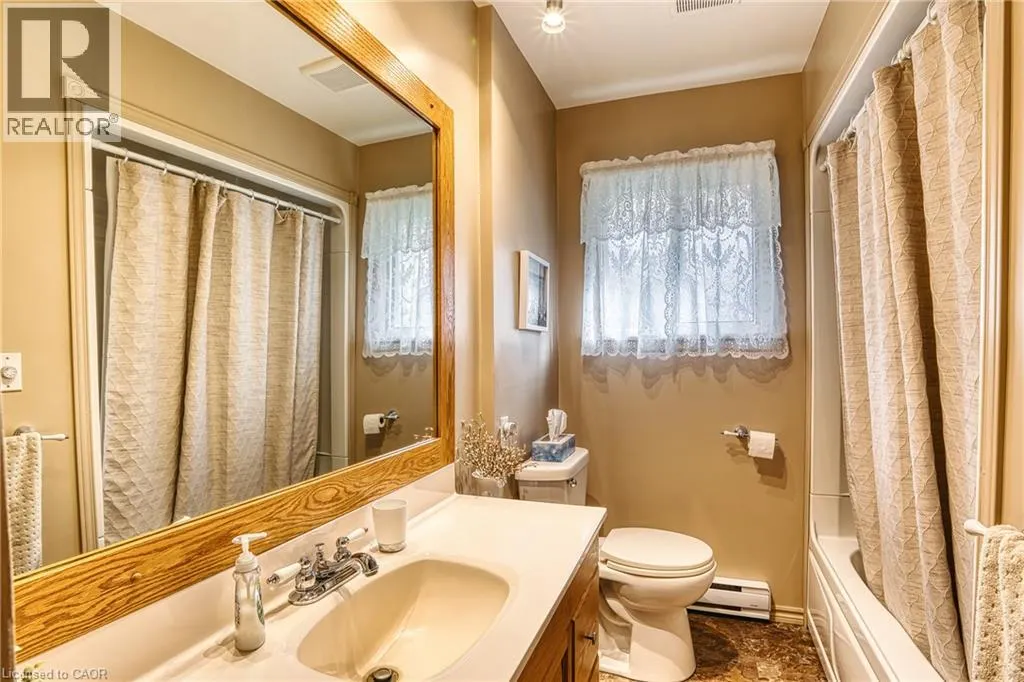
- Bathrooms1
- Half Bathrooms0
- Sqr Footage1895
Data Source:
Canadian Real Estate Association (CREA)
Property Description
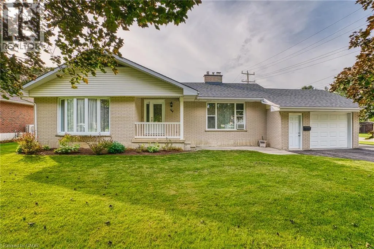
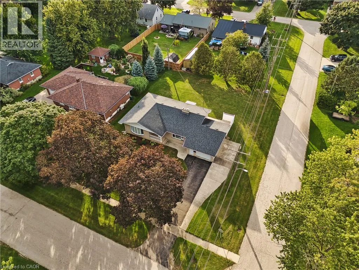
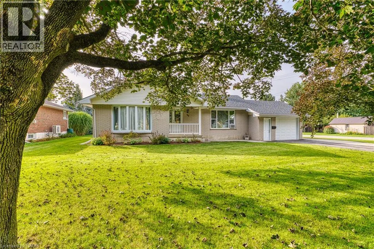
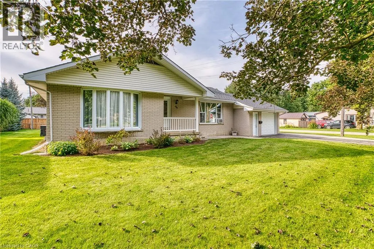
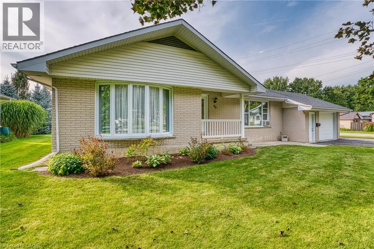
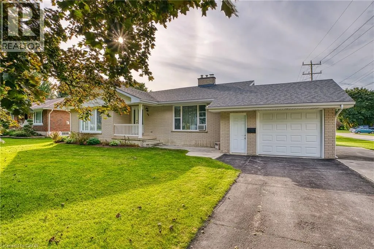
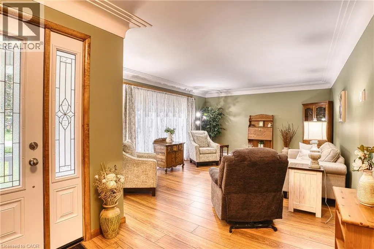
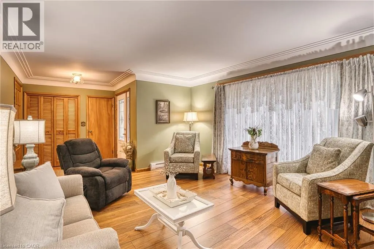
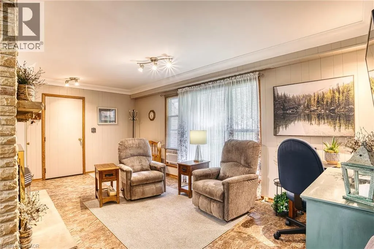
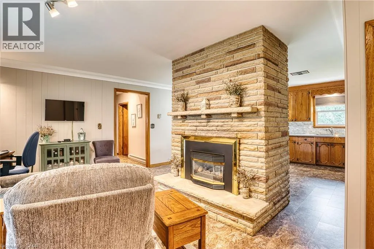
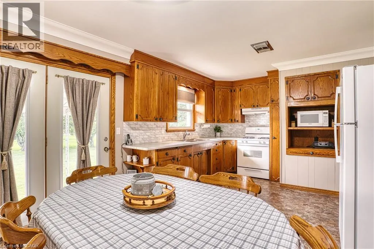
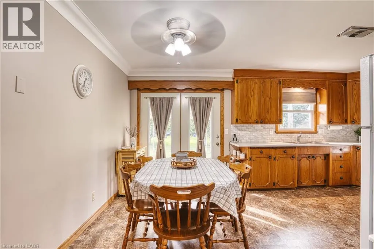
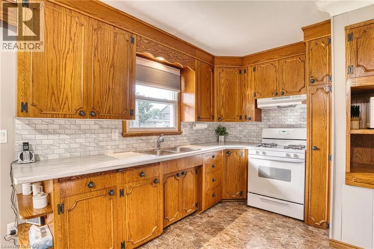
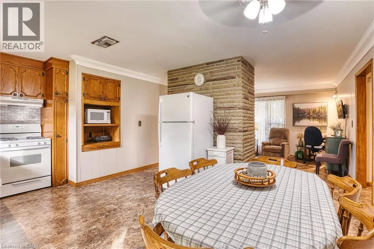
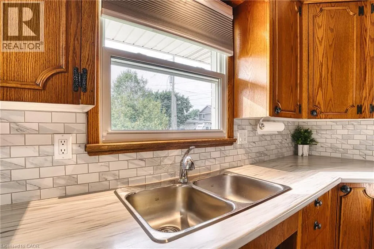
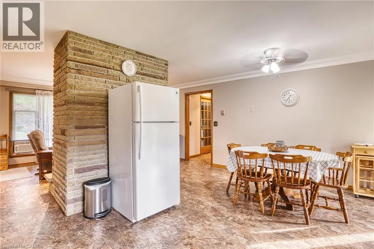
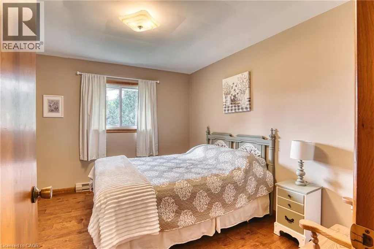
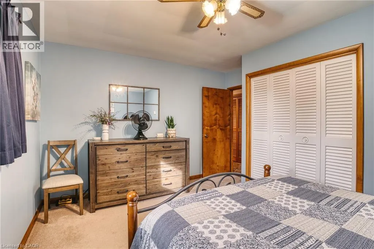
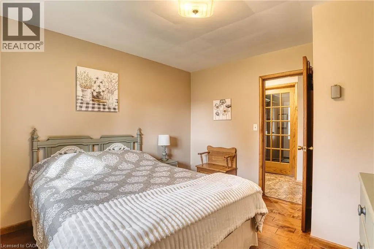
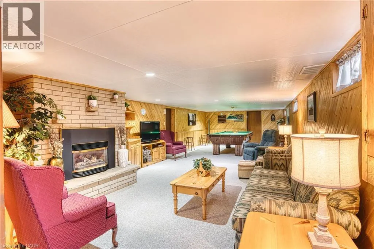
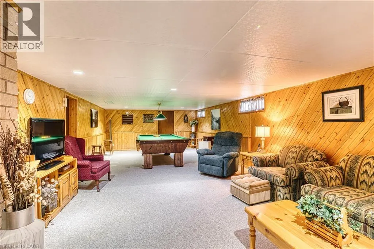
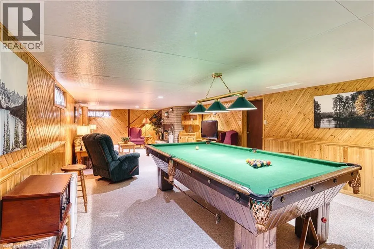
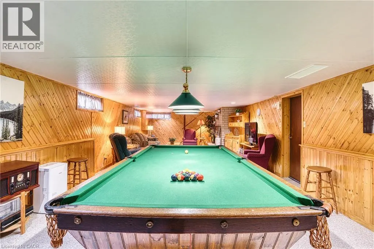
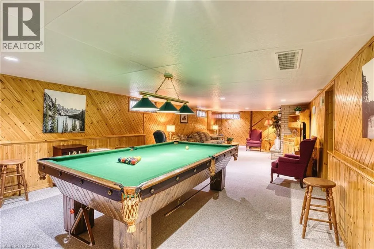
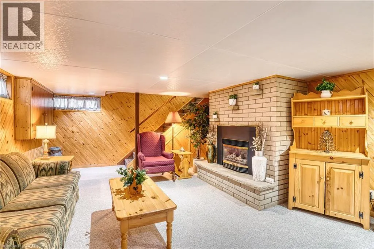
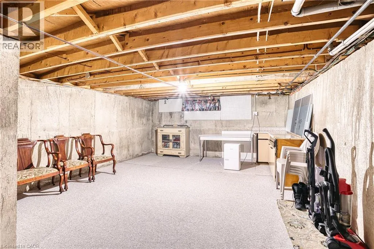
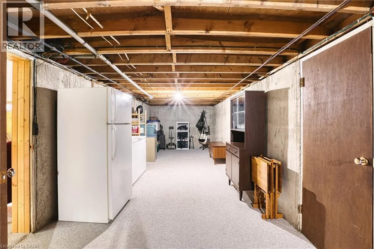
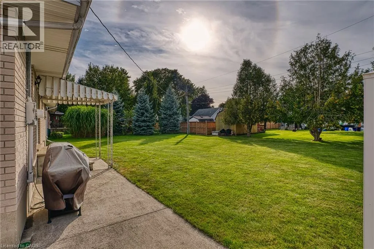
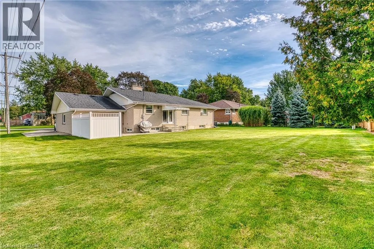
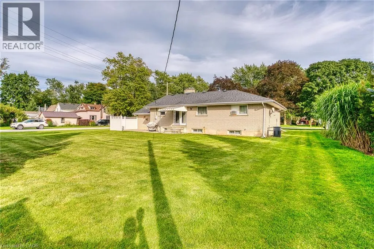
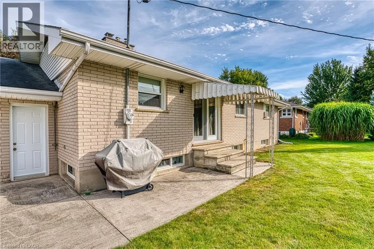
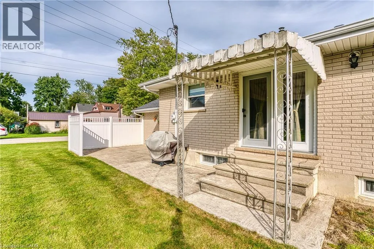
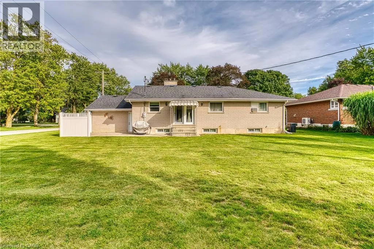
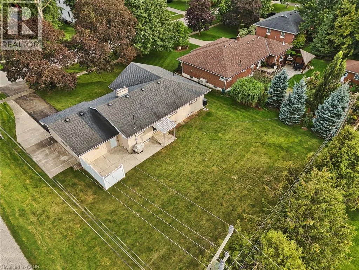
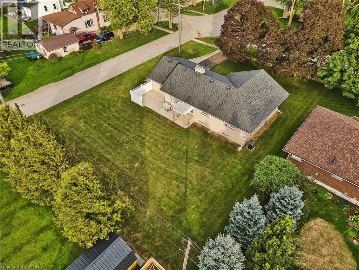
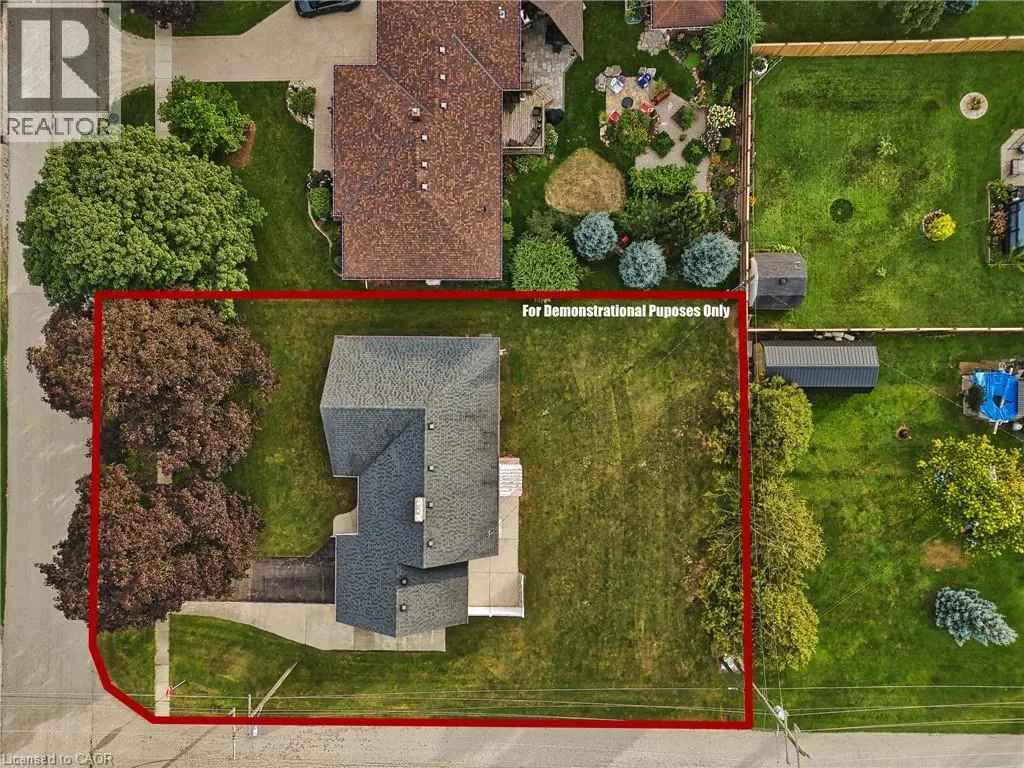
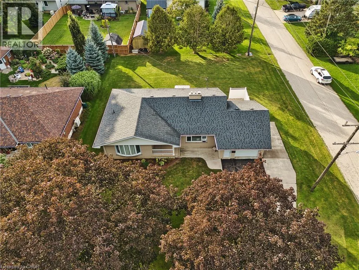
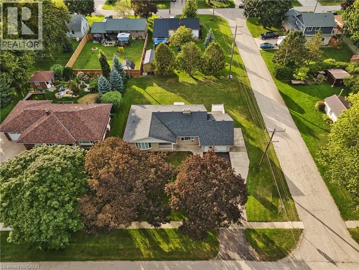
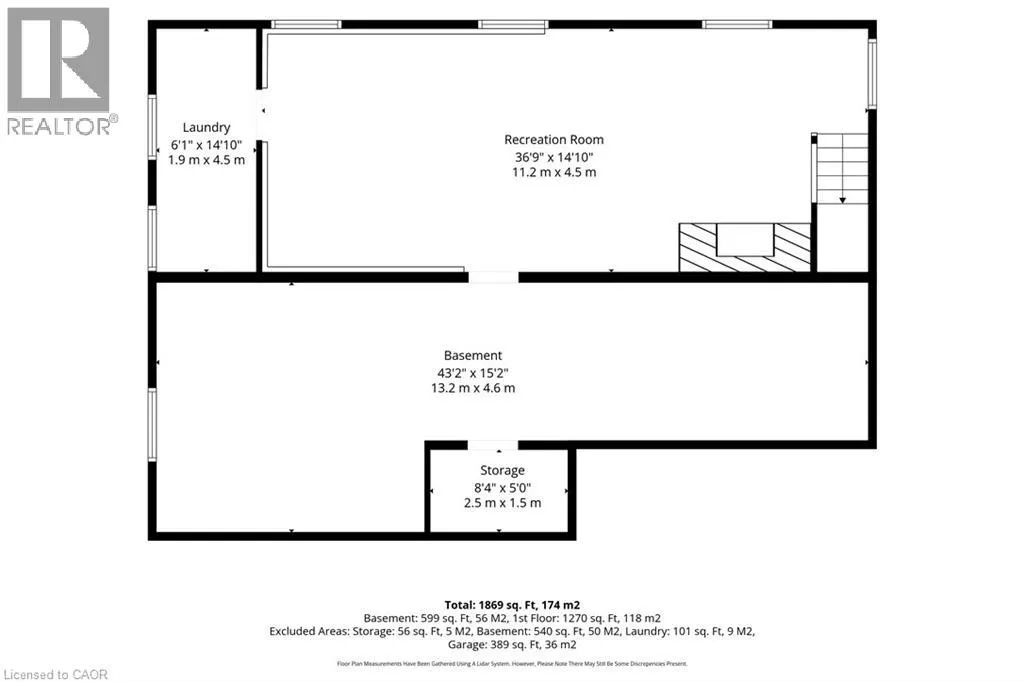
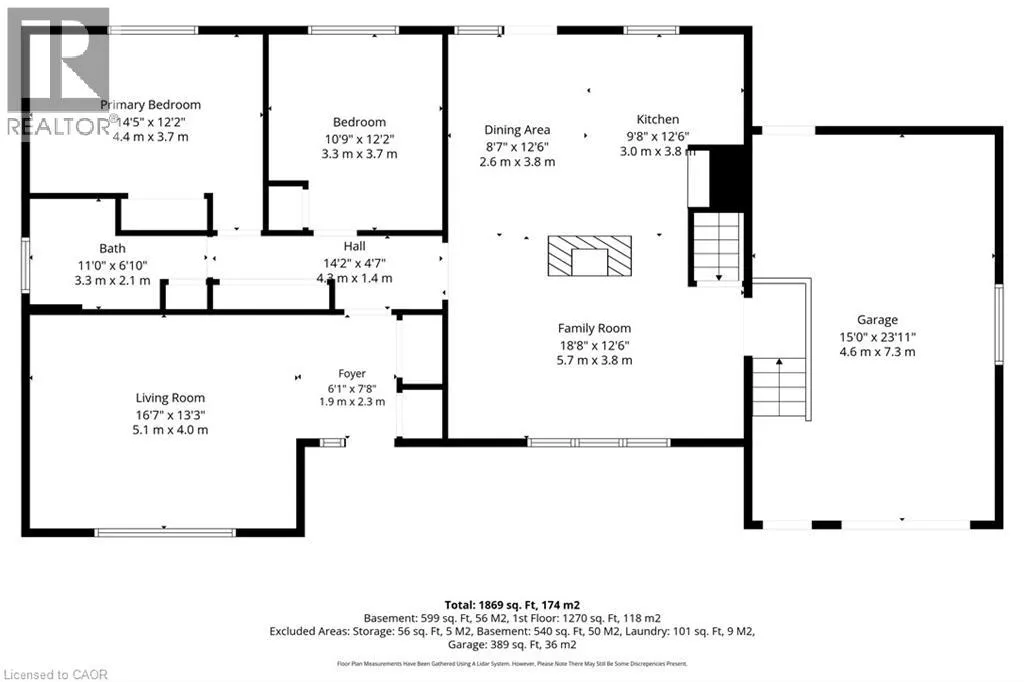
This bungalow situated on a quiet street in the Village of Atwood has been well taken care of for over 30 years by the same owner. 78 ft x 132 ft mature corner lot this, 2 bedroom home with 1270 sqft on the main floor and another 625 sqft in the basement is perfect for starting out or simply downsizing. Attached garage with extra space for working area, and plenty of parking outside. Formal living room, extra family room, dining, kitchen complete the main floor. Downstairs has a huge rec room area, space for the pool table and laundry separate with also an unfinished area that could be finished down the road. (id:7434)
General Features
| Features | Corner Site, Country residential, Sump Pump, Automatic Garage Door Opener |
|---|---|
| Community Features | Quiet Area, Community Centre |
| Property Type | Single Family |
| Zoning Description | R2 |
| Amenities | Park, Place of Worship, Playground |
| Building Appliances | Dryer, Refrigerator, Stove, Water softener, Washer, Window Coverings, Garage door opener |
| Building Architectural Style | Bungalow |
| Building Cooling Type | Window air conditioner |
| Parking Space Total | 5 |
| Building Type | House |
| Ownership Type | Freehold |
| Building.StoriesTotal | 1 |
Interior Features
| Building Fireplace Present | True |
|---|---|
| Building Fireplace Total | 2 |
| Building Heating Type | Baseboard heaters |
| Building Heating Fuel | Electric |
| Basement Development | Partially finished |
| Basement Type | Full (Partially finished) |
| Construction Style Attachment | Detached |
| Living Area Range | 1895 |
| Bedrooms | 2 |
Exterior Features
| Land Amenities | Park, Place of Worship, Playground |
|---|---|
| Landscape Features | Landscaped |
| Sewer | Municipal sewage system |
| Exterior Finish | Brick |
Room Details
| Room | Dimensions | Level | Flooring | Details |
|---|---|---|---|---|
| 4pc Bathroom | Measurements not available | Main level | ||
| Bedroom | 12'2'' x 10'9'' | Main level | ||
| Dining room | 12'6'' x 8'7'' | Main level | ||
| Family room | 18'8'' x 12'6'' | Main level | ||
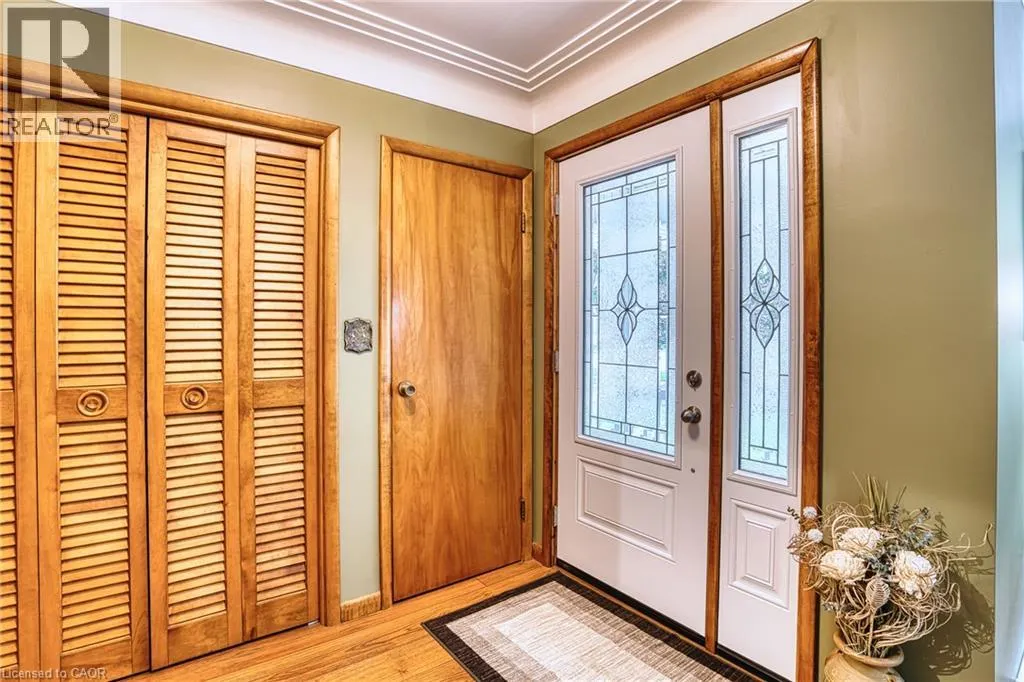
| Foyer | 7'8'' x 6'1'' | Main level | ||
| Kitchen | 12'6'' x 9'8'' | Main level | ||
| Laundry room | 6'1'' x 14'10'' | Basement | ||
| Living room | 16'7'' x 13'3'' | Main level | ||
| Primary Bedroom | 14'5'' x 12'2'' | Main level | ||
| Recreation room | 36'9'' x 14'10'' | Basement |
Amenities
- Views
- New Construction
- Adult 55+
- Lease To Own
- No HOA Fees
- Furnished
- Primary On Main
- Air Conditioning
- Seller Finance
- Green
- Fixer Upper
- Horse
- Golf
- Fireplace
- Deck
- Garage
- Basement
- Pool

Property vs Single Family Average in N0G 1B0
Price
Year Built
In The Neighborhood
Newry
$ 499,000
- Type
- Single Family
- Size
- 1,148 SqFt
- Rooms
- 3 Beds + 1 Baths
KEMPSTON & WERTH REALTY LTD.
Open House
Atwood
$ 749,000
- Type
- Single Family
- Size
- 3,198 SqFt
- Rooms
- 4 Beds + 1.5 Baths
KELLER WILLIAMS INNOVATION REALTY
Open House
Listowel
$ 1,399,900
- Type
- Single Family
- Size
- 2,983 SqFt
- Rooms
- 5 Beds + 3 Baths
RE/MAX MIDWESTERN REALTY INC.
Atwood
$ 764,900
- Type
- Single Family
- Size
- 2,390 SqFt
- Rooms
- 5 Beds + 2 Baths
RE/MAX TWIN CITY REALTY INC.
Reduced
Monkton
$ 684,900
- Type
- Single Family
- Size
- 2,155 SqFt
- Rooms
- 3 Beds + 3 Baths
RE/MAX SOLID GOLD REALTY (II) LTD.
 Toronto Real Estate Board (TRREB); All information deemed reliable but not guaranteed. All properties are subject to prior sale, change or withdrawal. Neither listing broker(s) or information provider(s) shall be responsible for any typographical errors, misinformation, misprints and shall be held totally harmless. Listing(s) information is provided for consumer's personal, non-commercial use and may not be used for any purpose other than to identify prospective properties consumers may be interested

 Data provided by the Ontario Regional Technology & Information Systems. The information is deemed reliable, but is not guaranteed. Not intended to solicit buyers or sellers, landlords or tenants currently under contract.
The trademarks REALTOR®, REALTORS® and the REALTOR® logo are controlled by The Canadian Real Estate Association (CREA) and identify real estate professionals who are members of CREA. The trademarks MLS®, Multiple Listing Service® and the associated logos are owned
Data provided by the Ontario Regional Technology & Information Systems. The information is deemed reliable, but is not guaranteed. Not intended to solicit buyers or sellers, landlords or tenants currently under contract.
The trademarks REALTOR®, REALTORS® and the REALTOR® logo are controlled by The Canadian Real Estate Association (CREA) and identify real estate professionals who are members of CREA. The trademarks MLS®, Multiple Listing Service® and the associated logos are owned
