
Address
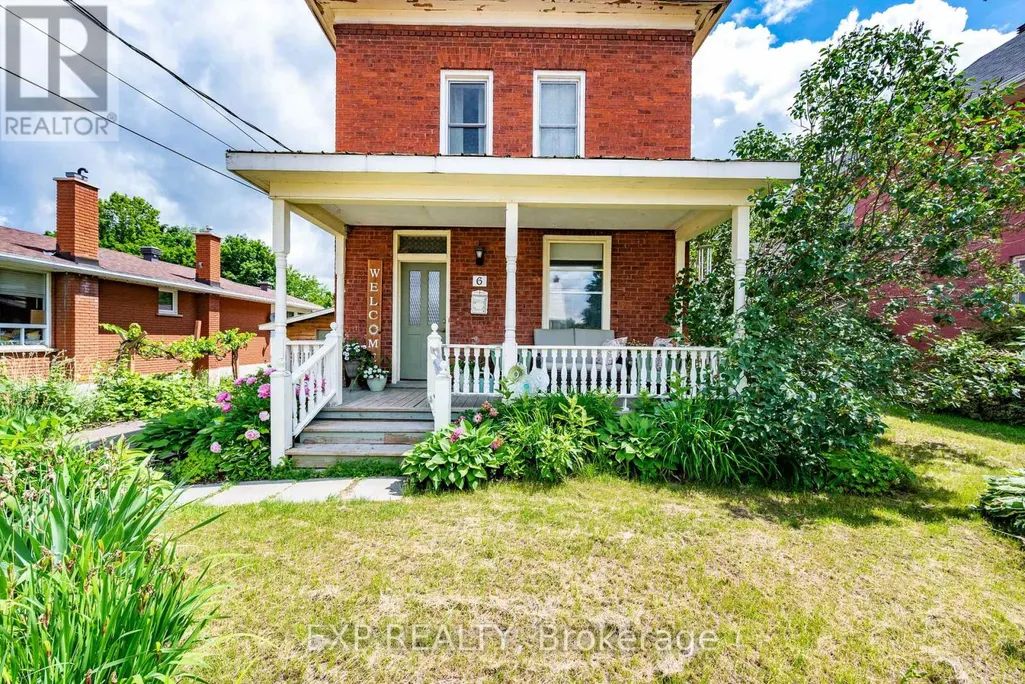
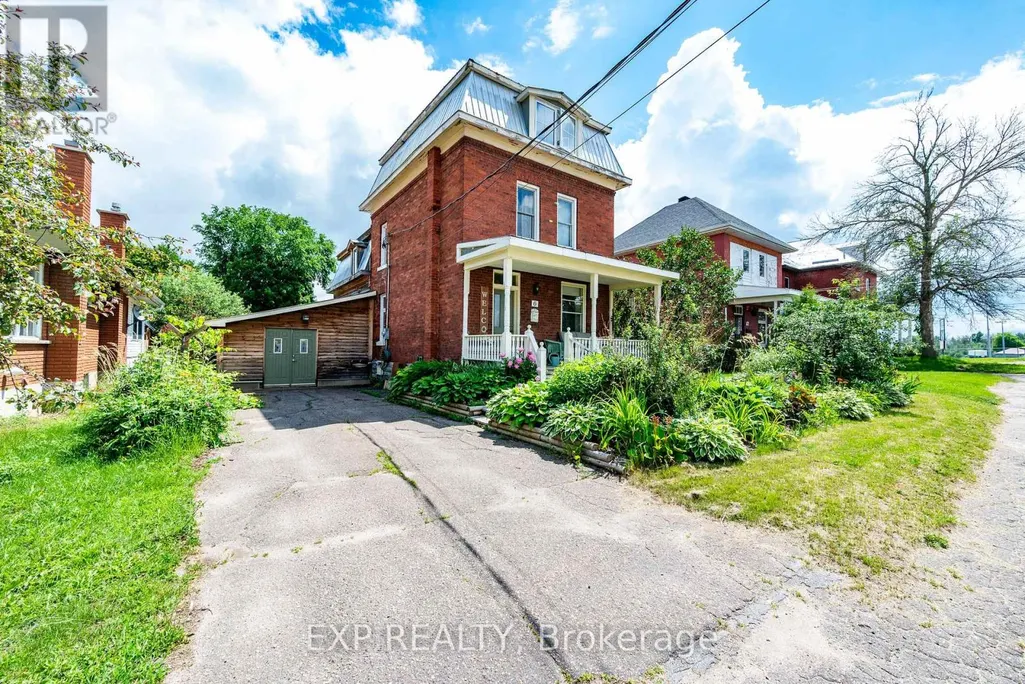
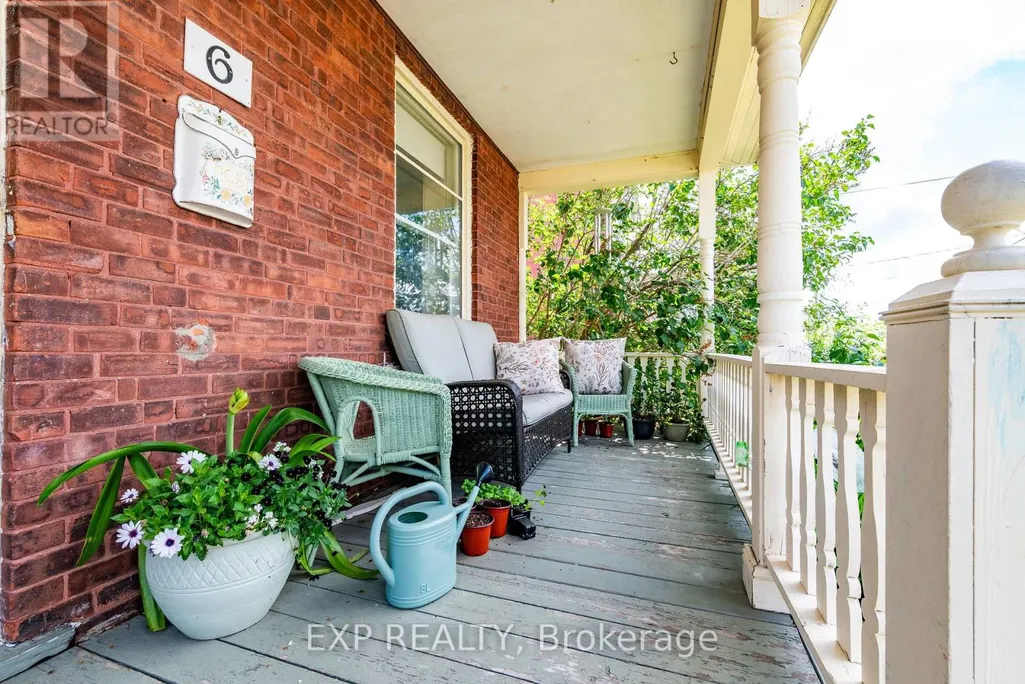
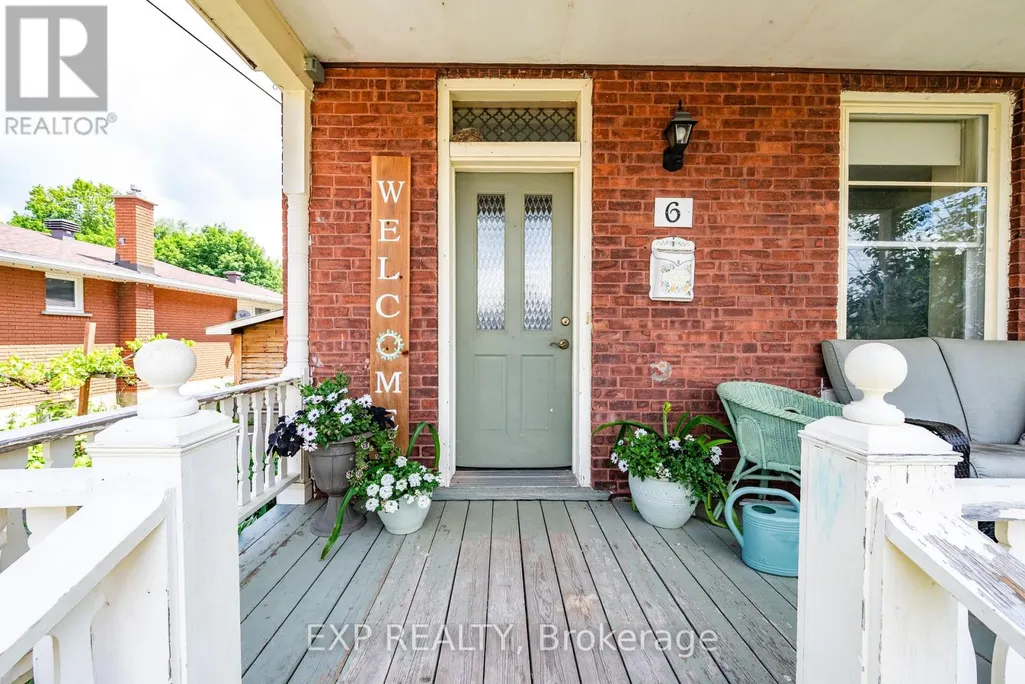
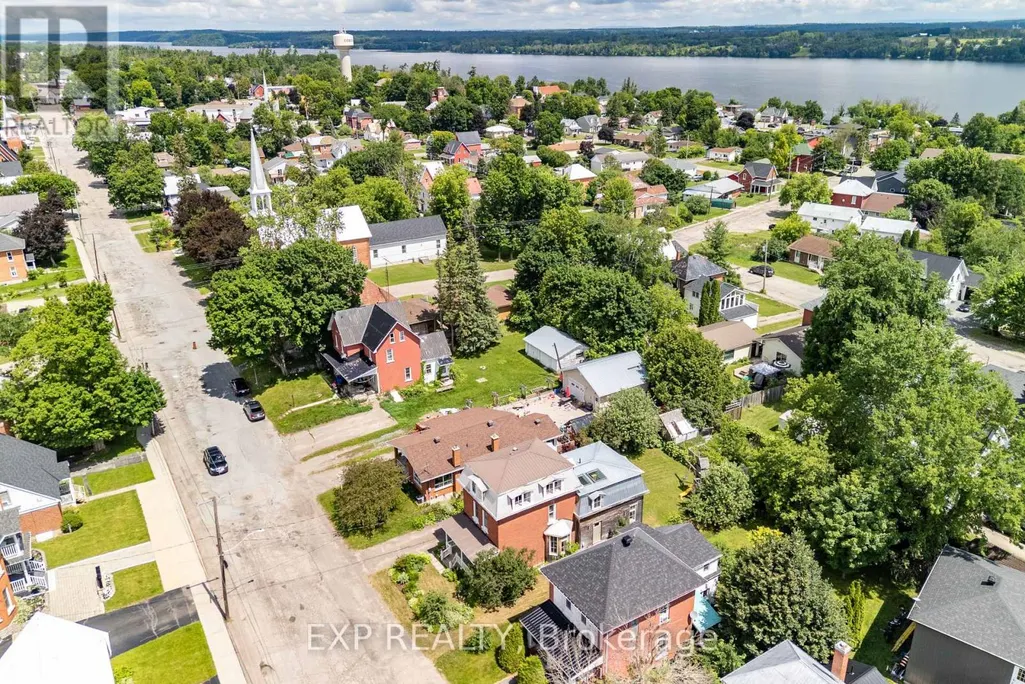
6 Crawford Street, Whitewater Region, ON
Price
$ 449,900
Property Attributes
- ID#X13524920
- TypeSingle Family
- Listing Status Active
- MunicipalityWhitewater Region
- CountyRenfrew County Real Estate Board
- CityWhitewater Region
- Area582 - Cobden
- Neighborhood582 - Cobden
- ZipK0J 1K0
- Style
- Price$ 449,900
- Bedrooms5
- Bathrooms2
- Half Bathrooms0
Data Source:
Canadian Real Estate Association (CREA)
Property Description
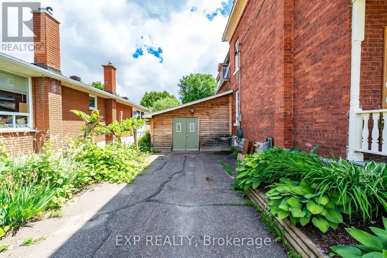
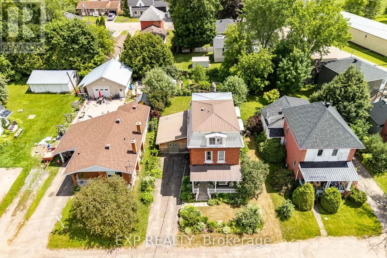
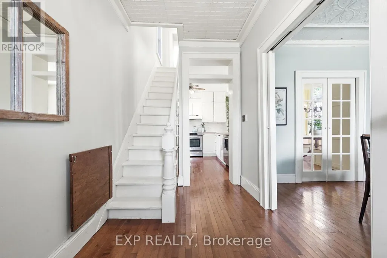
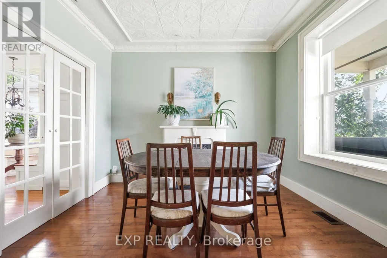
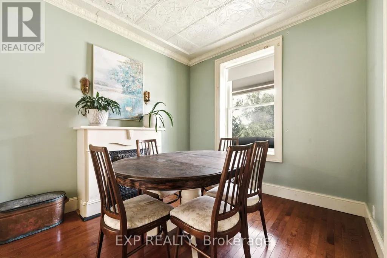
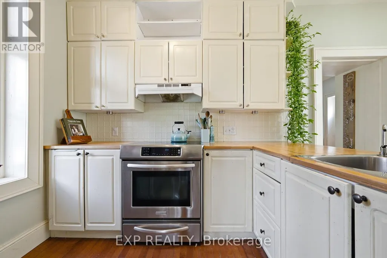
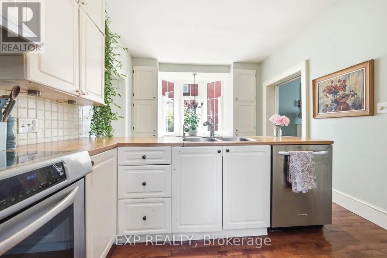
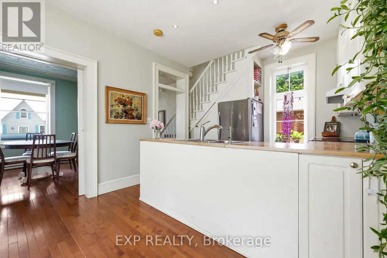
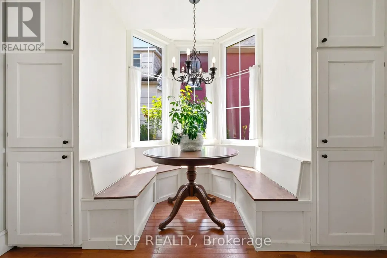
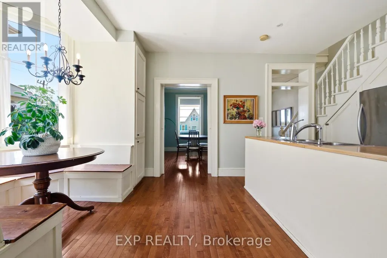
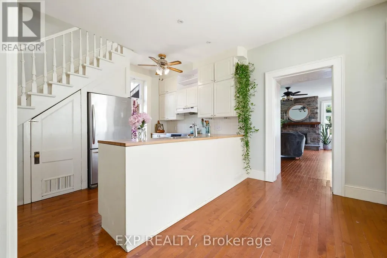
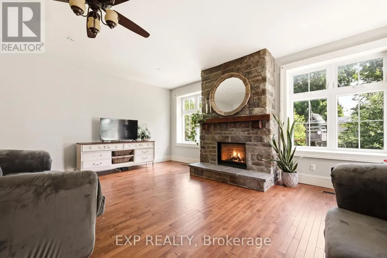
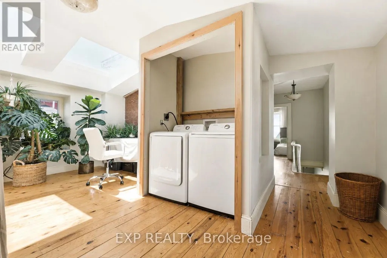
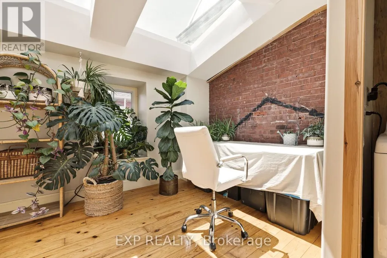
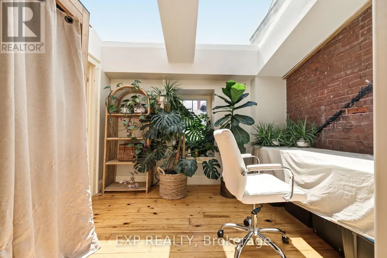
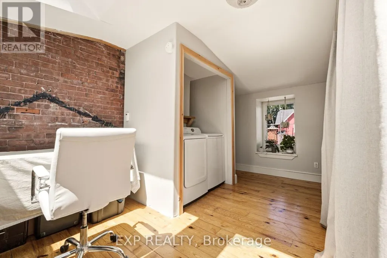
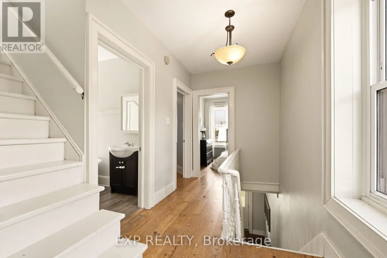
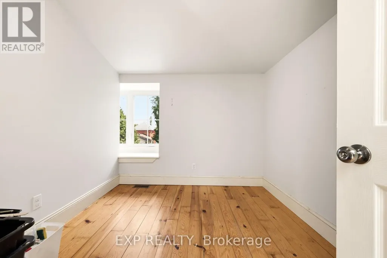
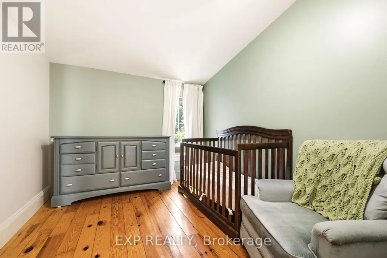
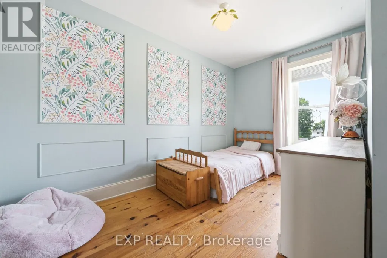
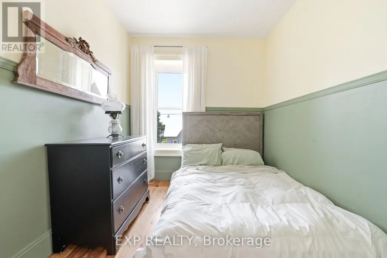
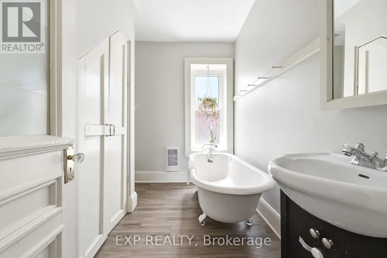
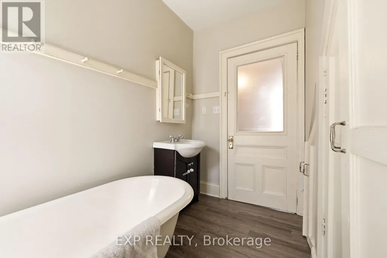
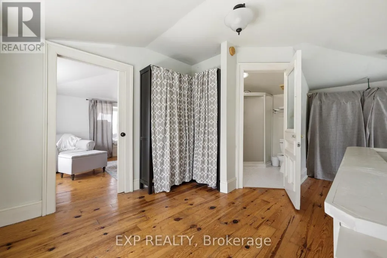
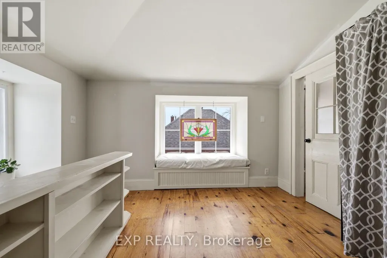
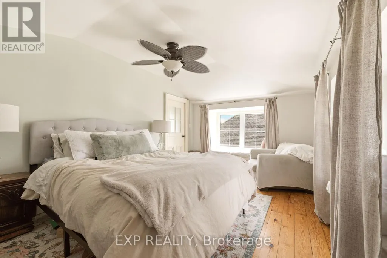
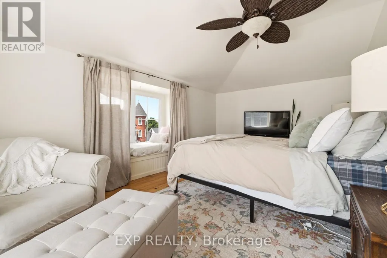
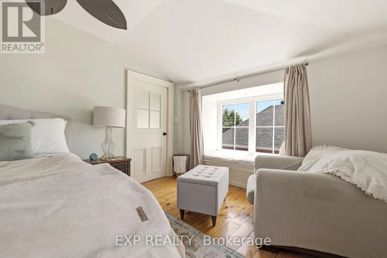
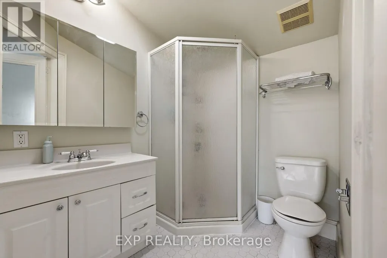
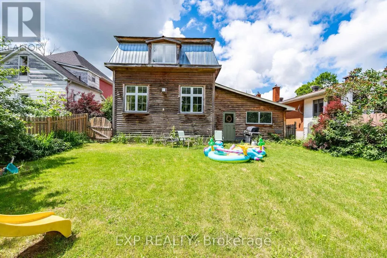
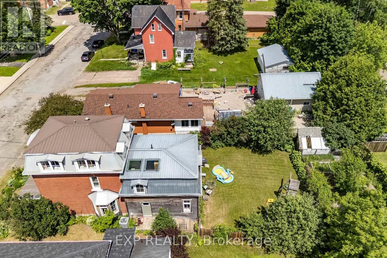
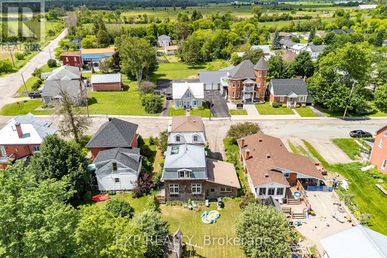
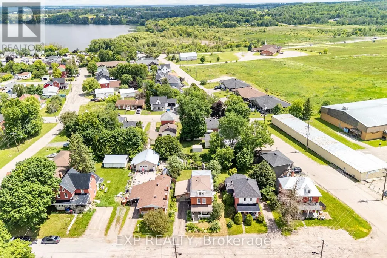
Spacious, beautifully updated, and full of character, this exceptional 5-bedroom, 2-bath century home offers the perfect blend of historic charm and modern efficiency. Thoughtfully expanded with a third-floor primary retreat (2009) featuring a spacious bedroom, 3-piece ensuite, and reading nook, plus a two-storey ICF addition (2012) that created a bright main-floor family room with a gas fireplace, additional bedrooms, a dedicated office with skylights, second-floor laundry, and extra basement storage. Enjoy the comfort of in-floor radiant heating on all three levels, complemented by a high-efficiency gas furnace (2024), central air conditioning (2025), and a new boiler (2026). Newer windows throughout, excellent insulation, and fast Fiber internet provide outstanding efficiency, while the fully fenced backyard offers mature fruit trees, gardens, a play structure, and plenty of space to relax or entertain. This move-in-ready home has been meticulously maintained and is ready for its next family. 24-hour irrevocable required on all offers. Some photos have been digitally enhanced. (id:7434)
General Features
| Property Type | Single Family |
|---|---|
| Zoning Description | residential |
| CommunityName | 582 - Cobden |
| Amenities | Park |
| Building Amenities | Fireplace(s) |
| Building Appliances | Water Heater, Dishwasher, Stove, Refrigerator |
| Building Cooling Type | Central air conditioning, None |
| Location Description | Cross Streets: Crawford St & Astrolabe Rd. ** Directions: From Highway 17 Turn onto Astrolabe Road, Then turn right onto Crawford St, The property will be on your righ. |
| Parking Space Total | 3 |
| Foundation Type | Stone |
| Building Type | House |
| Ownership Type | Freehold |
| Building.StoriesTotal | 3 |
Interior Features
| Building Fireplace Present | True |
|---|---|
| Building Fireplace Total | 1 |
| Building Heating Type | Radiant heat |
| Building Heating Fuel | Natural gas |
| Basement Development | Unfinished |
| Basement Type | N/A (Unfinished) |
| Construction Style Attachment | Detached |
| Living Area Range | 1500 |
| Bedrooms | 5 |
Exterior Features
| Land Amenities | Park |
|---|---|
| Sewer | Sanitary sewer |
| Exterior Finish | Brick, Wood |
| Fence Type | Fenced yard |
Room Details
| Room | Dimensions | Level | Flooring | Details |
|---|---|---|---|---|
| Bathroom | 2.13 m x 1.6 m | Third level | 1.6 m | |
| Bedroom | 2.89 m x 2.48 m | Second level | 2.48 m | |
| Dining room | 3.47 m x 3.27 m | Main level | 3.27 m | |
| Family room | 6.45 m x 5.51 m | Main level | 5.51 m | |
| Kitchen | 3.27 m x 2.64 m | Main level | 2.64 m | |
| Living room | 3.32 m x 2.89 m | Main level | 2.89 m | |
| Office | 5.41 m x 3.32 m | Second level | 3.32 m | |
| Primary Bedroom | 4.92 m x 3.17 m | Third level | 3.17 m | |
| Sitting room | 4.92 m x 3.53 m | Third level | 3.53 m |
Amenities
- Views
- New Construction
- Adult 55+
- Lease To Own
- No HOA Fees
- Furnished
- Primary On Main
- Air Conditioning
- Seller Finance
- Green
- Fixer Upper
- Horse
- Golf
- Fireplace
- Deck
- Garage
- Basement
- Pool

Property vs Single Family Average in K0J 1K0
Price
In The Neighborhood
Just Listed
Whitewater Region
$ 479,000
- Type
- Single Family
- Rooms
- 3 Beds + 2 Baths
RE/MAX METRO-CITY REALTY LTD. (RENFREW)
Whitewater Region
$ 679,900
- Type
- Single Family
- Rooms
- 4 Beds + 3 Baths
ROYAL LEPAGE EDMONDS & ASSOCIATES
 Toronto Real Estate Board (TRREB); All information deemed reliable but not guaranteed. All properties are subject to prior sale, change or withdrawal. Neither listing broker(s) or information provider(s) shall be responsible for any typographical errors, misinformation, misprints and shall be held totally harmless. Listing(s) information is provided for consumer's personal, non-commercial use and may not be used for any purpose other than to identify prospective properties consumers may be interested

 Data provided by the Ontario Regional Technology & Information Systems. The information is deemed reliable, but is not guaranteed. Not intended to solicit buyers or sellers, landlords or tenants currently under contract.
The trademarks REALTOR®, REALTORS® and the REALTOR® logo are controlled by The Canadian Real Estate Association (CREA) and identify real estate professionals who are members of CREA. The trademarks MLS®, Multiple Listing Service® and the associated logos are owned
Data provided by the Ontario Regional Technology & Information Systems. The information is deemed reliable, but is not guaranteed. Not intended to solicit buyers or sellers, landlords or tenants currently under contract.
The trademarks REALTOR®, REALTORS® and the REALTOR® logo are controlled by The Canadian Real Estate Association (CREA) and identify real estate professionals who are members of CREA. The trademarks MLS®, Multiple Listing Service® and the associated logos are owned
