
Address
39 Morrison Drive, Whitewater Region, ON
Price
$ 679,900
Property Attributes
- ID#X13711304
- TypeSingle Family
- Listing Status Active
- MunicipalityWhitewater Region
- CountyRenfrew County Real Estate Board
- CityWhitewater Region
- Area582 - Cobden
- Neighborhood582 - Cobden
- ZipK0J 1K0
- StyleBungalow
- Price$ 679,900
- Bedrooms3+1
- Bathrooms3
- Half Bathrooms0
Data Source:
Canadian Real Estate Association (CREA)
Property Description
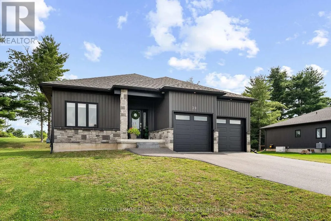
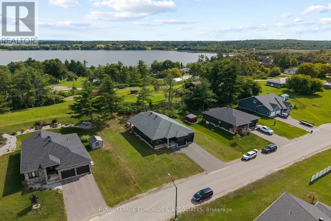
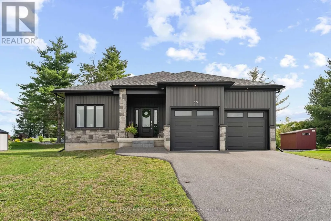
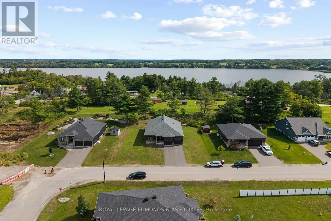
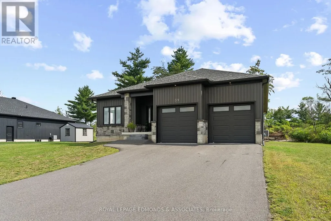
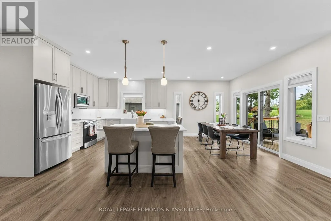
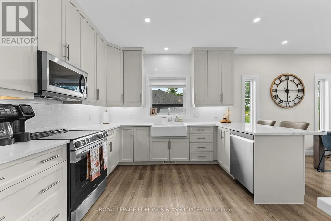
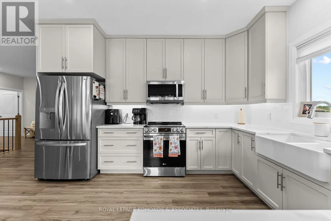
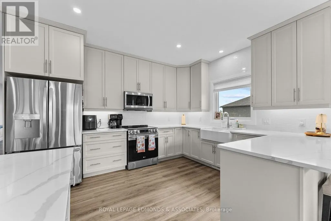
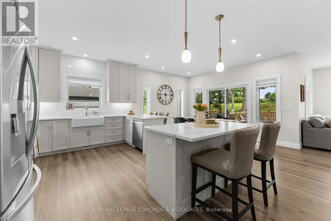
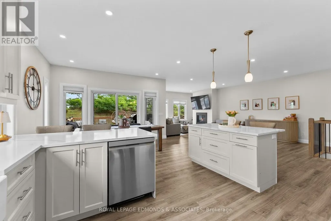
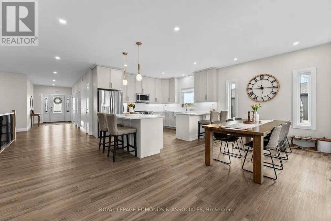
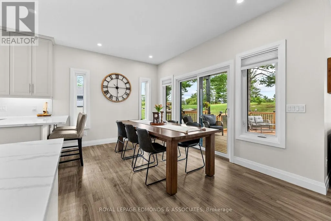
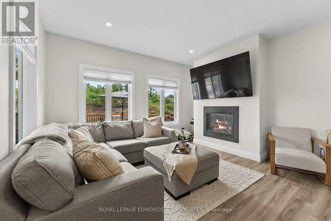
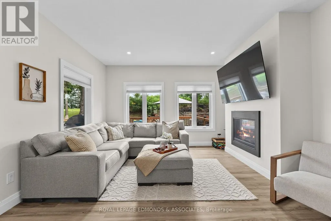
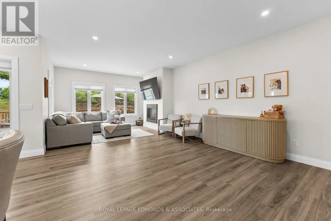
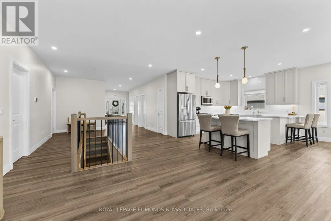
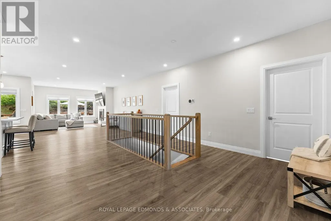
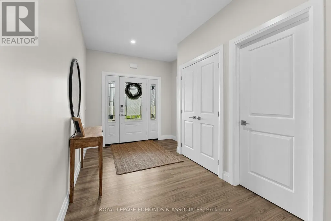
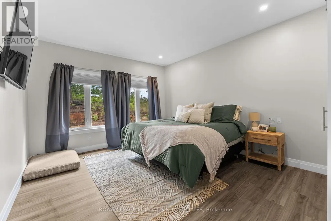
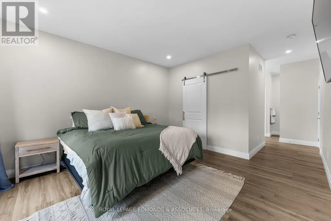
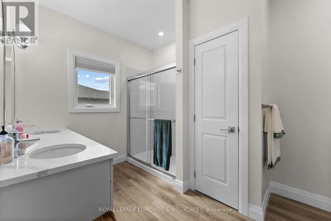
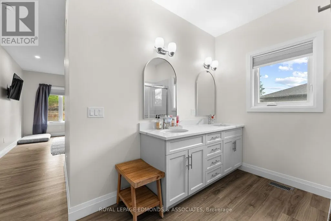
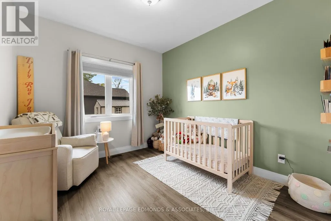
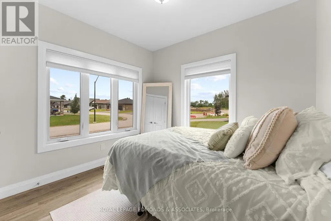
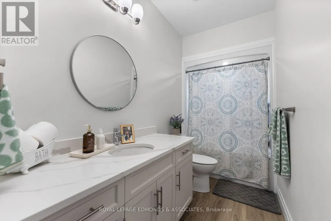
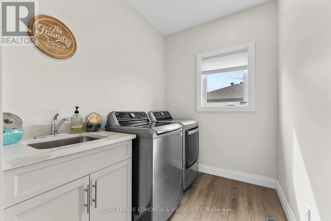
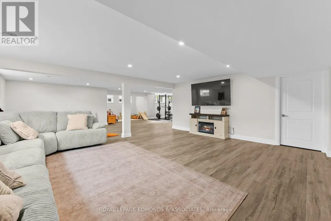
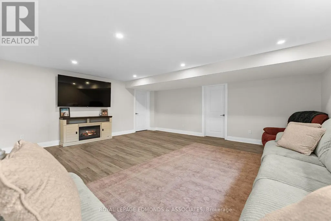
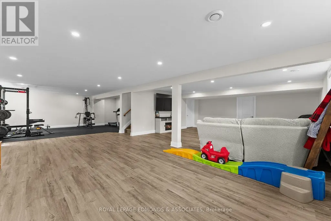
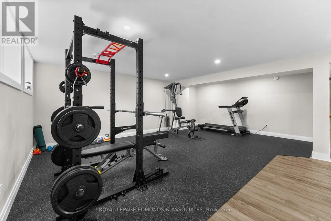
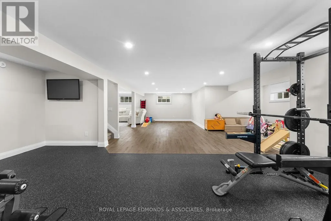
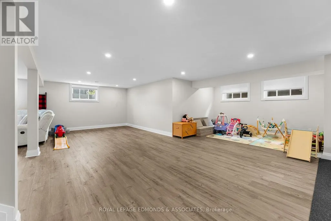
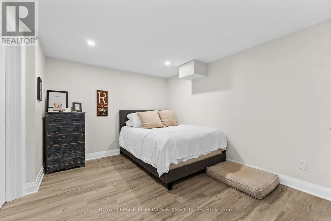
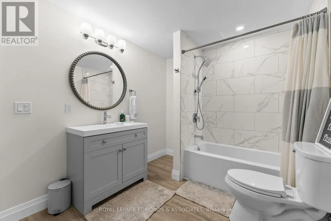
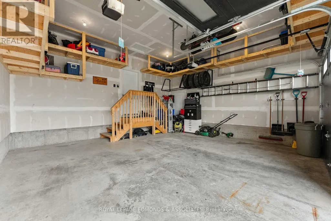
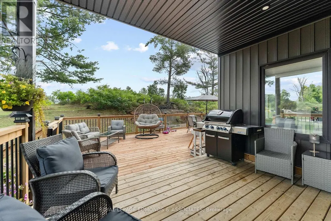
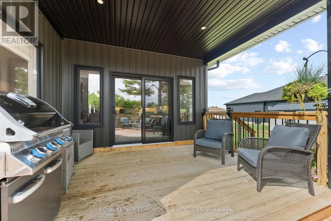
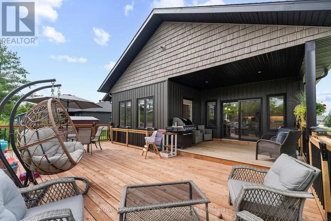
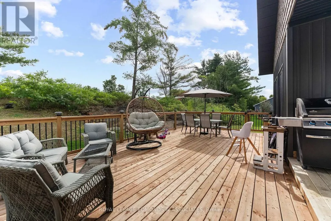
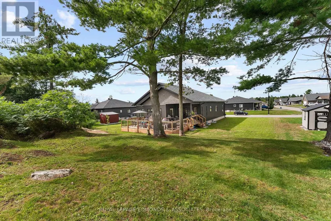
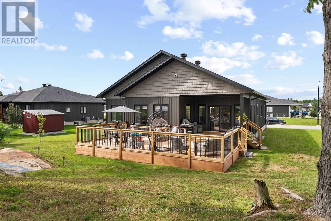
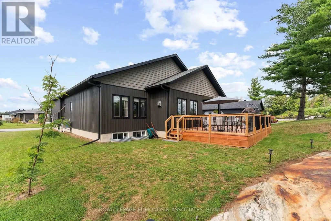
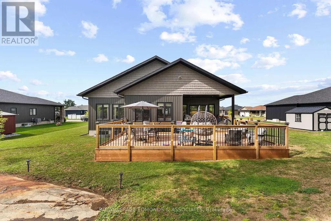
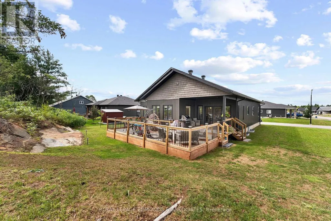
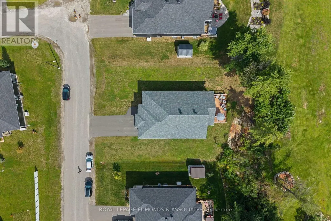
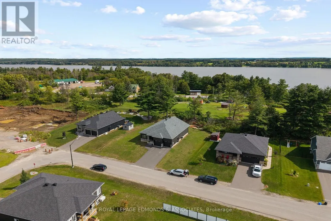
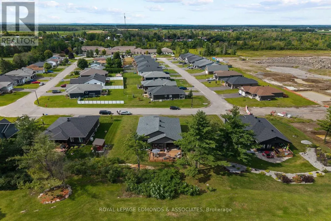
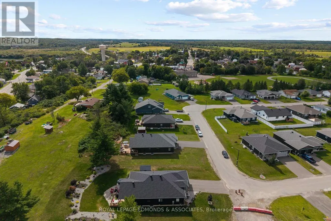
Stunning 2023 built 3+1 bedroom, 3 bathroom home offering modern style, exceptional space and an impressive list of features. From the moment you arrive, the curb appeal stands out with sleek black vertical siding, matching black windows and doors, attractive stone skirting, a surfaced driveway, manicured lawn and oversized rear deck. Inside, you'll find a bright and beautifully designed open-concept layout with high-end finishes throughout. The custom kitchen is the heart of the home, featuring matching stainless-steel appliances, farmhouse sink, quartz countertops, floor-to-ceiling cabinetry and TWO large eat-in islands, providing an incredible amount of workspace and seating. The adjoining dining area features large patio doors leading to the covered back deck, while the spacious living room offers a cozy gas fireplace and plenty of room to relax or entertain. The impressive primary suite features a huge walk-in closet and luxurious 4-piece ensuite with double sinks and a walk-in shower. Two additional large bedrooms, another 4-piece bathroom and a convenient laundry room complete the main level, with direct access from the laundry room to the attached double garage. The fully finished lower level takes the space to another level, offering a gym area, playroom, spacious family room, 4th bedroom with its own 4-piece ensuite and a mechanical room. With stylish finishes, generous room sizes and an incredibly functional layout, this home delivers the space and comfort you've been looking for, both inside and out. A truly impressive home that is completely move-in ready! (id:7434)
General Features
| Features | Carpet Free |
|---|---|
| Property Type | Single Family |
| CommunityName | 582 - Cobden |
| Building Amenities | Fireplace(s) |
| Building Appliances | Water Heater, Dishwasher, Dryer, Microwave, Stove, Washer, Refrigerator |
| Building Architectural Style | Bungalow |
| Building Cooling Type | Central air conditioning |
| Location Description | Cross Streets: Morrison Dr & Bamagillia St. ** Directions: Take Highway 17 to Cobden. Turn left onto Main Street. Turn right onto John Street. Turn left onto Truelove Street. Turn right onto Wren Drive. Wren turns in to Morrison. |
| Parking Space Total | 6 |
| Foundation Type | Concrete |
| Building Type | House |
| Ownership Type | Freehold |
| Building.StoriesTotal | 1 |
Interior Features
| Building Fireplace Present | True |
|---|---|
| Building Fireplace Total | 1 |
| Building Heating Type | Forced air |
| Building Heating Fuel | Natural gas |
| Basement Development | Finished |
| Basement Type | Full (Finished) |
| Construction Style Attachment | Detached |
| Living Area Range | 1500 |
| Bedrooms | 3+1 |
Exterior Features
| Sewer | Sanitary sewer |
|---|---|
| Exterior Finish | Stone, Vinyl siding |
Amenities
- Views
- New Construction
- Adult 55+
- Lease To Own
- No HOA Fees
- Furnished
- Primary On Main
- Air Conditioning
- Seller Finance
- Green
- Fixer Upper
- Horse
- Golf
- Fireplace
- Deck
- Garage
- Basement
- Pool

Property vs Single Family Average in K0J 1K0
Price
 Toronto Real Estate Board (TRREB); All information deemed reliable but not guaranteed. All properties are subject to prior sale, change or withdrawal. Neither listing broker(s) or information provider(s) shall be responsible for any typographical errors, misinformation, misprints and shall be held totally harmless. Listing(s) information is provided for consumer's personal, non-commercial use and may not be used for any purpose other than to identify prospective properties consumers may be interested

 Data provided by the Ontario Regional Technology & Information Systems. The information is deemed reliable, but is not guaranteed. Not intended to solicit buyers or sellers, landlords or tenants currently under contract.
The trademarks REALTOR®, REALTORS® and the REALTOR® logo are controlled by The Canadian Real Estate Association (CREA) and identify real estate professionals who are members of CREA. The trademarks MLS®, Multiple Listing Service® and the associated logos are owned
Data provided by the Ontario Regional Technology & Information Systems. The information is deemed reliable, but is not guaranteed. Not intended to solicit buyers or sellers, landlords or tenants currently under contract.
The trademarks REALTOR®, REALTORS® and the REALTOR® logo are controlled by The Canadian Real Estate Association (CREA) and identify real estate professionals who are members of CREA. The trademarks MLS®, Multiple Listing Service® and the associated logos are owned
