
Primary on Main
Address
46 Riness Drive, Thames Centre (Dorchester), ON
Price
$ 989,900
Property Attributes
- ID#X13746232
- TypeSingle Family
- Listing Status Active
- MunicipalityThames Centre (Dorchester)
- CountyLondon and St. Thomas Association of REALTORS
- CityThames Centre (Dorchester)
- AreaDorchester
- NeighborhoodDorchester
- ZipN0L 1G3
- StyleBungalow
- Price$ 989,900
- Bedrooms2+2
- Bathrooms3
- Half Bathrooms0
Data Source:
Canadian Real Estate Association (CREA)
Property Description
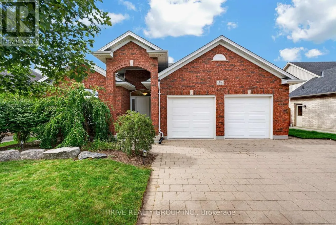
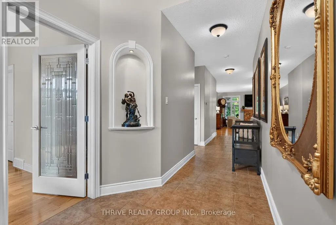
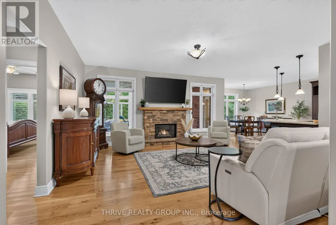
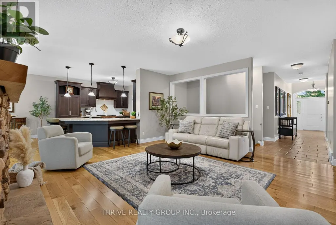
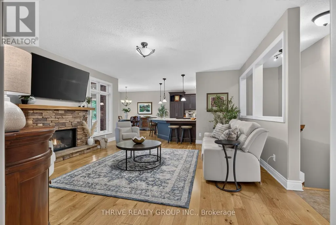
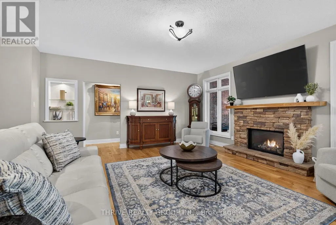
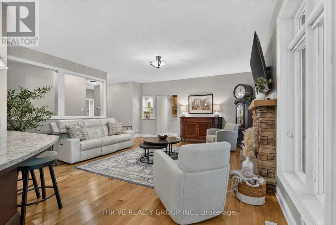
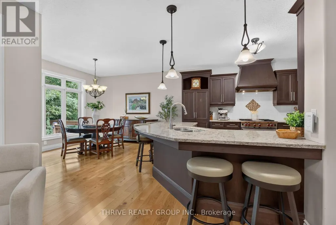
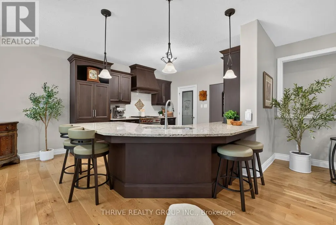
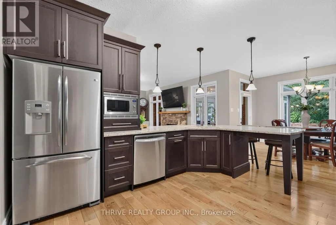
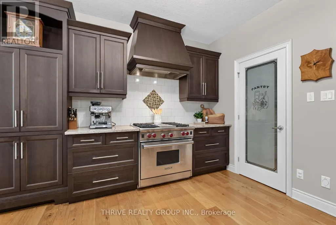
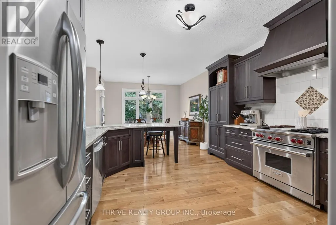
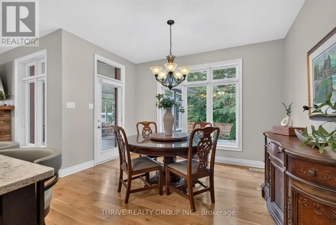
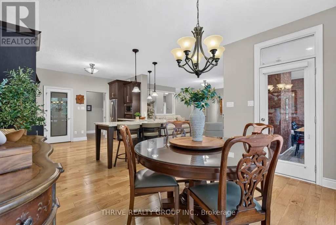
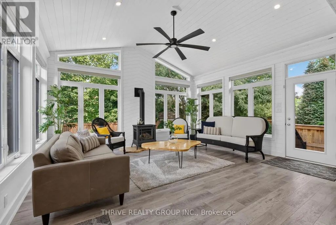
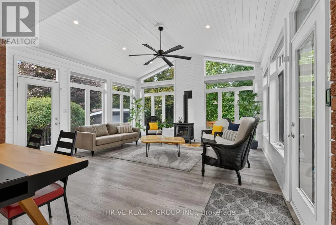
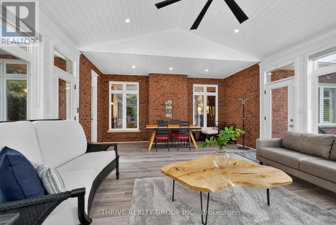
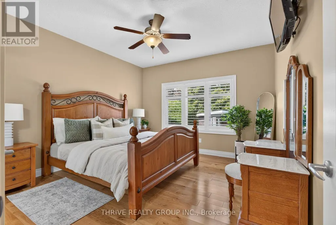
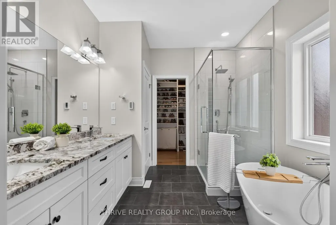
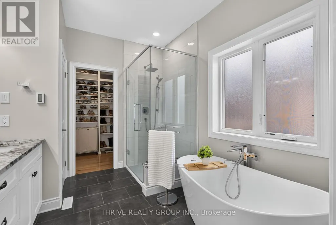
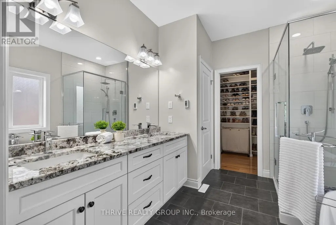
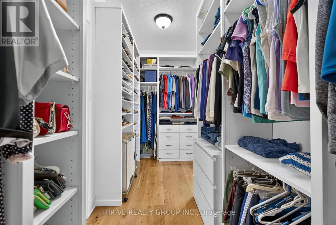
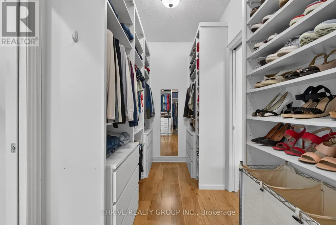
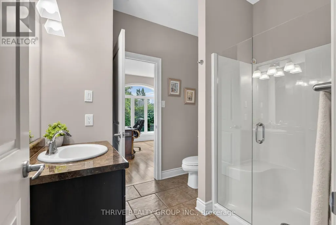
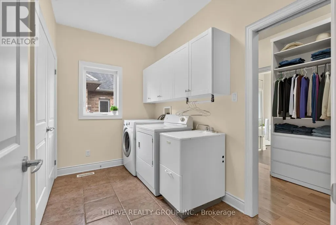
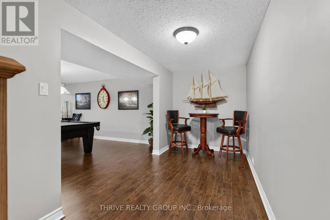
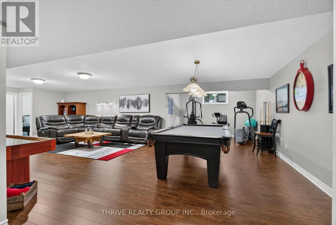
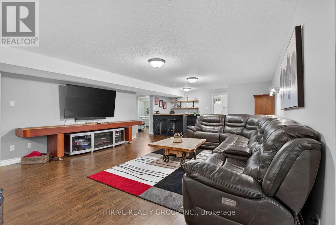
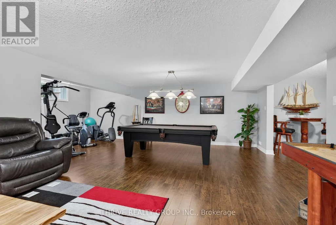
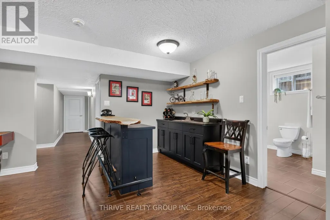
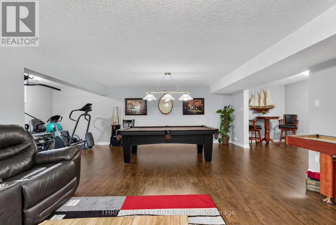
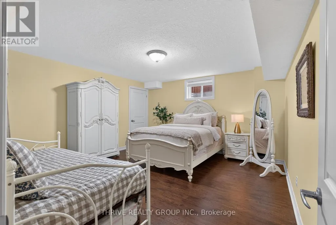
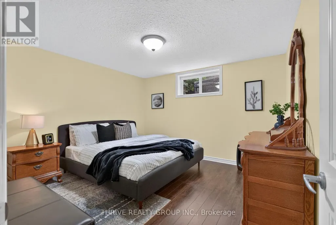
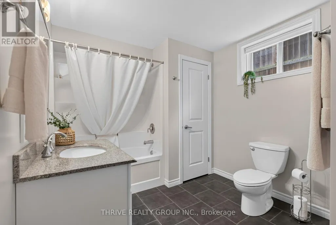
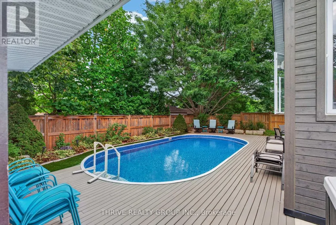
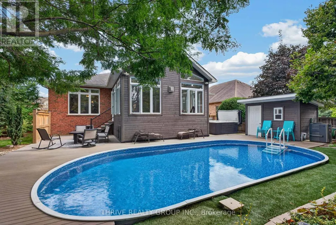
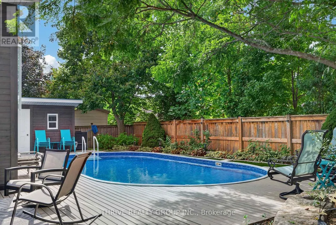
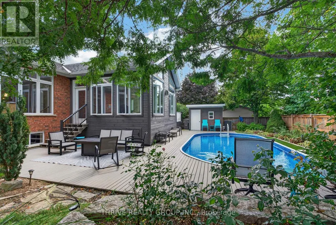
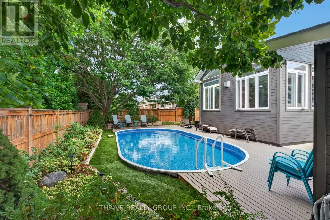
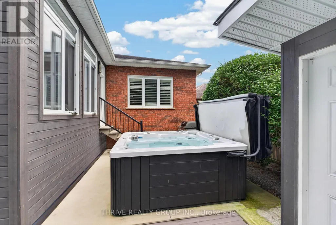
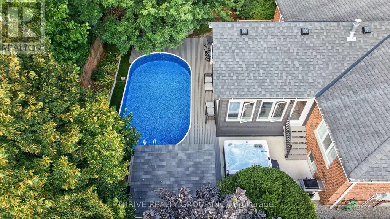
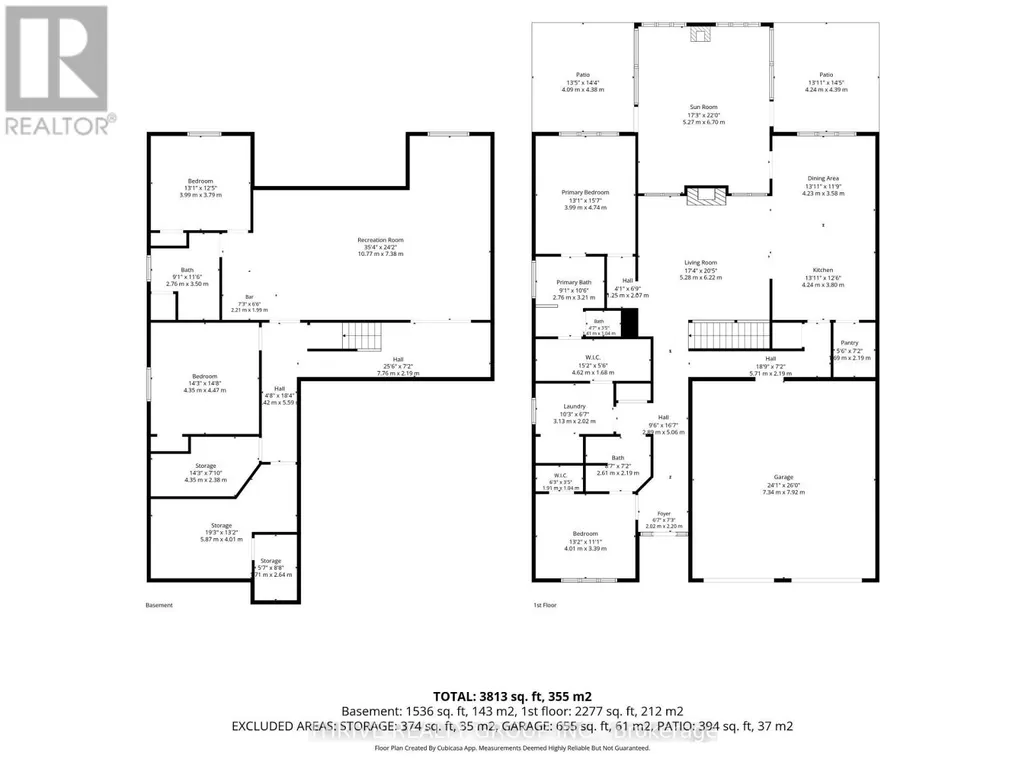
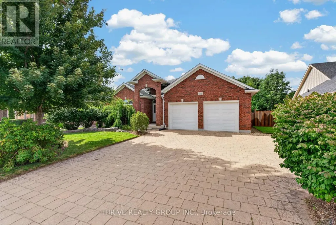
Welcome to 46 Riness Drive - a thoughtfully designed and meticulously maintained original-owner home offering an exceptional blend of beautiful updates, generous living space, and a backyard oasis in the quaint community of Dorchester. Built by Randy Kerr in 2011, this 2+2 bedroom, 3 full bath, all-brick bungalow sits on a 62' x 130' lot and offers roughly 4000 sq ft of living space. Main floor features a gorgeous open-concept design, including a spacious living room anchored by a gas fireplace; stunning kitchen with granite countertops, commercial grade Wolf gas stove, tons of cabinetry, and a huge walk-in pantry for all your storage needs; primary bedroom retreat with updated ensuite (2025) that boasts in-floor heating, soaker tub, walk-in shower, and double vanity; a custom-built walk-in closet with convenient access to main floor laundry; a second bedroom with with 3-pc cheater ensuite and large walk-in closet; and the showstopper of this main floor - a 419 sq ft 4-season sun room with vaulted ceilings, gas fireplace for those chilly days, and wall-to-wall windows that bring the outdoors inside. The backyard is your summer oasis, featuring an on-ground heated salt water pool, hot tub, PVC decking, and a variety of lounge areas all tucked into a full-fenced yard with mature trees that offer exceptional privacy. The lower level has two additional bedrooms, full 4 pc bathroom, large family room, wet bar, exercise area, and extensive storage - offering plenty of room for family, visiting guests, and all your entertainment needs. Additional features include oversized 24' x 25' double car garage with EV charger (2026), driveway parking for 5 vehicles, white oak hardwood flooring throughout main level, central vacuum, gas hookups for dryer and BBQ, and a water softener (2023). All of this in a family-friendly community that offers incredible trails, parks, shopping, recreation and the 401 just minutes from your front door. (id:7434)
General Features
| Features | Sump Pump |
|---|---|
| Pool Features | Salt Water Pool |
| Property Type | Single Family |
| CommunityName | Dorchester |
| Building Age | 6 to 15 years |
| Building Amenities | Fireplace(s) |
| Building Appliances | Water Heater, Water softener, Central Vacuum, Dishwasher, Dryer, Garage door opener, Stove, Washer, Refrigerator |
| Building Architectural Style | Bungalow |
| Building Cooling Type | Central air conditioning |
| Location Description | Cross Streets: Oakwood. ** Directions: East on Hamilton, south on Oakwood, east on Riness. |
| Parking Space Total | 7 |
| Foundation Type | Poured Concrete |
| Building Type | House |
| Ownership Type | Freehold |
| Building.StoriesTotal | 1 |
Interior Features
| Building Fireplace Present | True |
|---|---|
| Building Fireplace Total | 2 |
| Building Heating Type | Forced air |
| Building Heating Fuel | Natural gas |
| Basement Development | Finished |
| Basement Type | Full (Finished) |
| Construction Style Attachment | Detached |
| Living Area Range | 2000 |
| Bedrooms | 2+2 |
Exterior Features
| Pool Type | On Ground Pool |
|---|---|
| Structure | Shed |
| Sewer | Sanitary sewer |
| Exterior Finish | Brick, Wood |
Room Details
| Room | Dimensions | Level | Flooring | Details |
|---|---|---|---|---|
| Bathroom | 3.05 m x 2.69 m | Main level | 2.69 m | |
| Bedroom 2 | 3.81 m x 3.66 m | Main level | 3.66 m | |
| Bedroom 3 | 3.96 m x 3.69 m | Basement | 3.69 m | |
| Bedroom 4 | 4.27 m x 4.52 m | Basement | 4.52 m | |
| Cold room | 1.89 m x 1.83 m | Basement | 1.83 m | |
| Dining room | 3.81 m x 3.81 m | Main level | 3.81 m | |
| Exercise room | 3.96 m x 2.11 m | Basement | 2.11 m | |
| Foyer | 2.13 m x 2.44 m | Main level | 2.44 m | |
| Kitchen | 3.66 m x 3.81 m | Main level | 3.81 m | |
| Laundry room | 1.98 m x 3.29 m | Main level | 3.29 m | |
| Living room | 5.49 m x 5.18 m | Main level | 5.18 m | |
| Other | 4.33 m x 1.77 m | Main level | 1.77 m | |
| Pantry | 2.13 m x 1.98 m | Main level | 1.98 m | |
| Primary Bedroom | 3.72 m x 4.12 m | Main level | 4.12 m | |
| Recreational, Games room | 5.28 m x 10.7 m | Basement | 10.7 m | |
| Sitting room | 4.09 m x 2.2 m | Basement | 2.2 m | |
| Sunroom | 5.28 m x 7.07 m | Main level | 7.07 m | |
| Utility room | 3.96 m x 3.12 m | Basement | 3.12 m |
Amenities
- Views
- New Construction
- Adult 55+
- Lease To Own
- No HOA Fees
- Furnished
- Primary On Main
- Air Conditioning
- Seller Finance
- Green
- Fixer Upper
- Horse
- Golf
- Fireplace
- Deck
- Garage
- Basement
- Pool

Property vs Single Family Average in N0L 1G3
Price
In The Neighborhood
Open House
Thames Centre (Dorchester)
$ 934,900
- Type
- Single Family
- Rooms
- 3 Beds + 2 Baths
SUTTON GROUP PREFERRED REALTY INC.
Just Listed
Thames Centre (Dorchester)
$ 699,900
- Type
- Single Family
- Rooms
- 4 Beds + 1.5 Baths
ROYAL LEPAGE TRILAND REALTY
Golf Course
Thames Centre (Dorchester)
$ 849,999
- Type
- Single Family
- Rooms
- 4 Beds + 3.5 Baths
THRIVE REALTY GROUP INC.
Water Views
Thames Centre (Dorchester)
$ 584,999
- Type
- Single Family
- Rooms
- 3 Beds + 2 Baths
CENTURY 21 FIRST CANADIAN CORP
Open House
Thames Centre (Dorchester)
$ 893,900
- Type
- Single Family
- Rooms
- 4 Beds + 2.5 Baths
BLUE FOREST REALTY INC.
Open House
Thames Centre (Dorchester)
$ 1,163,635
- Type
- Single Family
- Rooms
- 4 Beds + 2.5 Baths
BLUE FOREST REALTY INC.
 Toronto Real Estate Board (TRREB); All information deemed reliable but not guaranteed. All properties are subject to prior sale, change or withdrawal. Neither listing broker(s) or information provider(s) shall be responsible for any typographical errors, misinformation, misprints and shall be held totally harmless. Listing(s) information is provided for consumer's personal, non-commercial use and may not be used for any purpose other than to identify prospective properties consumers may be interested

 Data provided by the Ontario Regional Technology & Information Systems. The information is deemed reliable, but is not guaranteed. Not intended to solicit buyers or sellers, landlords or tenants currently under contract.
The trademarks REALTOR®, REALTORS® and the REALTOR® logo are controlled by The Canadian Real Estate Association (CREA) and identify real estate professionals who are members of CREA. The trademarks MLS®, Multiple Listing Service® and the associated logos are owned
Data provided by the Ontario Regional Technology & Information Systems. The information is deemed reliable, but is not guaranteed. Not intended to solicit buyers or sellers, landlords or tenants currently under contract.
The trademarks REALTOR®, REALTORS® and the REALTOR® logo are controlled by The Canadian Real Estate Association (CREA) and identify real estate professionals who are members of CREA. The trademarks MLS®, Multiple Listing Service® and the associated logos are owned
